


312 Bisset Ct, Lakeway, TX, 78738
About This Home
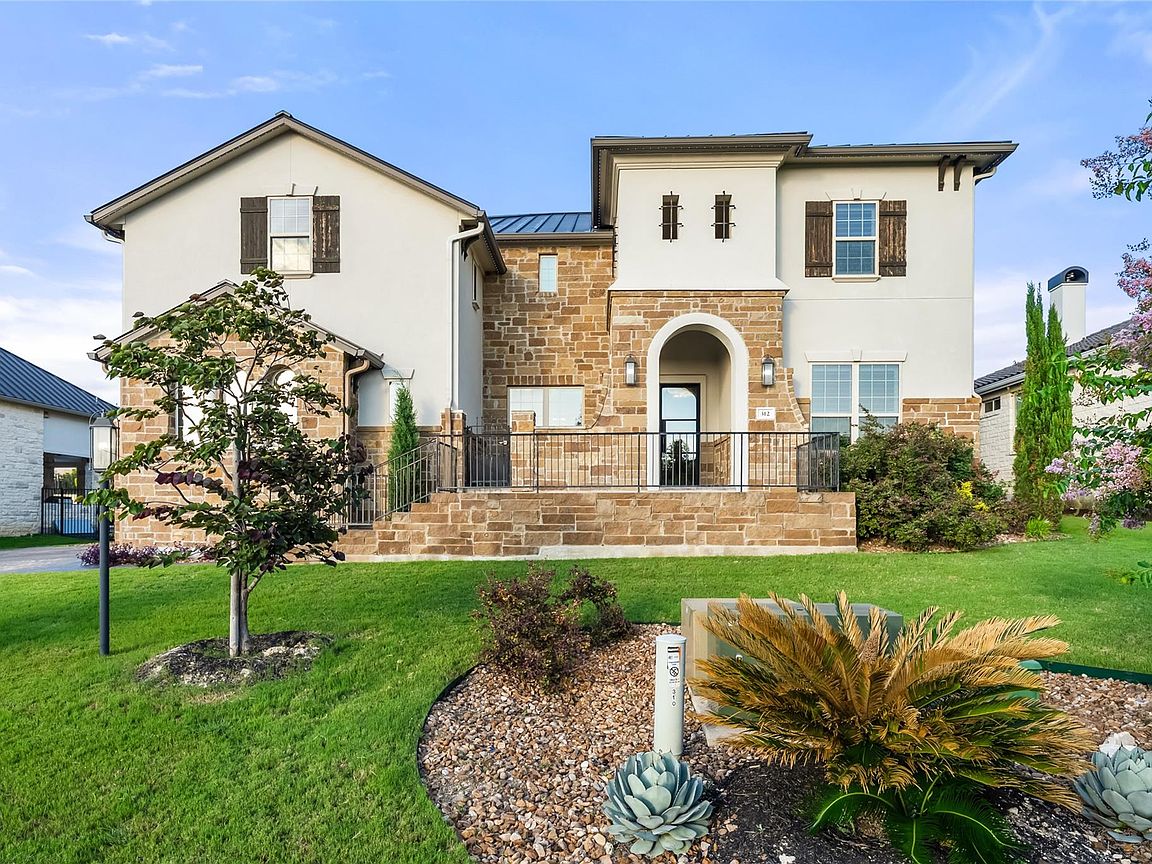
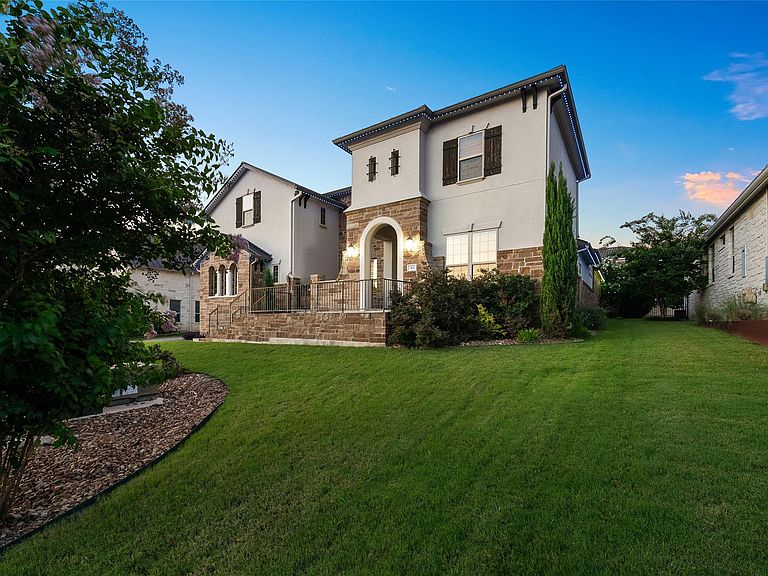
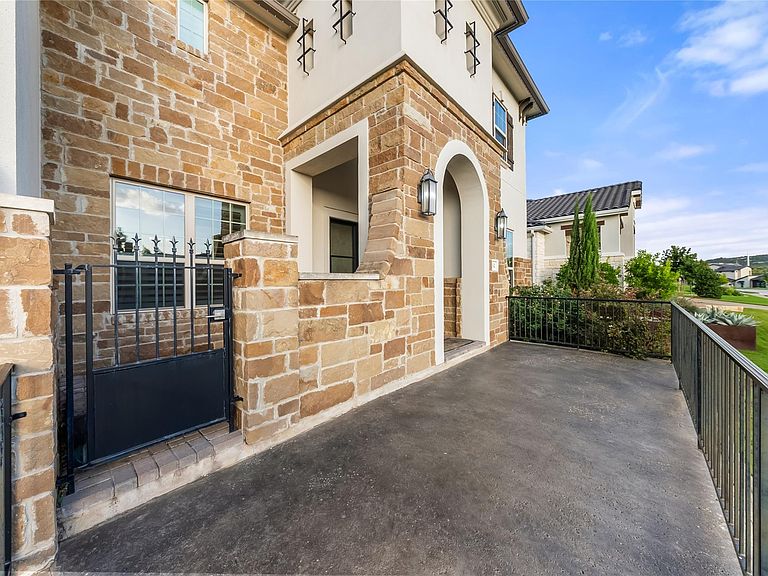
Welcome to 312 Bisset Court, an exceptional Rough Hollow luxury residence offering over 5,000 square feet of luxury living, timeless design, and thoughtfully curated high end enhancements throughout. This stunning Westin Homes Santiago III floor plan features a breathtaking rotunda entry, dramatic curved staircase, soaring ceilings, 4 bedrooms, 5 bathrooms, a dedicated study, formal dining room, game room, media room, an elegant wet bar, first floor primary suite and a guest suite, and a spacious 3 car garage designed with a future vehicle lift in mind. The chef’s kitchen is built for both everyday living and entertaining, featuring premium Wolf appliances, abundant cabinetry, expansive islands, and seamless flow into the main living areas. The open concept design extends to the covered outdoor living space complete with a built in grill, and motorized sunshade, creating the perfect setting for entertaining year round. Notable upgrades include a new $65,000 Trane 8-zone HVAC system with a 10-year warranty, $60,000 luxury TOTO Neorest smart toilets throughout the home, dual tankless water heaters, whole house water filtration, drinking water filtration with UV sterilization, whole home window tinting, custom wood shutters throughout, permanent exterior trim lighting, backyard shade structure, Tonal home gym system, and numerous additional premium enhancements designed to elevate both comfort and convenience. Located in the prestigious Rough Hollow community, residents enjoy access to the Yacht Club & Marina, lakeside dining, resort style pools, fitness center, tennis and pickleball courts, miles of scenic trails, and a vibrant calendar of community events, all just moments from Lake Travis. Combining luxury upgrades, exceptional functionality, and one of Austin’s most sought after lake lifestyle communities, this is a rare opportunity to own a truly distinguished Rough Hollow residence.
Getting Around
 Car-Dependent
 Very Limited Transit
 Somewhat Bikeable
Schools
Construction
Condition
- Property condition: Resale
- Year built: 2018
Materials
- Foundation: Slab
- Roof: Composition, Metal
Other
- Builder name: Westin Homes
Type & Style
- Home type: SingleFamily
- Property subType: Single Family Residence
Interior
Appliances
- Appliances included: Gas Cooktop,Dishwasher,Disposal
Bedrooms & Bathrooms
- Bedrooms: 4
- Bathrooms: 5
- Full bathrooms: 4
- 1/2 bathrooms: 1
- Main level bedrooms: 2
Dining Room
- Features: Kitchn - Breakfast Area
- Level: Main
Features
- Coffered Ceiling(s),Crown Molding,French Doors,High Ceilings,Recessed Lighting,Primary Bedroom on Main,Pantry,Walk-In Closet(s),Wired for Sound,Bookcases,Multiple Living Areas,Multiple Dining Areas,Study/Home Office
- Window features: None
- Flooring: Carpet,Tile,Wood
- Number of fireplaces: 1
- Fireplace features: Family Room
Game Room
- Level: Upper
Heating & Cooling
- Heating features: Natural Gas
- Cooling features: Central Air
Interior Area
- Total interior livable area: 5,003 sqft
Kitchen
- Features: Kitchn - Breakfast Area,Kitchen Island,Open to Family Room,Pantry
- Level: Main
Laundry
- Features: Electric Dryer Hookup,Gas Dryer Hookup,Washer Hookup
- Level: Main
Office
- Level: Main
Primary Bathroom
- Features: Double Vanity,Full Bath,Walk-in Shower
- Level: Main
Primary Bedroom
- Features: Walk-In Closet(s)
- Level: Main
Property
Accessibility
- Accessibility features: None
Details
- Parcel number: 01358303450000
- Special condition: Standard
Features
- Levels: Two
- Stories: 2
- Pool features: None
- Patio & porch: Covered,Patio
- Exterior features: Gutters Full,Boat Dock - Private
- Spa features: None
- Fencing: None
- Has view: Yes
- View description: See Remarks
- Waterfront features: None
Lot
- Lot size: 0.31 Acres
- Features: Curbs,Interior Lot,Sprinkler - Back Yard,Sprinklers In Front
- Lot size dimensions: 91 x 151
Parking
- Total spaces: 3
- Parking features: Attached
- Attached garage spaces: 3
- Covered spaces: 3
Climate Risk is Financial Risk
Every home has a financial story beyond the listing price. Below, you’ll see the climate risks that could affect this property — and in Bills & Affordability, how those risks may influence repairs, insurance, utilities, and long-term value.
Biggest Threats for This Home
- Hail

- Inland Flooding

- Tornado

- Heat Wave

- Wildfire

How This Home’s Risks Compare
FEMA Declared Disasters Across Texas Counties
Understanding the Costs
Financial advisors generally recommend spending no more than 30% of your gross household income on housing costs. In practice, many households stretch to 35% or beyond — especially in high-cost markets.
Estimated Costs Today
| Monthly | Annual | |
|---|---|---|
| Mortgage | $6,876 | $82,512 |
| Home Insurance * | $510 | $6,120 |
| Property Taxes | $1,773 | $21,276 |
| Electricity | $549 | $6,592 |
| Total | $9,708 | $116,496 |
Income You'd Need if You Spent...
Texas FAIR Plan Programs

How Costs Could Change Over Time
Climate risk is quickly impacting all of the major home ownership costs. Adjust the growth rates and percentage of income spent on housing below to see how your housing costs could change over the next 10 years — and what income you'd need to keep up.
Comparing Against the Market
Price Per Sq Ft
vs Other Active Listings
Avg $/sqft
vs Homes Sold Last Month
Median $/sqft
Current Market Trends
Median Price Per Square Foot
The median price per square foot of homes sold in this area each month. Compare this to this listing's price per square foot to gauge whether the home is priced in line with recent sales.
Historicals for This Listing
Zestimate History ($/sqft)
Price History
| Date | Event | Price |
|---|---|---|
| 2026-08-12 | Listed for sale | $1,360,000 |
| 2026-08-06 | Contingent | $1,360,000 |
| 2026-08-02 | Price change | $1,360,000 |
| 2026-06-25 | Listed for sale | $1,399,999 |
 View on Zillow