



2701 Toro Canyon Rd #B, Austin, TX, 78746
About This Home
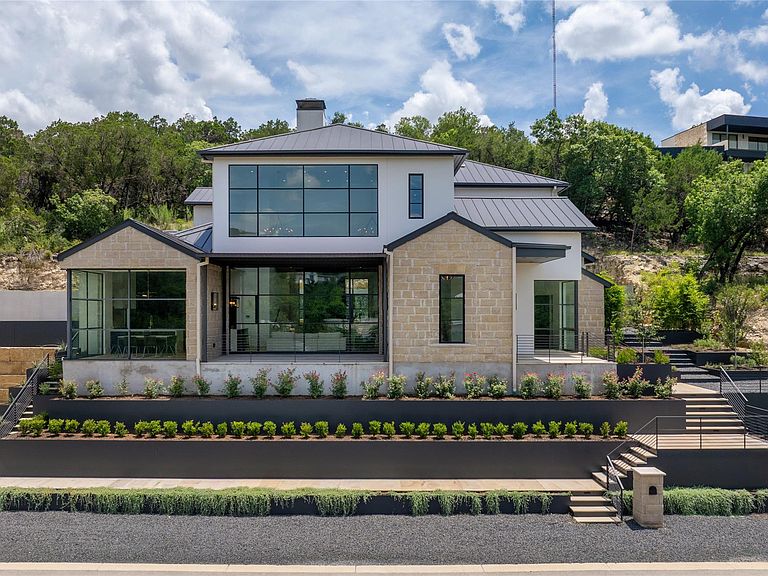
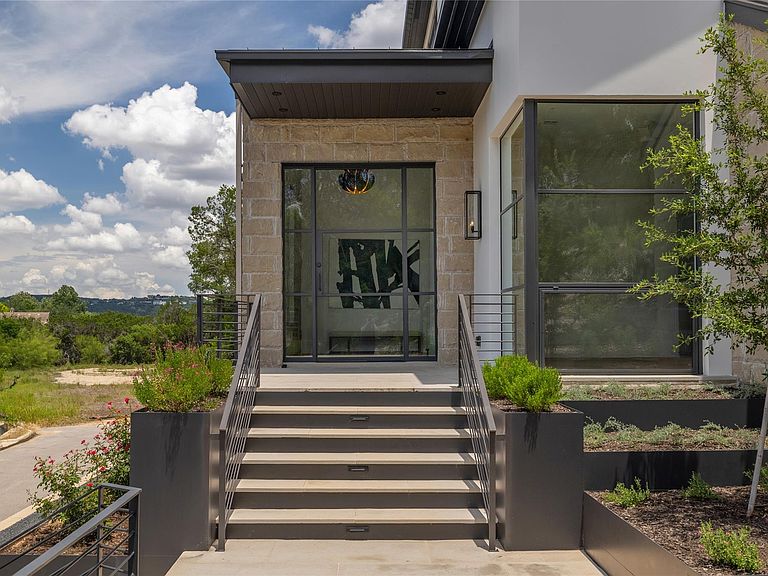
Modern Hill Country Luxury with a 9’ Deep Resort-Style Pool Welcome to 2701 Toro Canyon—a contemporary and luxurious escape in the heart of Westlake. Tucked away on over an acre of privacy, this 5-bedroom, 6-bathroom home delivers over 5,580 square feet of bright, open living with a perfect balance of modern luxury and laid-back Texas charm. Dive into your own 9-foot deep, resort-style pool—perfect for sunny afternoons or evening swims under the stars. Thoughtfully designed outdoor living spaces, including a covered patio and greenbelt views, make it feel like a private vacation every day. Clean architectural lines and expansive windows flood the home with natural light and stunning Hill Country views. The glass staircase and 50+ foot ceiling matched with a wall of windows creates a truly spectacular setting. The sleek chef’s kitchen and marble-clad bar make entertaining easy with views from every room. The full butler's pantry featuring an additional SubZero refrigerator, Bosch Dishwasher, oversized sink and ample storage are designed for stylish function. The main-level primary suite is a serene retreat with spa-like marble finishes and a custom closet with the convenience of a first floor washer and dryer. A private guest suite and home office downstairs keep life flexible. Upstairs, three spacious en-suite bedrooms and a media lounge create the ultimate flex space for a second living area. The tall ceilings are repeated in each bedroom and every room has a unique bathroom and custom closet. The generous second floor laundry has room to add a craft station.The balcony overlooking the waterfall pool creates a perfect retreat. Whether you're hosting pool parties or enjoying quiet mornings with coffee, this home brings it all together—luxury, space, and style in one of Austin’s most sought-after neighborhoods. Buyer to verify all details.
Getting Around
 Car-Dependent
 No Nearby Transit
 Not Bike Friendly
Schools
Construction
Condition
- Property condition: See Remarks
- Year built: 2025
Materials
- Foundation: Slab
- Roof: Metal
Type & Style
- Home type: SingleFamily
- Property subType: Single Family Residence
Interior
Appliances
- Appliances included: Bar Fridge,Built-In Gas Range,Built-In Refrigerator,Dishwasher,Disposal,Down Draft,Exhaust Fan,Ice Maker,Microwave,Plumbed For Ice Maker,Stainless Steel Appliance(s),Vented Exhaust Fan,Tankless Water Heater,Wine Refrigerator
Bedrooms & Bathrooms
- Bedrooms: 5
- Bathrooms: 7
- Full bathrooms: 5
- 1/2 bathrooms: 2
- Main level bedrooms: 2
Features
- Bar,Breakfast Bar,Ceiling Fan(s),High Ceilings,Vaulted Ceiling(s),Chandelier,Stone Counters,Double Vanity,Eat-in Kitchen,Interior Steps,Kitchen Island,Multiple Dining Areas,Multiple Living Areas,Open Floorplan,Pantry,Primary Bedroom on Main,Recessed Lighting,Soaking Tub,Stackable W/D Connections,Storage,Walk-In Closet(s),Washer Hookup,Wired for Data,Wired for Sound
- Window features: Double Pane Windows
- Flooring: Marble,Tile,Wood
- Number of fireplaces: 1
- Fireplace features: Living Room
Heating & Cooling
- Heating features: Central,Fireplace(s)
- Cooling features: Ceiling Fan(s),Central Air
Interior Area
- Total interior livable area: 5,580 sqft
Kitchen
- Features: Kitchn - Breakfast Area,Breakfast Bar,Pantry,Kitchen Island,Stone Counters,Dining Area,Eat-in Kitchen,Gourmet Kitchen,High Ceilings,Open to Family Room,Plumbed for Icemaker,Recessed Lighting
- Level: Main
Primary Bathroom
- Features: Stone Counters,Double Vanity,Full Bath,High Ceilings,Recessed Lighting,Separate Shower,Soaking Tub,Walk-In Closet(s),Walk-in Shower
- Level: Main
Primary Bedroom
- Features: Ceiling Fan(s),Full Bath,High Ceilings,Recessed Lighting
- Level: Main
Property
Accessibility
- Accessibility features: None
Details
- Parcel number: 01231106030000
- Special condition: Standard
Features
- Levels: Two
- Stories: 2
- Private pool: Yes
- Pool features: Heated,In Ground,Outdoor Pool,Waterfall
- Patio & porch: Covered,Patio,Terrace
- Exterior features: Balcony,Exterior Steps,Gutters Full,Lighting,Private Yard
- Fencing: Back Yard, Wrought Iron
- Has view: Yes
- View description: Hill Country
- Waterfront features: None
Lot
- Lot size: 1.01 Acres
- Features: Back Yard,Landscaped,Level,Private Maintained Road,Rolling Slope,Sprinkler - Automatic,Sprinkler - Back Yard,Sprinkler - Drip Only/Bubblers,Sprinklers In Front,Sprinkler - In-ground,Trees-Medium (20 Ft - 40 Ft),Trees-Small (Under 20 Ft),Views
Parking
- Total spaces: 3
- Parking features: Attached,Door-Multi,Driveway,Garage Door Opener,Garage Faces Side,Parking Pad,Paved
- Has garage: Yes
- Attached garage spaces: 3
- Covered spaces: 3
Climate Risk is Financial Risk
Every home has a financial story beyond the listing price. Below, you’ll see the climate risks that could affect this property — and in Bills & Affordability, how those risks may influence repairs, insurance, utilities, and long-term value.
Biggest Threats for This Home
- Hail

- Tornado

- Heat Wave

- Inland Flooding

How This Home’s Risks Compare
FEMA Declared Disasters Across Texas Counties
Understanding the Costs
Financial advisors generally recommend spending no more than 30% of your gross household income on housing costs. In practice, many households stretch to 35% or beyond — especially in high-cost markets.
Estimated Costs Today
| Monthly | Annual | |
|---|---|---|
| Mortgage | $22,754 | $273,048 |
| Home Insurance * | $1,210 | $14,520 |
| Property Taxes | $5,307 | $63,684 |
| Electricity | $612 | $7,352 |
| Total | $29,883 | $358,596 |
Income You'd Need if You Spent...
Texas FAIR Plan Programs


How Costs Could Change Over Time
Climate risk is quickly impacting all of the major home ownership costs. Adjust the growth rates and percentage of income spent on housing below to see how your housing costs could change over the next 10 years — and what income you'd need to keep up.
Comparing Against the Market
Price Per Sq Ft
vs Other Active Listings
Avg $/sqft
vs Homes Sold Last Month
Median $/sqft
Current Market Trends
Median Price Per Square Foot
The median price per square foot of homes sold in this area each month. Compare this to this listing's price per square foot to gauge whether the home is priced in line with recent sales.
Historicals for This Listing
Zestimate History ($/sqft)
No zestimate history available
Price History
| Date | Event | Price |
|---|---|---|
| 2025-12-10 | Price change | $5,250,000 |
| 2025-10-24 | Listed for sale | $5,650,000 |
| 2025-08-18 | Listing removed | $5,490,000 |
| 2025-07-26 | Price change | $5,490,000 |
| 2025-04-04 | Listed for sale | $5,995,000 |
 View on Zillow