


665 Jenoa Drive, Castle Hayne, NC, 28429
About This Home
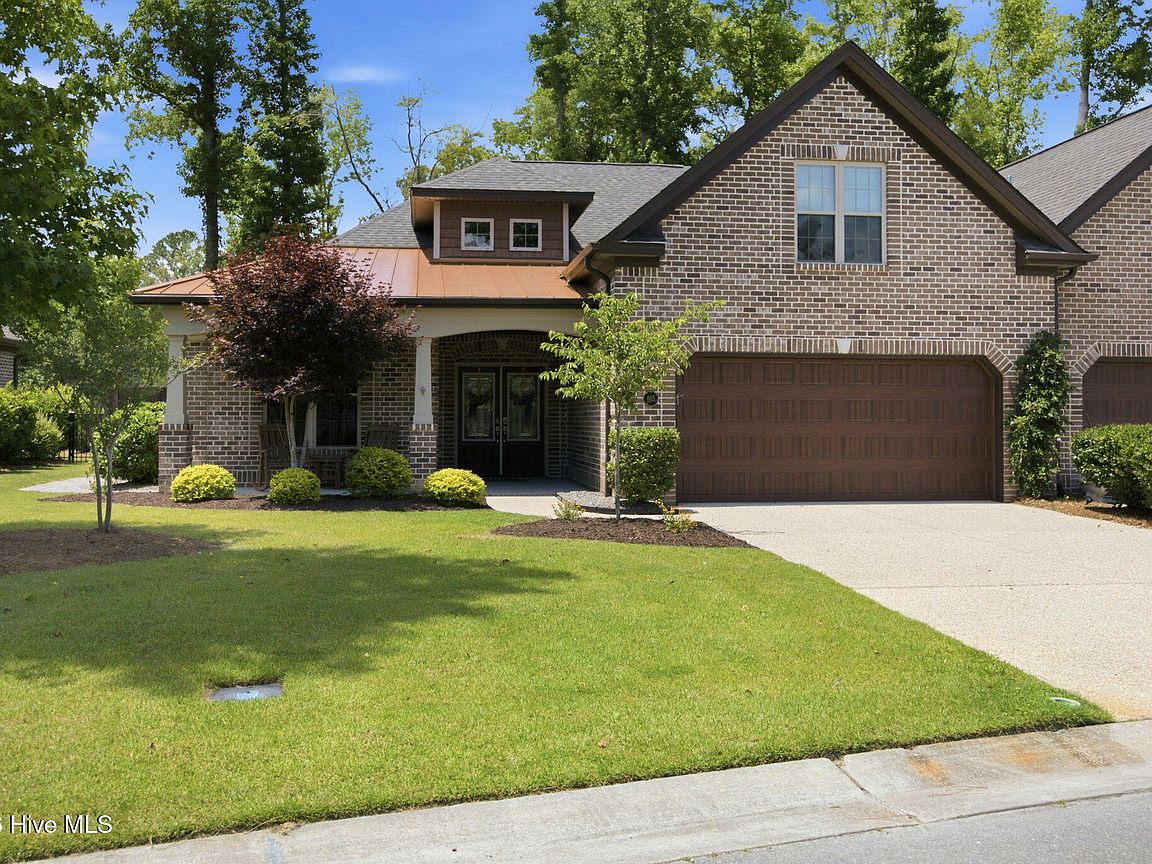
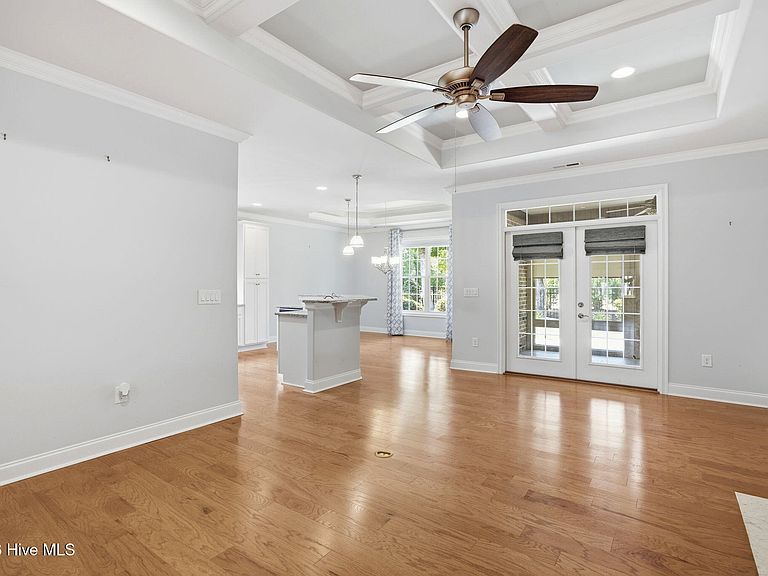
Enjoy the ease of single-level living in this thoughtfully designed Garden Home located in the gated riverfront community of River Bluffs. This spacious floor plan offers four bedrooms, including a finished room over the two-car garage, along with an open-concept living area featuring a natural gas fireplace and natural gas stove. The primary suite includes walk-in closets and a walk-in shower, while outdoor living spaces include a large front porch and screened rear patio. With exterior maintenance covered by the HOA, this home is ideal for those seeking a low-maintenance lifestyle without sacrificing space or comfort. This exceptionally well-maintained home reflects true pride of ownership, with a comprehensive schedule of routine maintenance and thoughtful upgrades throughout. Major systems have been consistently serviced, including HVAC, generator, pest prevention, termite inspections, water filtration, and dryer duct cleaning. Recent improvements include a whole-house generator, fenced backyard, expanded patio, custom pantry pull-out drawers, fireplace blower fan, and a beautifully converted three-season glass sunroom featuring insulation, tile flooring, and a ceiling fan. Additional enhancements such as updated landscaping, custom shades, and a convenient walkway further add to the home's comfort, functionality, and curb appeal. Located in a vibrant amenity-rich community, residents enjoy access to two pools, two fitness centers, tennis, basketball, and pickleball courts, a dog park, community garden, nature trails, boat and RV storage, and a marina with boat slips. The neighborhood also features a full-service restaurant with indoor and outdoor dining, a community activity room, mail station, and gathering areas including a community fireplace, creating an exceptional lifestyle opportunity.
Getting Around
 Car-Dependent
 Very Limited Transit
 Somewhat Bikeable
Schools
Construction
Condition
- Year built: 2018
Materials
- Foundation: Slab
- Roof: Architectural Shingle,Metal
- Construction materials: Brick,Wood Frame
Type & Style
- Home type: Townhouse
- Property subType: Townhouse
Interior
Bedroom2
- Level: First
Bedroom3
- Level: First
Bedrooms & Bathrooms
- Bedrooms: 4
- Bathrooms: 3
- Full bathrooms: 3
Dining Room
- Level: First
Features
- Walk-in Closet(s),Tray Ceiling(s),High Ceilings,Whole-Home Generator,Ceiling Fan(s),Walk-in Shower,Blinds/Shades,Walk-In Closet(s)
Heating & Cooling
- Heating features: Heat Pump,Electric,Forced Air
- Cooling features: Central Air,Heat Pump
Interior Area
- Total structure area: 2,250
- Total interior livable area: 2,250 sqft
Master Bedroom
- Level: First
Property
Details
- Parcel number: R02400002111000
- Zoning: PD
- Special condition: Standard
Features
- Levels: One and One Half
- Patio & porch: Enclosed,Patio
- Fencing: Back Yard
- Has view: Yes
- View description: None
- Frontage type: See Remarks
- Living area range: 2200 - 2399
Lot
- Lot size: 6,534 sqft
- Lot size dimensions: 54 x 125 x 54 x 125
Parking
- Total spaces: 2
- Parking features: Garage Door Opener,Garage
- Has garage: Yes
- Attached garage spaces: 2
- Covered spaces: 2
Climate Risk is Financial Risk
Every home has a financial story beyond the listing price. Below, you’ll see the climate risks that could affect this property — and in Bills & Affordability, how those risks may influence repairs, insurance, utilities, and long-term value.
Biggest Threats for This Home
- Coastal Flooding

- Hurricane

- Lightning

- Inland Flooding

- Ice Storm

- Tornado

- Winter Weather

- Cold Wave

- Heat Wave

- Wildfire

How This Home’s Risks Compare
FEMA Declared Disasters in New Hanover County and North Carolina
Understanding the Costs
Financial advisors generally recommend spending no more than 30% of your gross household income on housing costs. In practice, many households stretch to 35% or beyond — especially in high-cost markets.
Estimated Costs Today
| Monthly | Annual | |
|---|---|---|
| Mortgage | $2,902 | $34,824 |
| Home Insurance * | $150 | $1,800 |
| Property Taxes | $171 | $2,052 |
| Electricity | $209 | $2,514 |
| Total | $3,432 | $41,184 |
Income You'd Need if You Spent...
North Carolina FAIR Plan Programs


How Costs Could Change Over Time
Climate risk is quickly impacting all of the major home ownership costs. Adjust the growth rates and percentage of income spent on housing below to see how your housing costs could change over the next 10 years — and what income you'd need to keep up.
Comparing Against the Market
Price Per Sq Ft
vs Other Active Listings
Avg $/sqft
vs Homes Sold Last Month
Median $/sqft
Current Market Trends
Median Price Per Square Foot
The median price per square foot of homes sold in this area each month. Compare this to this listing's price per square foot to gauge whether the home is priced in line with recent sales.
Historicals for This Listing
Zestimate History ($/sqft)
Price History
| Date | Event | Price |
|---|---|---|
| 2026-08-05 | Price change | $565,000 |
| 2026-06-16 | Listed for sale | $574,000 |
| 2019-09-11 | Sold | $369,500 |
| 2019-09-10 | Listed for sale | $369,500 |
| 2019-09-10 | Pending sale | $369,500 |
For Sale by Agent
 View on Zillow