
1744 Brawley School Rd, Mooresville, NC, 28117
About This Home
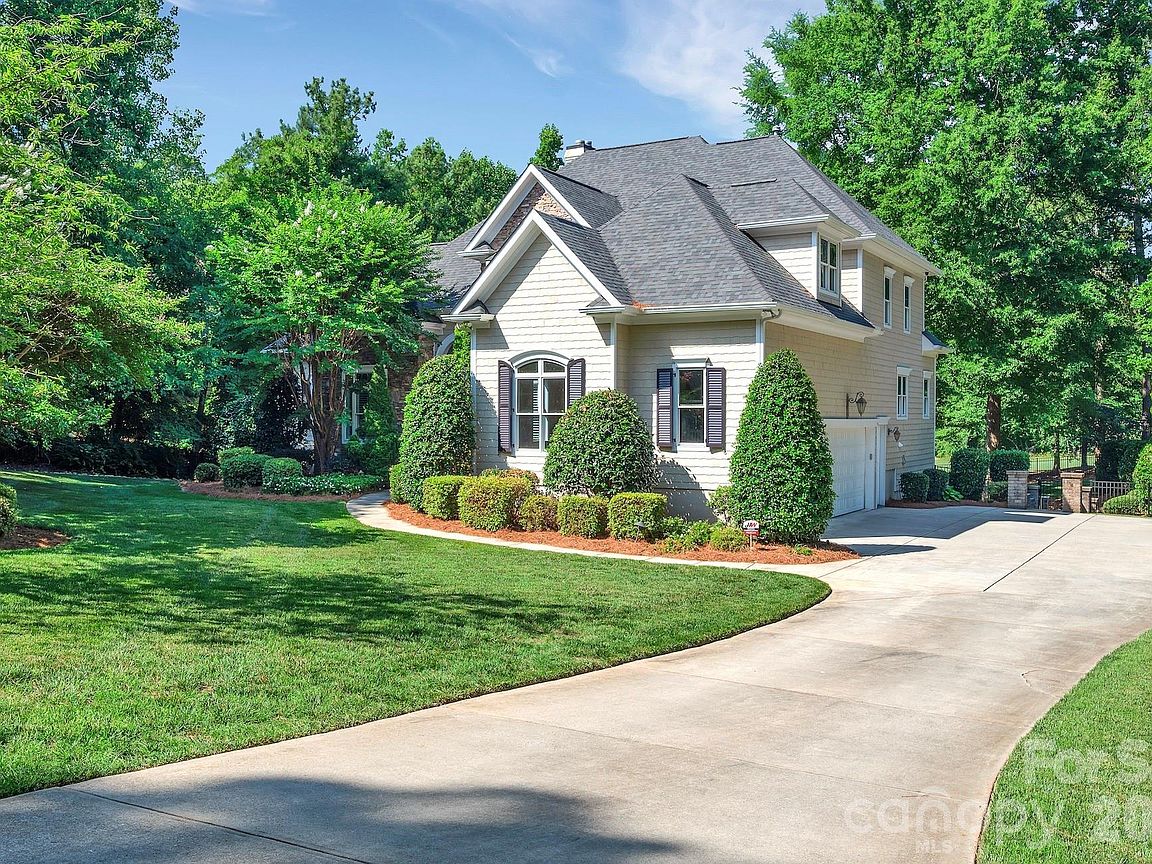
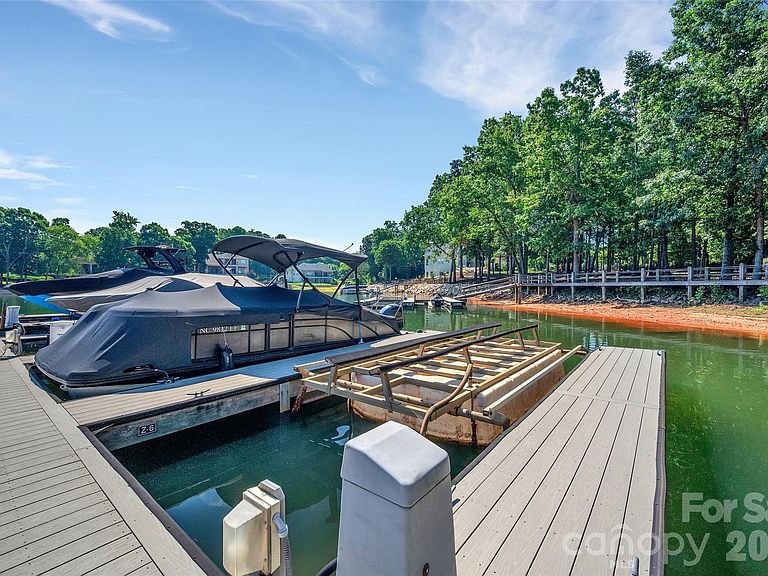
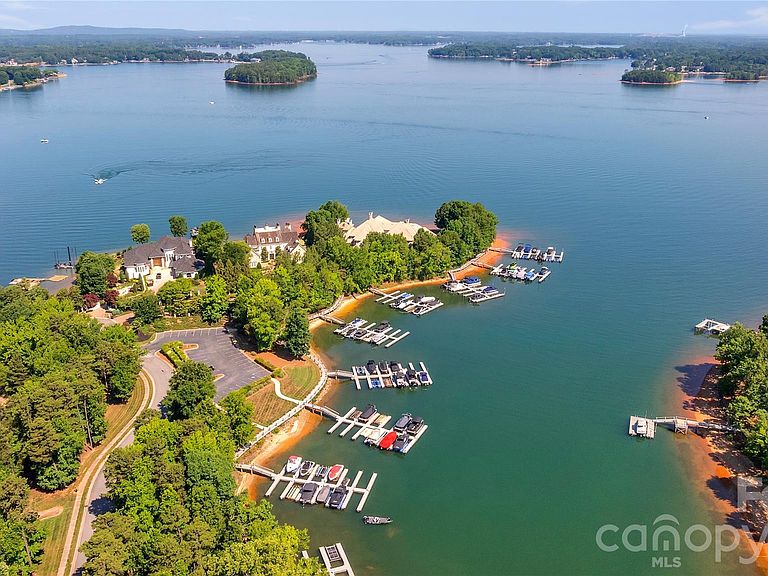
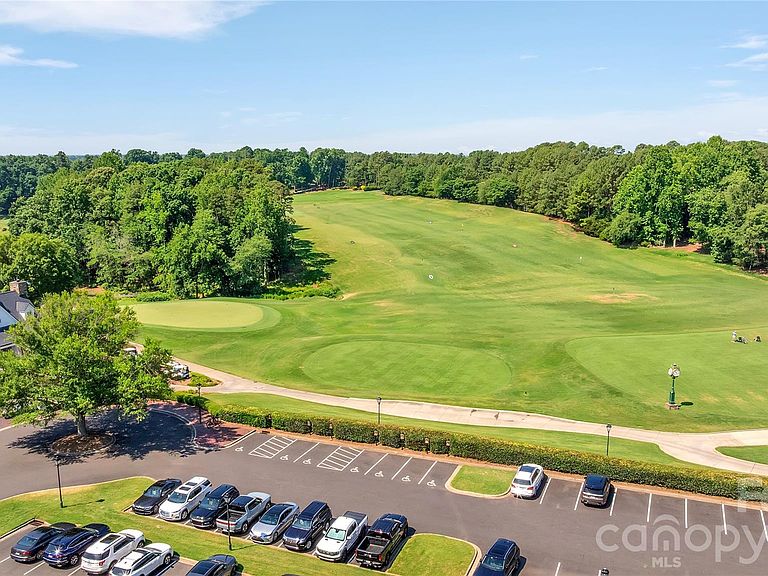
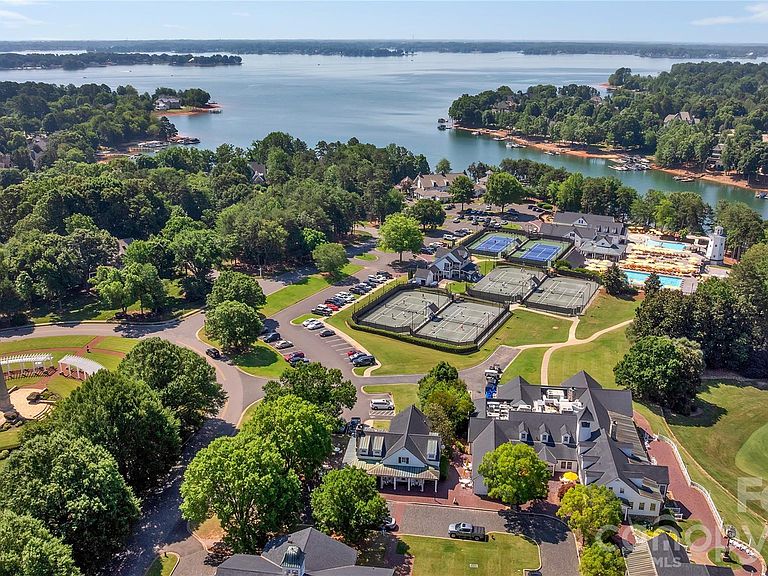
This Well Kept Home is an Entertainers Dream Located on a Private Street with Fantastic Golf Course Views and Includes a Deeded Boat Slip for Access to Lake Norman. New Roof, Gutters and LVP Flooring in the Basement 2023. Every Detail was Thought of When Designing this Well Built Custom Home and You can Really Feel it When Touring in Person. Features Like a Hidden Media Room Access Carefully Crafted Behind the Upper Bonus Room Bookshelves and An Additional Flex Room and Walk in Attic Space for Easy Access. Gorgeous Views of the #2 Fairway and 3 Outdoor Porches to View From. The Basement has a 2nd Fully Equipped Kitchen, Billiard Area an Additional Laundry Hookup and Over 800 Additional Square Feet of Storage Space for Your Lake Toys or Workshop. Control 4 Smart Home System Does it All. Luxury Details Can be Seen Everywhere Including Crown Molding, Judges Paneling, Built Ins, Coffered Ceilings in the Living Room, Trey Ceiling in the Dining Room, Solid Doors and More. Conveniently Located Owner's Suite on the Main Level. Deeded Boat Slip Includes a Lift Located at Slip #6 Pier Z. Making Memories Here is a Breeze with All the Fantastic Getaway Spaces, Degrees of Separation when Needed and Endless Activities From Social Events, Sports, Boating, Golfing or Just Walking / Biking Around Your Gorgeous Community. This is Luxury Lake Norman Living with Great Views Yet Tucked in a Private Drive. We Look Forward to Helping You Make this Your New Place to Call Home.
Getting Around
 Car-Dependent
 Very Limited Transit
 Somewhat Bikeable
Schools
Construction
Condition
- Year built: 2003
Materials
- Construction materials: Brick Partial
Type & Style
- Home type: SingleFamily
- Property subType: Single Family Residence
Interior
Appliances
- Appliances included: Bar Fridge,Dishwasher,Disposal,Dryer,Exhaust Hood,Gas Range,Microwave,Refrigerator with Ice Maker,Washer
- Laundry features: Laundry Room
Bar Entertainment
- Level: Basement
Bar Entertainment
- Level: Basement
Basement
- Has basement: Yes
- Basement: Partially Finished,Walk-Out Access,Walk-Up Access
Bathroom Full
- Level: Main
Bathroom Full
- Level: Upper
Bathroom Full
- Level: Upper
Bathroom Full
- Level: Basement
Bathroom Half
- Level: Main
Bedroom S
- Level: Upper
Bedroom S
- Level: Upper
Bedroom S
- Level: Upper
Bedroom S
- Level: Basement
Bedrooms & Bathrooms
- Bedrooms: 5
- Bathrooms: 5
- Full bathrooms: 4
- 1/2 bathrooms: 1
- Main level bedrooms: 1
Bonus Room
- Level: Upper
Breakfast
- Level: Main
Dining Room
- Level: Main
Features
- Built-in Features,Kitchen Island,Wet Bar
- Flooring: Tile,Wood
- Attic: Walk-In
- Finished area below ground: 1,704
- Finished area above ground: 4,653
Flex Space
- Level: Upper
Heating & Cooling
- Heating features: Central
- Cooling features: Central Air
Interior Area
- Total structure area: 4,653
- Total interior livable area: 6,357 sqft
Kitchen
- Level: Main
Laundry
- Level: Main
Living Room
- Level: Main
Media Room
- Level: Upper
Office
- Level: Main
Other
- Level: Basement
Other
- Level: Basement
Primary Bedroom
- Level: Main
Recreation Room
- Level: Basement
Study
- Level: Main
Property
Details
- Parcel number: 4625983238.000
- Zoning: R
- Special condition: Standard
Features
- Levels: Two
- Stories: 2
- Pool features: Community
- Patio & porch: Balcony,Covered,Patio,Rear Porch
- Exterior features: In-Ground Irrigation
- Fencing: Back Yard,Fenced,Full
- Has view: Yes
- View description: Golf Course
- Waterfront features: Boat Slip (Deed),Boat Slip – Community
- Waterbody name: Lake Norman
Lot
- Lot size: 1.21 Acres
- Features: On Golf Course,Wooded
Parking
- Total spaces: 3
- Parking features: Attached Garage,Garage Faces Side,Garage on Main Level
- Has garage: Yes
- Attached garage spaces: 3
- Covered spaces: 3
Climate Risk is Financial Risk
Every home has a financial story beyond the listing price. Below, you’ll see the climate risks that could affect this property — and in Bills & Affordability, how those risks may influence repairs, insurance, utilities, and long-term value.
Biggest Threats for This Home
- Inland Flooding

- Ice Storm

- Tornado

- Cold Wave

- Lightning

- Strong Wind

How This Home’s Risks Compare
FEMA Declared Disasters in Iredell County and North Carolina
Understanding the Costs
Financial advisors generally recommend spending no more than 30% of your gross household income on housing costs. In practice, many households stretch to 35% or beyond — especially in high-cost markets.
Estimated Costs Today
| Monthly | Annual | |
|---|---|---|
| Mortgage | $8,570 | $102,840 |
| Home Insurance * | $494 | $5,928 |
| Property Taxes | $837 | $10,044 |
| Electricity | $592 | $7,105 |
| Total | $10,493 | $125,916 |
Income You'd Need if You Spent...
North Carolina FAIR Plan Programs


How Costs Could Change Over Time
Climate risk is quickly impacting all of the major home ownership costs. Adjust the growth rates and percentage of income spent on housing below to see how your housing costs could change over the next 10 years — and what income you'd need to keep up.
Comparing Against the Market
Price Per Sq Ft
vs Other Active Listings
Avg $/sqft
vs Homes Sold Last Month
Median $/sqft
Current Market Trends
Median Price Per Square Foot
The median price per square foot of homes sold in this area each month. Compare this to this listing's price per square foot to gauge whether the home is priced in line with recent sales.
Historicals for This Listing
Zestimate History ($/sqft)
Price History
| Date | Event | Price |
|---|---|---|
| 2026-07-29 | Price change | $1,695,000 |
| 2026-07-23 | Price change | $1,790,000 |
| 2026-07-08 | Price change | $1,850,000 |
| 2026-06-22 | Price change | $1,899,000 |
| 2026-06-13 | Listed for sale | $1,950,000 |
| 2021-05-14 | Sold | $1,525,000 |
| 2021-04-19 | Pending sale | $1,500,000 |
| 2021-04-18 | Contingent | $1,500,000 |
| 2021-04-15 | Listed for sale | $1,500,000 |
| 2003-10-07 | Sold | $120,000 |
| 2002-12-30 | Sold | $80,000 |
For Sale by Agent
 View on Zillow