

119 Whaling Ln, Mooresville, NC, 28117
About This Home
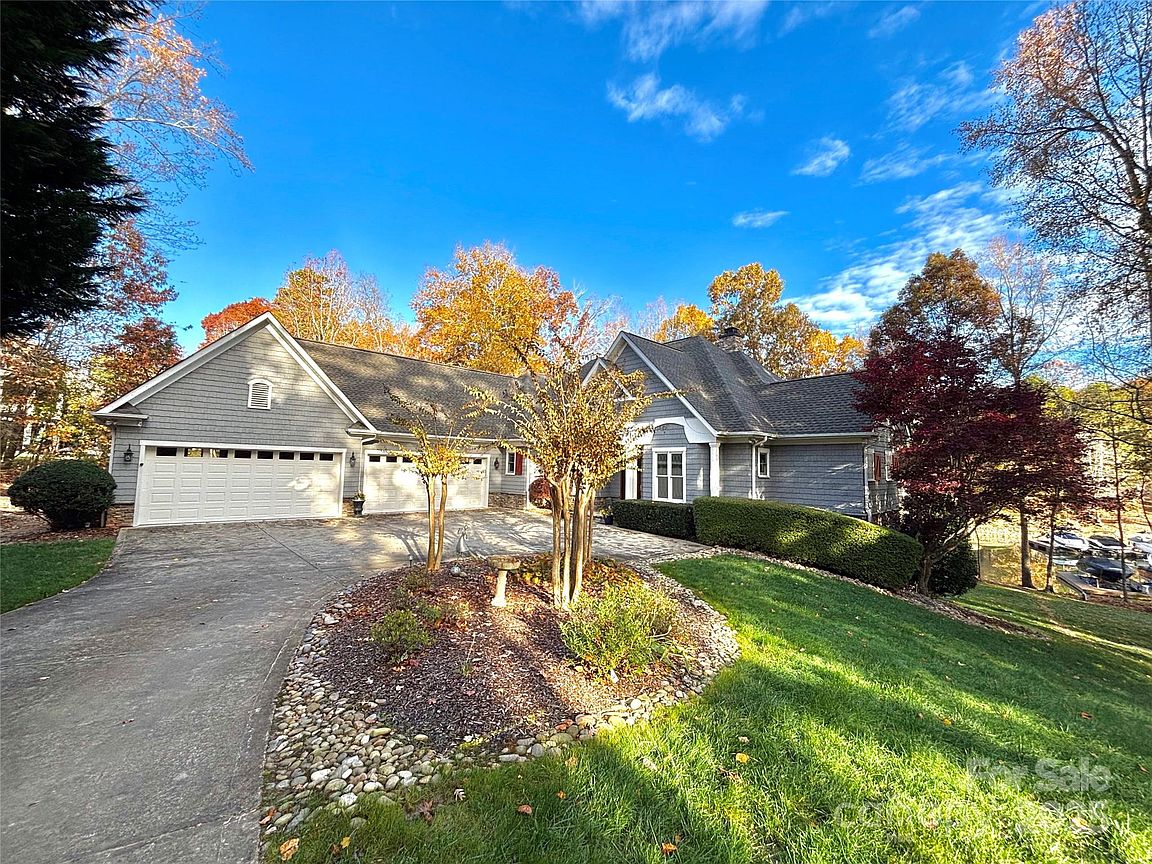
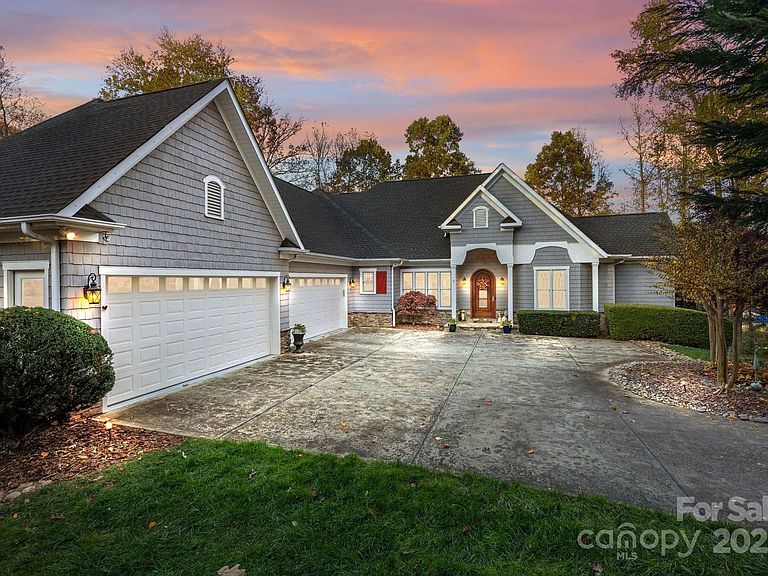
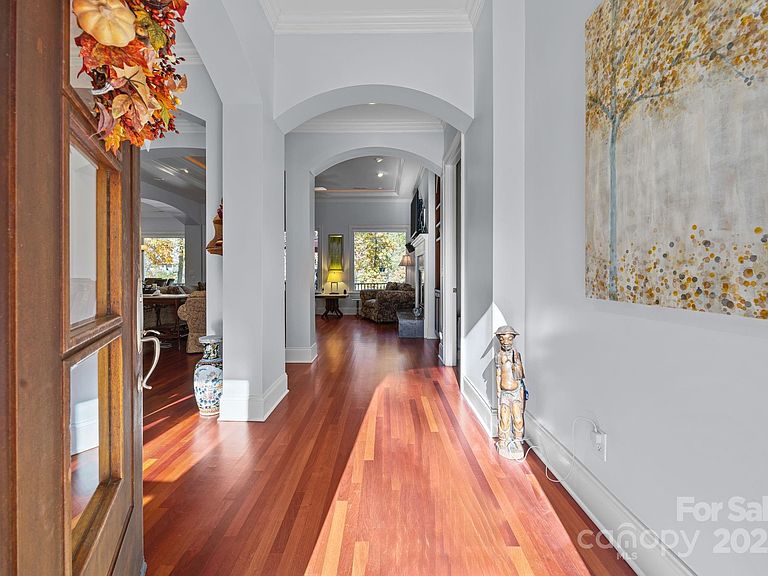
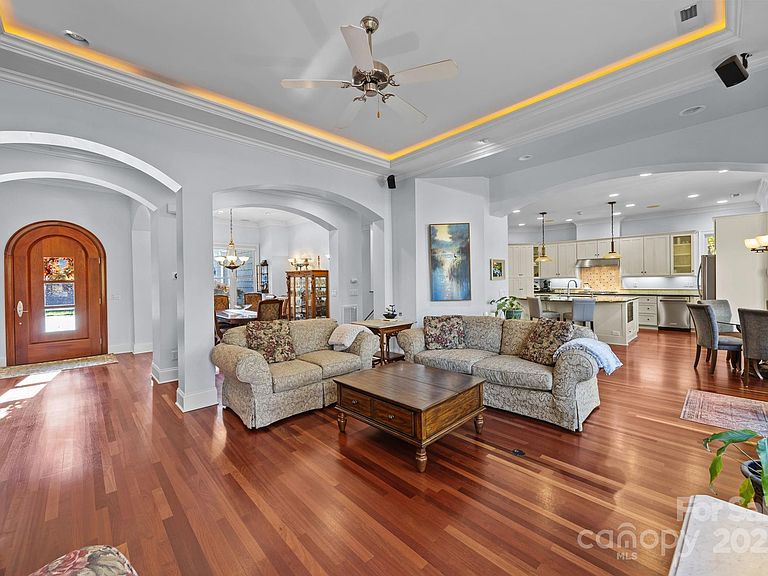
Rare Waterfront opportunity at The Point - Wake up to your own private stretch of beach just steps from your door. Launch your kayak at sunrise, glide across calm waters on your paddle board, and unwind each evening to the gentle sounds of birds. Nestled in a peaceful, quiet cove, this home offers the perfect blend of adventure and serenity — your personal waterfront retreat right outside your front door. Lowest-priced Waterfront home in the Community!* This Cozy yet spacious two-level home offers a private cul de sac setting with tranquil lake views and direct access to your boat slip, private beach area and fire pit. * The open floor plan features gleaming Brazilian cherry hardwood floors on the main level and a desirable split bedroom layout * The Chef's and entertainer's dream kitchen is equipped with professional grade appliances including double wall ovens and two dishwashers making it ideal for hosting gatherings large and small * The Primary suite offers exceptional comfort with heated bathroom floors, remote controlled blinds and serene water views. * Additional highlights include a conditioned wine cellar, home gym, central vac system, water softener and reverse osmosis drinking water system. * Work from home with ease in the office featuring two separate buildings-ins workspaces and direct access to the patio and backyard * The spacious 4 car garage oversized garage includes a heated and cooled bay with workbench and built ins.* A large unfinished storage area provides room to grow or customize. * Outdoor living is exceptional with a deck overlooking the expansive backyard, beach and lake plus a covered patio with ceiling fan and space to add a pool.* * Four flat screen TVs and surround sound convey. * A new roof add peace of mind * Conveniently located near shopping and amenities, The Point offers an unparalleled lifestyle with neighborhood pools, tennis, pickle ball, golf course, pro shop, club house, bakery, ballroom, fitness center, dining facilities, men's and ladies' lounges, walking trails and an active calendar of groups and events for all ages. * All homeowners at The Point are required to maintain a minimum membership to Trump National Golf Club.* All this under $2M!!!
Getting Around
 Car-Dependent
 Very Limited Transit
 Somewhat Bikeable
Schools
Construction
Condition
- Year built: 2003
Materials
- Construction materials: Cedar Shake,Stone Veneer
Type & Style
- Home type: SingleFamily
- Property subType: Single Family Residence
Interior
Appliances
- Appliances included: Bar Fridge,Convection Oven,Dishwasher,Disposal,Double Oven,Exhaust Fan,Exhaust Hood,Filtration System,Gas Cooktop,Gas Water Heater,Ice Maker,Microwave,Refrigerator with Ice Maker,Self Cleaning Oven,Trash Compactor,Wall Oven,Water Softener
- Laundry features: Electric Dryer Hookup,Laundry Room,Main Level,Sink,Washer Hookup
Basement
- Has basement: Yes
- Basement: Exterior Entry,Full,Interior Entry,Partially Finished,Storage Space,Walk-Out Access,Walk-Up Access
Bedroom S
- Features: Ceiling Fan(s),Walk-In Closet(s)
- Level: Main
Bedroom S
- Features: Ceiling Fan(s),Walk-In Closet(s)
- Level: Main
Bedroom S
- Features: Ceiling Fan(s),En Suite Bathroom,Tray Ceiling(s),Walk-In Closet(s)
- Level: Basement
Bedrooms & Bathrooms
- Bedrooms: 4
- Bathrooms: 4
- Full bathrooms: 3
- 1/2 bathrooms: 1
- Main level bedrooms: 3
Breakfast
- Features: Open Floorplan
- Level: Main
Dining Room
- Level: Main
Exercise Room
- Features: Ceiling Fan(s)
- Level: Basement
Features
- Built-in Features,Drop Zone,Soaking Tub,Kitchen Island,Open Floorplan,Pantry,Storage,Walk-In Closet(s),Walk-In Pantry,Wet Bar,Whirlpool
- Flooring: Carpet,Tile,Wood
- Fireplace features: Gas Log,Gas Vented,Great Room
- Attic: Pull Down Stairs
- Finished area below ground: 1,571
- Finished area above ground: 2,811
Great Room
- Features: Built-in Features,Ceiling Fan(s),Open Floorplan,Tray Ceiling(s)
- Level: Main
Heating & Cooling
- Heating features: Forced Air,Heat Pump,Natural Gas,Zoned
- Cooling features: Attic Fan,Ceiling Fan(s),Central Air,Heat Pump,Zoned
Interior Area
- Total structure area: 2,811
- Total interior livable area: 4,382 sqft
Kitchen
- Features: Kitchen Island,Open Floorplan,Walk-In Pantry
- Level: Main
Laundry
- Features: Central Vacuum,Drop Zone
- Level: Main
Media Room
- Features: Built-in Features,Ceiling Fan(s),Central Vacuum,Wet Bar
- Level: Basement
Office
- Features: Built-in Features,Ceiling Fan(s)
- Level: Basement
Other
- Features: Built-in Features
- Level: Basement
Primary Bedroom
- Features: Ceiling Fan(s),Central Vacuum,En Suite Bathroom,Walk-In Closet(s)
- Level: Main
Utility Room
- Features: Central Vacuum,Storage
- Level: Basement
Property
Details
- Parcel number: 4626904769.000
- Zoning: R-20
- Special condition: Standard
- Other equipment: Network Ready,Surround Sound
- Exclusions: Boat lift
Features
- Levels: One
- Stories: 1
- Pool features: Community
- Patio & porch: Covered,Deck,Front Porch,Patio
- Exterior features: Fire Pit,In-Ground Irrigation
- Has view: Yes
- View description: Water,Year Round
- Has water view: Yes
- Water view: Water
- On waterfront: Yes
- Waterfront features: Beach - Private,Boat Slip (Deed),Boat Slip – Community,Dock,Pier - Community,Waterfront
- Waterbody name: Lake Norman
Lot
- Lot size: 0.96 Acres
- Features: Cul-De-Sac,Private,Sloped
- Lot size dimensions: 265 x 45 x 104 x 158 x 246 x 55
Parking
- Total spaces: 4
- Parking features: Attached Garage,Garage Door Opener,Garage on Main Level
- Has garage: Yes
- Attached garage spaces: 4
- Covered spaces: 4
Climate Risk is Financial Risk
Every home has a financial story beyond the listing price. Below, you’ll see the climate risks that could affect this property — and in Bills & Affordability, how those risks may influence repairs, insurance, utilities, and long-term value.
Biggest Threats for This Home
- Inland Flooding

- Ice Storm

- Tornado

- Cold Wave

- Lightning

- Strong Wind

How This Home’s Risks Compare
FEMA Declared Disasters in Iredell County and North Carolina
Understanding the Costs
Financial advisors generally recommend spending no more than 30% of your gross household income on housing costs. In practice, many households stretch to 35% or beyond — especially in high-cost markets.
Estimated Costs Today
| Monthly | Annual | |
|---|---|---|
| Mortgage | $10,113 | $121,356 |
| Home Insurance * | $583 | $6,996 |
| Property Taxes | $987 | $11,844 |
| Electricity | $408 | $4,897 |
| Total | $12,091 | $145,092 |
Income You'd Need if You Spent...
North Carolina FAIR Plan Programs


How Costs Could Change Over Time
Climate risk is quickly impacting all of the major home ownership costs. Adjust the growth rates and percentage of income spent on housing below to see how your housing costs could change over the next 10 years — and what income you'd need to keep up.
Comparing Against the Market
Price Per Sq Ft
vs Other Active Listings
Avg $/sqft
vs Homes Sold Last Month
Median $/sqft
Current Market Trends
Median Price Per Square Foot
The median price per square foot of homes sold in this area each month. Compare this to this listing's price per square foot to gauge whether the home is priced in line with recent sales.
Historicals for This Listing
Zestimate History ($/sqft)
Price History
| Date | Event | Price |
|---|---|---|
| 2026-04-25 | Price change | $1,999,999 |
| 2025-12-30 | Price change | $2,000,000 |
| 2025-11-13 | Listed for sale | $2,125,000 |
| 2022-05-31 | Sold | $1,650,000 |
| 2022-04-23 | Pending sale | $1,650,000 |
| 2022-04-07 | Contingent | $1,650,000 |
| 2022-04-04 | Price change | $1,650,000 |
| 2022-03-24 | Price change | $1,749,000 |
| 2022-03-10 | Listed for sale | $1,799,000 |
| 2016-05-12 | Sold | $825,000 |
| 2015-01-30 | Sold | $800,000 |
| 2004-06-29 | Sold | $898,950 |
| 2003-10-07 | Sold | $162,500 |
For Sale by Agent
 View on Zillow