
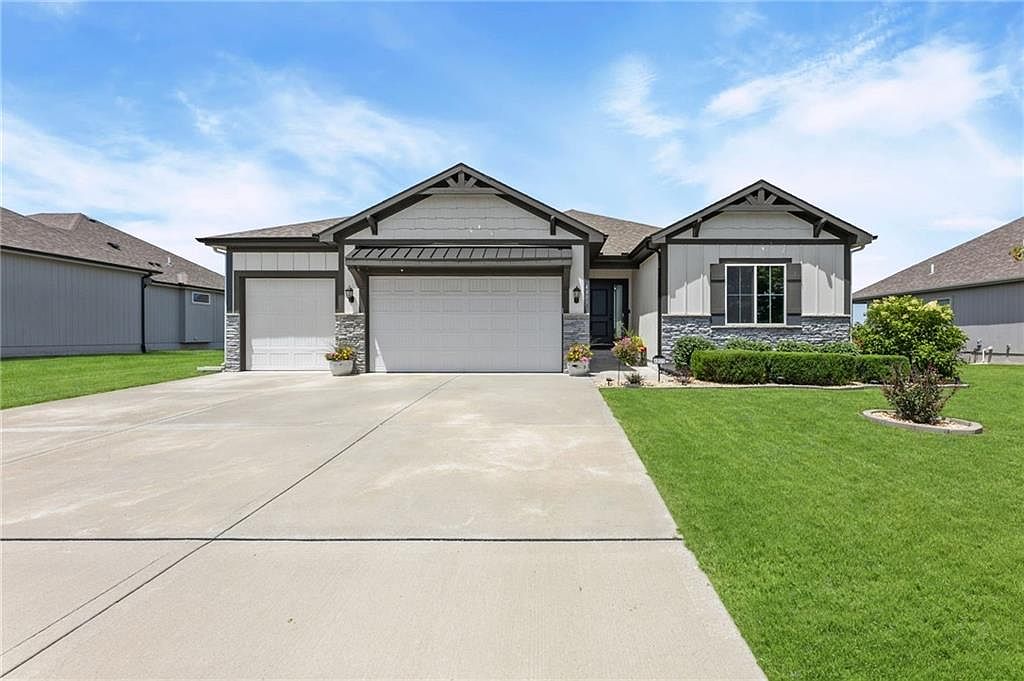


4805 SW 3rd St, Blue Springs, MO, 64014
About This Home
Nearly new 5-bedroom reverse by TruMark featuring the rare convenience of 3 bedrooms on the main level! From the moment you step inside, you?ll appreciate the thoughtful design and elevated finishes throughout. The great room showcases rustic ceiling beams, upgraded trim details, and an inviting open layout. The stunning kitchen features white cabinetry, granite countertops, upgraded appliances, a stainless farmhouse sink, and an oversized L-shaped walk-in pantry that offers exceptional storage. Retreat to the spacious primary suite with a charming window seat and new designer carpet. A modern farmhouse-style door opens to the luxurious bath featuring an extra-deep tiled shower, dual granite vanities, and beautiful built-in center storage with the look of custom furniture. Additional main-level bedrooms feature stylish new carpet, and the secondary bath is newly enhanced with a striking vertical wood accent walls. The finished lower level offers room for everyone with a large family room plus dedicated spaces for media, games, and reading. Two generously sized bedrooms with walk-in closets, full bath and abundant storage complete the lower level. New designer stair carpet too! Additional highlights include a tiled main-floor laundry room with boot valet, shelving, and broom closet; a spacious 3-car garage with epoxy floors; partially covered epoxy coated patio with retractable awning; sprinkler system; and a beautifully fenced backyard. Located directly across from the neighborhood pool for easy summer enjoyment and within Blue Springs Schools, with convenient access to shopping, dining, and everyday amenities.
Getting Around
 Car-Dependent
 Very Limited Transit
 Somewhat Bikeable
Schools
Construction
Condition
- Year built: 2020
Materials
- Roof: Composition
- Construction materials: Stone & Frame
Other
- Builder name: TruMark
Type & Style
- Home type: SingleFamily
- Architectural style: Traditional
- Property subType: Single Family Residence
Interior
Appliances
- Appliances included: Dishwasher,Exhaust Fan,Microwave,Gas Range
- Laundry features: Bedroom Level,Main Level
Basement
- Has basement: Yes
- Basement: Daylight,Egress Window(s),Finished
Bedroom2
- Features: Carpet
- Level: Main
Bedroom3
- Features: Carpet
- Level: Main
Bedroom4
- Features: Carpet,Walk-In Closet(s)
- Level: Lower
Bedroom5
- Features: Carpet,Walk-In Closet(s)
- Level: Lower
Bedrooms & Bathrooms
- Bedrooms: 5
- Bathrooms: 3
- Full bathrooms: 3
Dining Room
- Features: Luxury Vinyl
- Level: Main
Family Room
- Features: Carpet,Ceiling Fan(s)
- Level: Lower
Features
- Ceiling Fan(s),Kitchen Island,Painted Cabinets,Pantry,Walk-In Closet(s)
- Window features: Window Coverings,Thermal Windows
- Flooring: Carpet,Ceramic Tile,Luxury Vinyl
- Number of fireplaces: 1
- Fireplace features: Great Room
- Fireplace: Yes
- Finished area below ground: 1,158
- Finished area above ground: 1,607
Great Room
- Features: Ceiling Fan(s),Fireplace,Luxury Vinyl
- Level: Main
Heating & Cooling
- Heating features: Forced Air
- Cooling features: Electric
Interior Area
- Total structure area: 2,765
- Total interior livable area: 2,765 sqft
Kitchen
- Features: Granite Counters,Kitchen Island,Luxury Vinyl
- Level: Main
Laundry
- Features: Built-in Features,Ceramic Tiles
- Level: Main
Master Bathroom
- Features: Ceramic Tiles,Double Vanity,Granite Counters,Shower Only
- Level: Main
Master Bedroom
- Features: Carpet,Ceiling Fan(s),Walk-In Closet(s)
- Level: Main
Property
Details
- Parcel number: 41920150300000000
- Other equipment: Back Flow Device
Features
- Patio & porch: Patio
- Fencing: Wood
Lot
- Lot size: 10,636 sqft
- Features: City Lot
Parking
- Total spaces: 3
- Parking features: Attached,Built-In,Garage Faces Front
- Has garage: Yes
- Attached garage spaces: 3
- Covered spaces: 3
Climate Risk is Financial Risk
Every home has a financial story beyond the listing price. Below, you’ll see the climate risks that could affect this property — and in Bills & Affordability, how those risks may influence repairs, insurance, utilities, and long-term value.
Biggest Threats for This Home
- Heat Wave

- Tornado

- Cold Wave

- Hail

How This Home’s Risks Compare
FEMA Declared Disasters Across Missouri Counties
Understanding the Costs
Financial advisors generally recommend spending no more than 30% of your gross household income on housing costs. In practice, many households stretch to 35% or beyond — especially in high-cost markets.
Estimated Costs Today
| Monthly | Annual | |
|---|---|---|
| Mortgage | $2,654 | $31,848 |
| Home Insurance * | $356 | $4,272 |
| Property Taxes | $494 | $5,928 |
| Electricity | $211 | $2,533 |
| Total | $3,715 | $44,580 |
Income You'd Need if You Spent...
Missouri FAIR Plan Programs


How Costs Could Change Over Time
Climate risk is quickly impacting all of the major home ownership costs. Adjust the growth rates and percentage of income spent on housing below to see how your housing costs could change over the next 10 years — and what income you'd need to keep up.
Comparing Against the Market
Price Per Sq Ft
vs Other Active Listings
Avg $/sqft
vs Homes Sold Last Month
Median $/sqft
Current Market Trends
Median Price Per Square Foot
The median price per square foot of homes sold in this area each month. Compare this to this listing's price per square foot to gauge whether the home is priced in line with recent sales.
Historicals for This Listing
Zestimate History ($/sqft)
Price History
| Date | Event | Price |
|---|---|---|
| 2026-08-03 | Price change | $525,000 |
| 2026-07-09 | Listed for sale | $550,000 |
| 2025-08-15 | Sold | -- |
| 2025-07-10 | Pending sale | $524,900 |
| 2025-06-14 | Contingent | $524,900 |
| 2025-06-06 | Listed for sale | $524,900 |
| 2020-08-12 | Sold | -- |
| 2020-06-08 | Pending sale | $380,000 |
| 2020-06-08 | Listed for sale | $380,000 |
 View on Zillow