
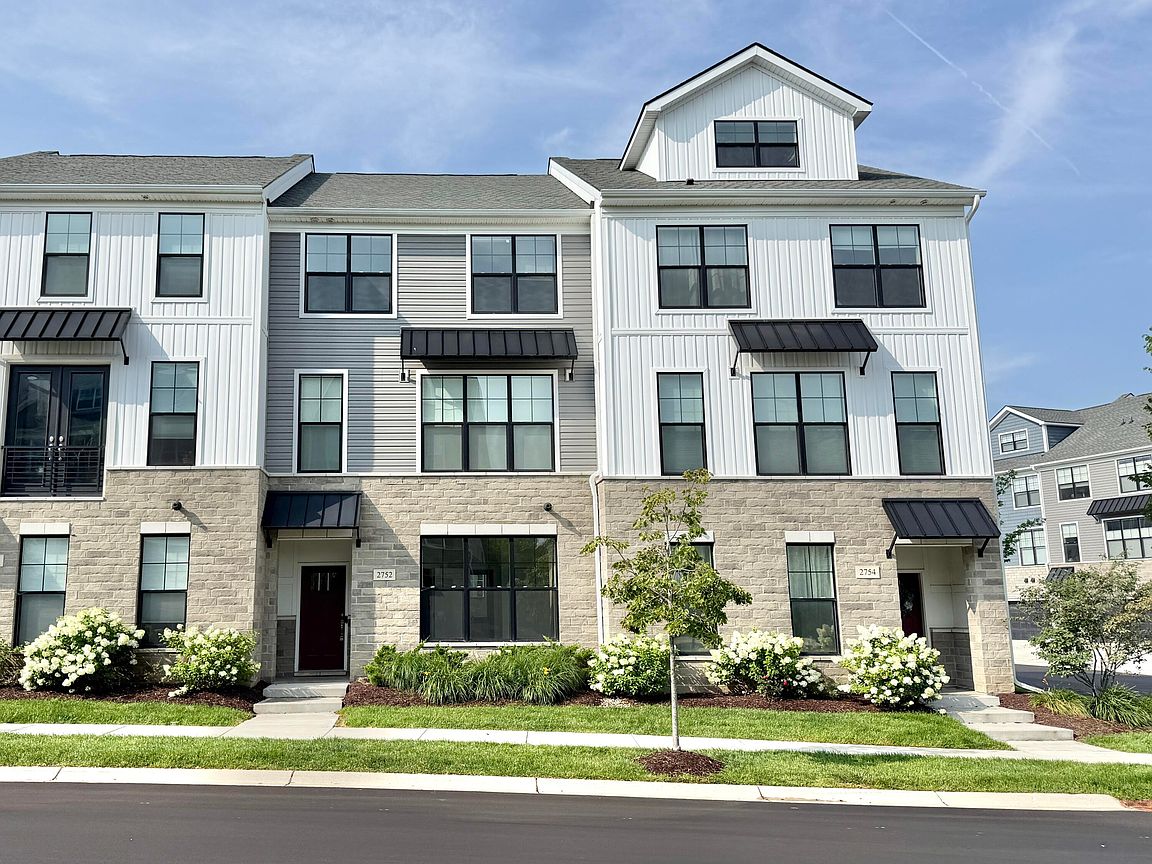



2752 S Spurway Dr, Ann Arbor, MI, 48105
About This Home
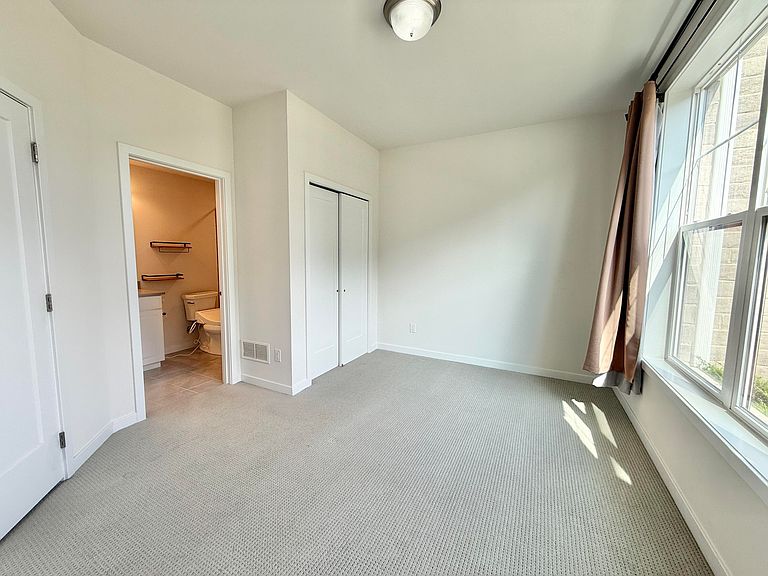
Experience the perfect blend of modern design, comfort, and convenience in this stunning 4bed, 4bath townhouse. The entry level features a private bedroom and a full bathroom, making it ideal for guests, extended family, or a home office. The main level boasts an open-concept floor plan with beautiful hardwood flooring, a cozy fireplace, and abundant natural light. The gourmet kitchen is designed for both everyday living and entertaining, featuring built-in wall oven and microwave, granite countertops, ample cabinetry, and generous storage to keep everything organized. A built-in water filtration system provides clean, great-tasting drinking water for your family. Upstairs, you'll find three spacious bedrooms, including a luxurious primary suite featuring a spa-inspired bathroom with a large walk-in shower, dual shower heads, and an oversized walk-in closet. This home is equipped with a whole-house water softener system, helping reduce minerals such as calcium and magnesium in the water. The system helps minimize scale buildup, leaves skin and hair feeling softer, and helps extend the life of plumbing fixtures and appliances. For added convenience, all window treatments are equipped with smart controls and can be programmed to automatically open and close on a customized schedule. The HOA covers lawn care, snow removal, and exterior maintaining, allowing for truly low-maintenance living. Residents also enjoy exceptional community club that offer a beautiful clubhouse, a fully equipped fitness center, a yoga studio, two resort-style swimming pools. Ann Arbor Public Schools, close to downtown Ann Arbor, shopping, restaurants, and everyday conveniences. More than just move-in ready, this home offers a lifestyle of comfort, convenience, and modern living. Ann Arbor HERD score is 8, Download HERD Score Here a2gov.org/herdmap.
Getting Around
 Car-Dependent
 Some Transit
 Very Bikeable
Schools
Construction
Condition
- Year built: 2021
Materials
- Roof: Shingle
- Construction materials: Stone,Vinyl Siding
Other
- Builder name: Toll Brother
Type & Style
- Home type: Condo
- Property subType: Condominium
Interior
Appliances
- Appliances included: Humidifier,Built-In Electric Oven,Cooktop,Dishwasher,Disposal,Dryer,Microwave,Oven,Range,Refrigerator,Washer
- Laundry features: In Unit,Laundry Room,Upper Level
Basement
- Has basement: Yes
- Basement: Other
Bedrooms & Bathrooms
- Bedrooms: 4
- Bathrooms: 4
- Full bathrooms: 3
- 1/2 bathrooms: 1
- Main level bedrooms: 1
Features
- Center Island,Eat-in Kitchen,Pantry
- Window features: Window Treatments
- Flooring: Wood
- Number of fireplaces: 1
- Fireplace features: Gas Log
- Fireplace: Yes
Heating & Cooling
- Heating features: Forced Air
- Cooling features: Central Air
Interior Area
- Total structure area: 1,950
- Total interior livable area: 1,950 sqft
Property
Details
- Parcel number: 090915104185
- Zoning description: R
Features
- Stories: 3
- Private pool: Yes
- Pool features: Association
Parking
- Total spaces: 2
- Parking features: Garage Door Opener,Attached
- Has garage: Yes
- Attached garage spaces: 2
- Covered spaces: 2
Climate Risk is Financial Risk
Every home has a financial story beyond the listing price. Below, you’ll see the climate risks that could affect this property — and in Bills & Affordability, how those risks may influence repairs, insurance, utilities, and long-term value.
Biggest Threats for This Home
- Cold Wave

- Strong Wind

- Tornado

- Ice Storm

- Lightning

How This Home’s Risks Compare
FEMA Declared Disasters in Washtenaw County and Michigan
Understanding the Costs
Financial advisors generally recommend spending no more than 30% of your gross household income on housing costs. In practice, many households stretch to 35% or beyond — especially in high-cost markets.
Estimated Costs Today
| Monthly | Annual | |
|---|---|---|
| Mortgage | $2,821 | $33,852 |
| Home Insurance * | $127 | $1,524 |
| Property Taxes | $678 | $8,136 |
| Electricity | $212 | $2,552 |
| Total | $3,838 | $46,056 |
Income You'd Need if You Spent...
Michigan FAIR Plan Programs


How Costs Could Change Over Time
Climate risk is quickly impacting all of the major home ownership costs. Adjust the growth rates and percentage of income spent on housing below to see how your housing costs could change over the next 10 years — and what income you'd need to keep up.
Comparing Against the Market
Price Per Sq Ft
vs Other Active Listings
Avg $/sqft
vs Homes Sold Last Month
Median $/sqft
Current Market Trends
Median Price Per Square Foot
The median price per square foot of homes sold in this area each month. Compare this to this listing's price per square foot to gauge whether the home is priced in line with recent sales.
Historicals for This Listing
Zestimate History ($/sqft)
Price History
| Date | Event | Price |
|---|---|---|
| 2026-07-21 | Listed for sale | $558,000 |
| 2021-09-30 | Sold | $527,633 |
 View on Zillow