



2882 Hardwick Rd, Ann Arbor, MI, 48105
About This Home
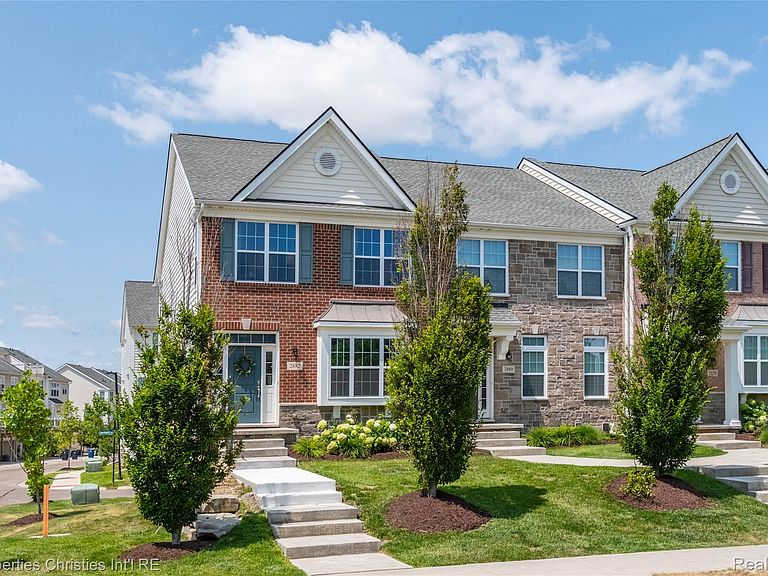
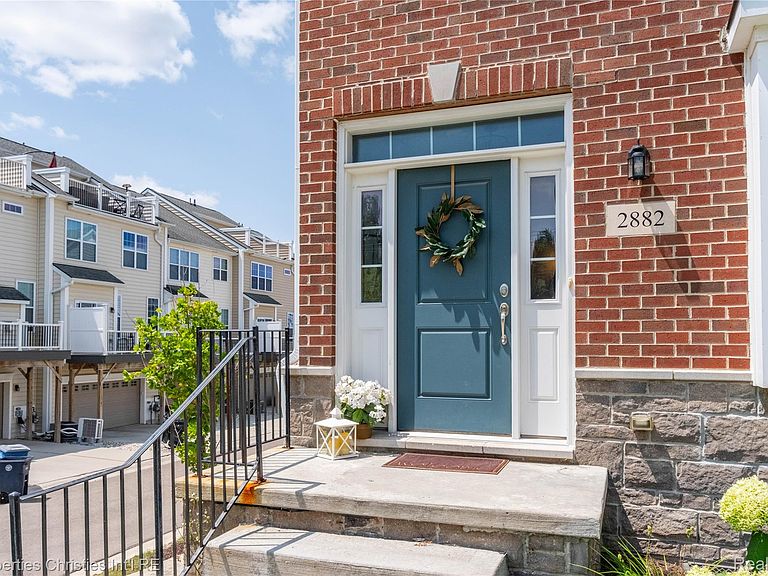
Welcome to 2882 Hardwick Road, a beautifully appointed end-unit townhome in Ann Arbor's sought-after North Oaks Condominiums. Built in 2019 and offering over 2,300 square feet of finished living space, this three-story brick home was designed for easy living from the moment you walk through the door. The main level opens into a bright, open-concept layout where the kitchen, dining, and living areas flow together seamlessly, perfect for everyday life or entertaining guests. The kitchen is a standout, with a large center island, quartz countertops, gas cooktop, stainless steel appliances, and crisp white cabinetry that make cooking feel effortless. Upstairs, the primary suite offers a peaceful retreat with a spa-style bathroom featuring a soaking tub, walk-in shower, dual vanity, and a generous walk-in closet. Two additional bedrooms and a full bath complete this level, along with the convenience of upstairs laundry. The lower level adds valuable flexibility, with a fourth bedroom and its own en-suite bath, ideal for guests, a home office, or extended stays. Step outside to your private balcony, a great spot for morning coffee or evening grilling, and enjoy the direct access two-car garage that makes coming and going a breeze. Located just west of Nixon and south of Dhu Varren, this home offers the ease of low-maintenance condo living with resort-style perks. North Oaks residents enjoy a clubhouse, fully equipped fitness center, yoga studio, and two swimming pools, all just steps from home. With snow removal, trash, and grounds maintenance included in the HOA, this is a lifestyle built around more free time and less upkeep. Move-in ready and thoughtfully finished throughout, 2882 Hardwick Road is ready to welcome its next owner home. Home Energy Score of 9. View report on A2 HERDMap
Getting Around
 Car-Dependent
 Some Transit
 Very Bikeable
Schools
Construction
Condition
- Year built: 2019
Materials
- Foundation: Basement,Poured,Sump Pump
- Roof: Asphalt
- Construction materials: Brick
Type & Style
- Home type: Townhouse
- Architectural style: Townhouse
- Property subType: Townhouse
Interior
Appliances
- Appliances included: Built In Electric Oven,Dishwasher,Disposal,Dryer,Free Standing Refrigerator,Gas Cooktop,Microwave,Stainless Steel Appliances,Washer
- Laundry features: In Unit
Basement
- Has basement: Yes
- Basement: Finished
Bedroom
- Level: Second
- Area: 120
- Dimensions: 10 X 12
Bedroom
- Level: Second
- Area: 120
- Dimensions: 10 X 12
Bedroom
- Level: Basement
- Area: 320
- Dimensions: 20 X 16
Bedrooms & Bathrooms
- Bedrooms: 4
- Bathrooms: 4
- Full bathrooms: 3
- 1/2 bathrooms: 1
Dining Room
- Level: Entry
- Area: 180
- Dimensions: 15 X 12
Family Room
- Level: Entry
- Area: 336
- Dimensions: 21 X 16
Features
- Window features: Egress Windows
- Finished area below ground: 486
- Finished area above ground: 1,866
Heating & Cooling
- Heating features: Forced Air,Natural Gas
- Cooling features: Ceiling Fans,Central Air
Interior Area
- Total interior livable area: 2,352 sqft
Kitchen
- Level: Entry
- Area: 195
- Dimensions: 15 X 13
Laundry
- Level: Second
- Area: 12
- Dimensions: 2 X 6
Other
- Level: Second
- Area: 40
- Dimensions: 8 X 5
Other
- Level: Basement
- Area: 72
- Dimensions: 8 X 9
Other
- Level: Entry
- Area: 36
- Dimensions: 6 X 6
Primary Bathroom
- Level: Second
- Area: 120
- Dimensions: 8 X 15
Primary Bedroom
- Level: Second
- Area: 192
- Dimensions: 12 X 16
Property
Details
- Parcel number: 090915104211
- Special condition: Short Sale No,Standard
Features
- Levels: Three
- Stories: 3
- Entry location: GroundLevelwSteps
- Pool features: Community,In Ground
- Patio & porch: Porch,Terrace
- Exterior features: Grounds Maintenance
Parking
- Total spaces: 2
- Parking features: Two Car Garage,Attached,Direct Access,Electricityin Garage,Garage Door Opener
- Has garage: Yes
- Attached garage spaces: 2
Climate Risk is Financial Risk
Every home has a financial story beyond the listing price. Below, you’ll see the climate risks that could affect this property — and in Bills & Affordability, how those risks may influence repairs, insurance, utilities, and long-term value.
Biggest Threats for This Home
- Cold Wave

- Strong Wind

- Tornado

- Ice Storm

- Lightning

How This Home’s Risks Compare
FEMA Declared Disasters in Washtenaw County and Michigan
Understanding the Costs
Financial advisors generally recommend spending no more than 30% of your gross household income on housing costs. In practice, many households stretch to 35% or beyond — especially in high-cost markets.
Estimated Costs Today
| Monthly | Annual | |
|---|---|---|
| Mortgage | $2,730 | $32,760 |
| Home Insurance * | $123 | $1,476 |
| Property Taxes | $657 | $7,884 |
| Electricity | $256 | $3,078 |
| Total | $3,766 | $45,192 |
Income You'd Need if You Spent...
Michigan FAIR Plan Programs


How Costs Could Change Over Time
Climate risk is quickly impacting all of the major home ownership costs. Adjust the growth rates and percentage of income spent on housing below to see how your housing costs could change over the next 10 years — and what income you'd need to keep up.
Comparing Against the Market
Price Per Sq Ft
vs Other Active Listings
Avg $/sqft
vs Homes Sold Last Month
Median $/sqft
Current Market Trends
Median Price Per Square Foot
The median price per square foot of homes sold in this area each month. Compare this to this listing's price per square foot to gauge whether the home is priced in line with recent sales.
Historicals for This Listing
Zestimate History ($/sqft)
Price History
| Date | Event | Price |
|---|---|---|
| 2026-07-24 | Listed for sale | $540,000 |
| 2023-12-20 | Listing removed | -- |
| 2022-04-05 | Sold | $550,000 |
| 2022-03-06 | Pending sale | $539,999 |
| 2022-03-05 | Listed for sale | $539,999 |
| 2021-02-22 | Listing removed | -- |
| 2021-02-19 | Listing removed | -- |
| 2020-12-21 | Listed for rent | $3,190 |
| 2020-11-16 | Price change | $479,999 |
| 2020-11-16 | Listing removed | $3,200 |
| 2020-11-04 | Listed for rent | $3,200 |
| 2020-09-28 | Price change | $459,900 |
| 2020-08-31 | Listed for sale | $465,000 |
| 2020-08-26 | Listing removed | $3,500 |
| 2020-07-19 | Price change | $3,500 |
| 2020-07-02 | Listed for rent | $3,850 |
| 2020-06-23 | Sold | $430,000 |
| 2020-03-09 | Listing removed | $439,883 |
| 2019-11-24 | Price change | $439,883 |
| 2019-11-19 | Listed for sale | $439,083 |
For Sale by Agent
 View on Zillow