
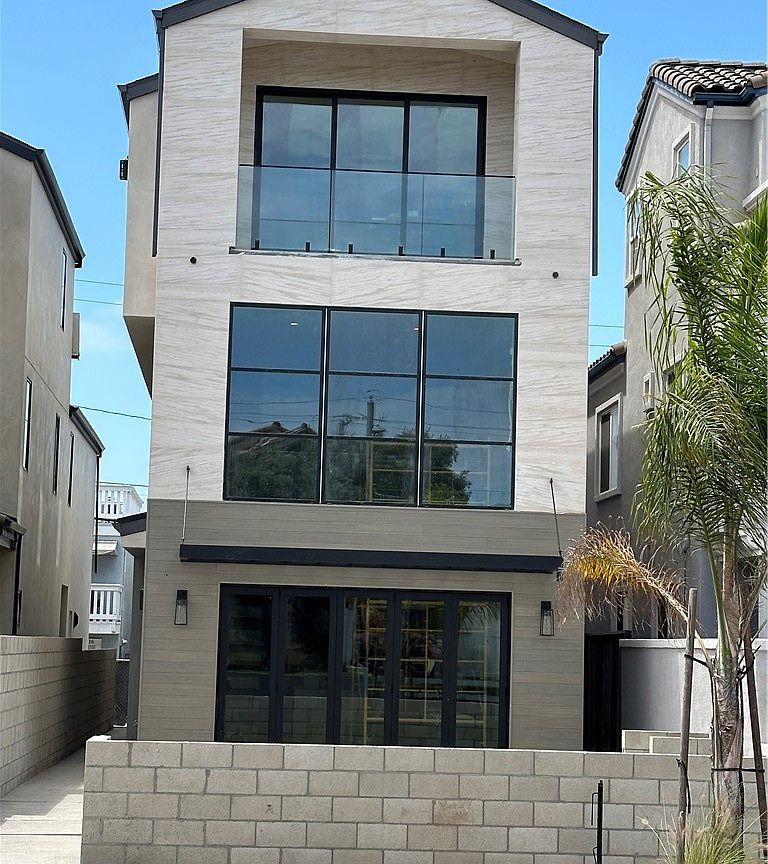

515 12th St, Huntington Beach, CA, 92648
About This Home
Experience the perfect balance of luxury, craftsmanship, and coastal living in this newly constructed contemporary home, ideally located just five blocks from the sand and moments from the shops, dining, and entertainment of Downtown Huntington Beach and Pacific City. Designed as a true custom residence—not a builder-grade spec home—every space has been thoughtfully curated with premium materials, distinctive architectural details, and custom features that are rarely found in new construction homes in Downtown Huntington Beach. Expansive Bonelli bi-fold doors create effortless indoor-outdoor living, opening to a stunning great room highlighted by a soaring and dramatic two-story fireplace, statement chandelier, and an open loft above. Designed for entertaining, the gourmet kitchen with 10-foot ceilings showcases custom White Oak cabinetry, Thermador appliances, an oversized island with seating for five, and a separate wet bar complete with dual wine columns and an ice maker. An upgraded elevator and striking glass-railed staircase with a custom wine niche provide seamless access to all three levels. Wide-plank engineered White Oak flooring flows throughout the home. The second floor offers two spacious en-suite bedrooms, a media loft, and a dedicated laundry room, while the entire third level is devoted to a primary retreat featuring vaulted ceilings, a private balcony, fireplace, spa-inspired bath, custom walk-in closet, and a private coffee bar with refrigerated beverage storage. Modern comfort and efficiency are seamlessly integrated with an owned solar system featuring a Tesla Powerwall, EV charging outlet, multi-zone HVAC, built-in speakers, smart home prewiring for motorized window coverings and security cameras, and premium Pella windows and doors. Every detail has been carefully selected to deliver timeless design, exceptional quality, and the effortless sophistication of Southern California coastal living. Estimated completion is August 2026. Floor plans are available in the Supplements.
Getting Around
 Very Walkable
 Some Transit
 Biker's Paradise
Schools
Construction
Condition
- Property condition: Under Construction
- New construction: Yes
- Year built: 2026
Materials
- Foundation: Slab
- Roof: Asphalt,Shingle
- Construction materials: Drywall,Stone Veneer,Spray Foam Insulation,Stucco
Type & Style
- Home type: SingleFamily
- Architectural style: Modern
- Property subType: Single Family Residence
Interior
Appliances
- Appliances included: Built-In Range,Dishwasher,ENERGY STAR Qualified Appliances,ENERGY STAR Qualified Water Heater,Electric Range,Freezer,Gas Range,High Efficiency Water Heater,Ice Maker,Microwave,Refrigerator,Range Hood,Tankless Water Heater,Water Heater
- Laundry features: Washer Hookup,Electric Dryer Hookup,Gas Dryer Hookup,Laundry Room,Upper Level
Bathroom
- Features: Bathroom Exhaust Fan,Bathtub,Dual Sinks,Quartz Counters,Separate Shower,Walk-In Shower
Bedroom
- Features: All Bedrooms Up
Bedrooms & Bathrooms
- Bedrooms: 3
- Bathrooms: 4
- Full bathrooms: 2
- 3/4 bathrooms: 1
- 1/2 bathrooms: 1
- Main level bathrooms: 1
Features
- Wet Bar,Built-in Features,Balcony,Separate/Formal Dining Room,Eat-in Kitchen,Elevator,High Ceilings,Open Floorplan,Quartz Counters,Recessed Lighting,Bar,Wired for Sound,All Bedrooms Up,Loft,Primary Suite,Walk-In Closet(s)
- Window features: Double Pane Windows,ENERGY STAR Qualified Windows,Insulated Windows,Tinted Windows
- Fireplace features: Gas,Living Room,Primary Bedroom,Outside
- Fireplace: Yes
- Common walls with other units/homes: No Common Walls
Heating & Cooling
- Heating features: Central,Electric,ENERGY STAR Qualified Equipment,High Efficiency,Solar,Zoned
- Cooling features: Central Air,Electric,ENERGY STAR Qualified Equipment,High Efficiency,Zoned
Interior Area
- Total interior livable area: 2,874 sqft
Kitchen
- Features: Kitchen Island,Quartz Counters
Master Bedroom
- Features: Primary Suite
Other
- Features: Walk-In Closet(s)
Property
Accessibility
- Accessibility features: Safe Emergency Egress from Home,Accessible Elevator Installed,Parking
Details
- Parcel number: 02401709
- Special condition: Standard
Features
- Levels: Three Or More
- Stories: 3
- Entry location: 1st floor
- Pool features: None
- Patio & porch: Concrete,Patio
- Exterior features: Lighting,Rain Gutters
- Spa features: None
- Fencing: Block,Masonry,Stucco Wall
- Has view: Yes
- View description: None
Lot
- Lot size: 2,875 sqft
- Features: Drip Irrigation/Bubblers,Level
Parking
- Total spaces: 2
- Parking features: Garage,Garage Door Opener,Garage Faces Rear
- Has garage: Yes
- Attached garage spaces: 2
- Covered spaces: 2
Climate Risk is Financial Risk
Every home has a financial story beyond the listing price. Below, you’ll see the climate risks that could affect this property — and in Bills & Affordability, how those risks may influence repairs, insurance, utilities, and long-term value.
Biggest Threats for This Home
- Earthquake

- Heat Wave

How This Home’s Risks Compare
FEMA Declared Disasters in Orange County and California
Understanding the Costs
Financial advisors generally recommend spending no more than 30% of your gross household income on housing costs. In practice, many households stretch to 35% or beyond — especially in high-cost markets.
Estimated Costs Today
| Monthly | Annual | |
|---|---|---|
| Mortgage | $19,189 | $230,268 |
| Home Insurance * | $378 | $4,536 |
| Property Taxes | $3,537 | $42,444 |
| Electricity | $616 | $7,395 |
| Total | $23,720 | $284,640 |
Income You'd Need if You Spent...
California FAIR Plan Programs

How Costs Could Change Over Time
Climate risk is quickly impacting all of the major home ownership costs. Adjust the growth rates and percentage of income spent on housing below to see how your housing costs could change over the next 10 years — and what income you'd need to keep up.
Comparing Against the Market
Price Per Sq Ft
vs Other Active Listings
Avg $/sqft
vs Homes Sold Last Month
Median $/sqft
Current Market Trends
Median Price Per Square Foot
The median price per square foot of homes sold in this area each month. Compare this to this listing's price per square foot to gauge whether the home is priced in line with recent sales.
Historicals for This Listing
Zestimate History ($/sqft)
No zestimate history available
Price History
| Date | Event | Price |
|---|---|---|
| 2026-06-25 | Listed for sale | $3,795,000 |
| 2024-09-23 | Sold | $2,350,000 |
| 2024-08-21 | Contingent | $2,495,000 |
| 2024-07-13 | Listed for sale | $2,495,000 |
 View on Zillow