



613 9th St, Huntington Beach, CA, 92648
About This Home
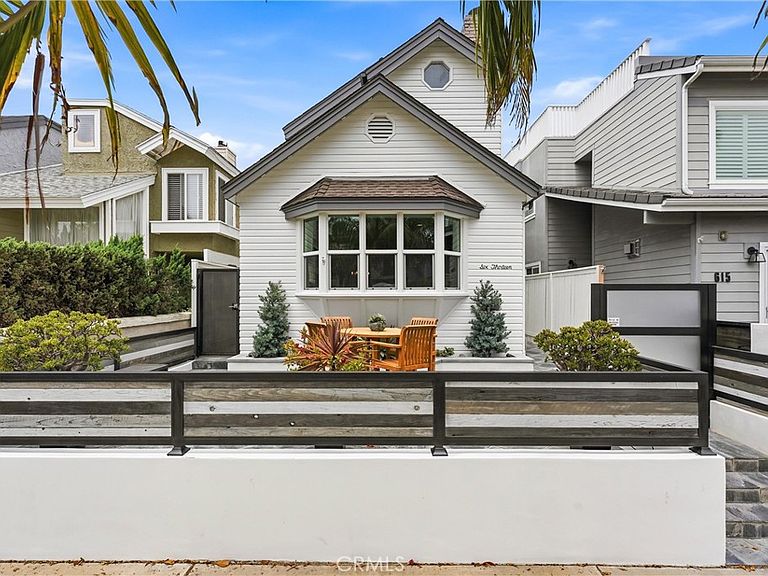
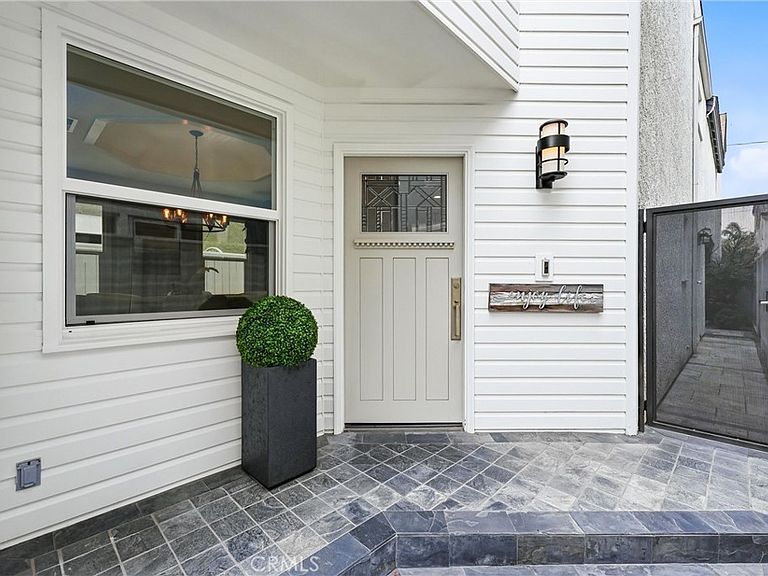
PRICE IMPROVEMENT!!! Nestled in the heart of Huntington Beach’s lively downtown district, experience coastal luxury. This is a coastal oasis of meticulously cared for and updated 3-bed, 4-bath home spanning over 2600 sf. This home offers a premier downtown location combined with unparalleled architectural craftsmanship. Every detail of this home was carefully curated to blend elegance with comfort. From the crown molding, wood beamed ceilings, built in features and newly updated kitchen, to the updated primary bathroom and full house surround sound, this home brings the coastal style to life. The downstairs main living areas include the formal living area, dining room, kitchen and adjacent family area. Featuring a beautifully remodeled kitchen with quartz countertops, new kitchen island and Italian tile flooring throughout kitchen and adjacent sitting room and extends to the dining room. As you step up to the cozy living room you will find that it includes a gas fireplace and custom built in entertainment center. As you travel the main level toward the back of the home you are met with the stunning renovated kitchen that leads to the courtyard, lending to a seamless indoor-outdoor flow. The courtyard offers a space full of tranquility with the sound of the outdoor water feature and ocean breeze to stay cool and relaxed. The second level is designed for ultimate privacy and flexibility, the layout includes two distinct primary suites. Both suites feature soaring wood beam ceilings with unique loft spaces, perfect for a home office or gym, a library, or just a cozy retreat. The front primary suite features it’s own private balcony facing the front of the house for those quiet mornings or relaxing evenings. The back primary suite even more unique as it offers a newly remodeled bathroom that mirrors 5-star spa standards with modern fixtures and pristine design, you will feel like to stepped into a spa. This back primary suite also includes a spacious walk in closet and as you travel up to the loft area you are guided up to the private roof top deck. Downtown Huntington beach is famous for its vacation hot spots and fun community events. A short walk to Main Street or Pacific city, you will find restaurants, shops to enjoy and you are steps away from the world-famous Huntington Beach Pier that host many surfing events throughout the year. Huntington beach is truly a family community with some of the best schools in the OC and a lifestyle one can only dream of.
Getting Around
 Very Walkable
 Some Transit
 Very Bikeable
Schools
Construction
Condition
- Year built: 1984
Materials
- Roof: Shingle
- Construction materials: Copper Plumbing
Type & Style
- Home type: SingleFamily
- Architectural style: Cape Cod
- Property subType: Single Family Residence
Interior
Appliances
- Appliances included: Built-In Range,Dishwasher,Gas Range,Microwave,Range Hood,Water Heater
- Laundry features: Washer Hookup,Inside,Laundry Room
Bedroom
- Features: All Bedrooms Up
Bedroom
- Features: Multi-Level Bedroom
Bedrooms & Bathrooms
- Bedrooms: 3
- Bathrooms: 4
- Full bathrooms: 3
- 1/2 bathrooms: 1
- Main level bathrooms: 1
Features
- Beamed Ceilings,Breakfast Bar,Built-in Features,Balcony,Ceiling Fan(s),Crown Molding,Separate/Formal Dining Room,Eat-in Kitchen,Multiple Staircases,All Bedrooms Up,Loft,Multiple Primary Suites,Walk-In Closet(s)
- Flooring: Tile
- Fireplace features: Gas,Gas Starter,Living Room
- Fireplace: Yes
- Common walls with other units/homes: No Common Walls
Heating & Cooling
- Heating features: Forced Air
- Cooling features: None
Interior Area
- Total interior livable area: 2,636 sqft
Kitchen
- Features: Kitchen Island,Kitchen/Family Room Combo,Remodeled,Updated Kitchen,Walk-In Pantry
Master Bedroom
- Features: Multiple Primary Suites
Other
- Features: Walk-In Closet(s)
Property
Details
- Parcel number: 02409223
- Special condition: Standard
- Horse amenities: Riding Trail
Features
- Levels: Three Or More
- Stories: 3
- Entry location: 1
- Pool features: None
- Patio & porch: Enclosed,Rooftop
- Spa features: None
- Fencing: Wood
- Has view: Yes
- View description: City Lights
Lot
- Lot size: 2,938 sqft
- Features: 0-1 Unit/Acre
Parking
- Total spaces: 2
- Parking features: Garage - Attached
- Has garage: Yes
- Attached garage spaces: 2
- Covered spaces: 2
Climate Risk is Financial Risk
Every home has a financial story beyond the listing price. Below, you’ll see the climate risks that could affect this property — and in Bills & Affordability, how those risks may influence repairs, insurance, utilities, and long-term value.
Biggest Threats for This Home
- Earthquake

- Heat Wave

How This Home’s Risks Compare
FEMA Declared Disasters in Orange County and California
Understanding the Costs
Financial advisors generally recommend spending no more than 30% of your gross household income on housing costs. In practice, many households stretch to 35% or beyond — especially in high-cost markets.
Estimated Costs Today
| Monthly | Annual | |
|---|---|---|
| Mortgage | $11,377 | $136,524 |
| Home Insurance * | $224 | $2,688 |
| Property Taxes | $2,101 | $25,212 |
| Electricity | $565 | $6,783 |
| Total | $14,267 | $171,204 |
Income You'd Need if You Spent...
California FAIR Plan Programs

How Costs Could Change Over Time
Climate risk is quickly impacting all of the major home ownership costs. Adjust the growth rates and percentage of income spent on housing below to see how your housing costs could change over the next 10 years — and what income you'd need to keep up.
Comparing Against the Market
Price Per Sq Ft
vs Other Active Listings
Avg $/sqft
vs Homes Sold Last Month
Median $/sqft
Current Market Trends
Median Price Per Square Foot
The median price per square foot of homes sold in this area each month. Compare this to this listing's price per square foot to gauge whether the home is priced in line with recent sales.
Historicals for This Listing
Zestimate History ($/sqft)
Price History
| Date | Event | Price |
|---|---|---|
| 2026-08-03 | Price change | $2,250,000 |
| 2026-07-09 | Price change | $2,325,000 |
| 2026-06-11 | Listed for sale | $2,395,000 |
| 2016-09-20 | Sold | $1,450,000 |
| 2016-07-28 | Pending sale | $1,499,000 |
| 2016-07-18 | Listed for sale | $1,499,000 |
| 2016-01-25 | Listing removed | $1,499,000 |
| 2015-11-11 | Listed for sale | $1,499,000 |
| 2014-04-04 | Sold | $1,250,000 |
| 2014-03-06 | Pending sale | $1,299,000 |
| 2014-02-20 | Listed for sale | $1,299,000 |
| 2010-06-14 | Sold | $995,000 |
| 2010-05-05 | Price change | $1,200,000 |
| 2010-02-27 | Price change | $1,089,000 |
| 2009-11-29 | Listed for sale | $1,189,000 |
| 2009-06-20 | Listing removed | $899,000 |
| 2009-05-22 | Listed for sale | $899,000 |
| 2006-03-24 | Sold | $1,225,000 |
| 2003-08-12 | Sold | $875,000 |
| 2000-09-08 | Sold | $569,000 |
 View on Zillow