



160 Bossieux Blvd, West Melbourne, FL, 32904
About This Home
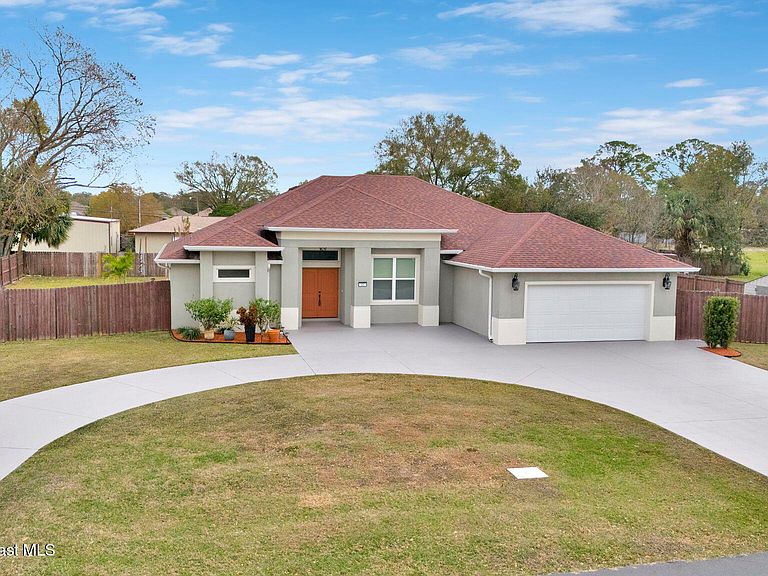
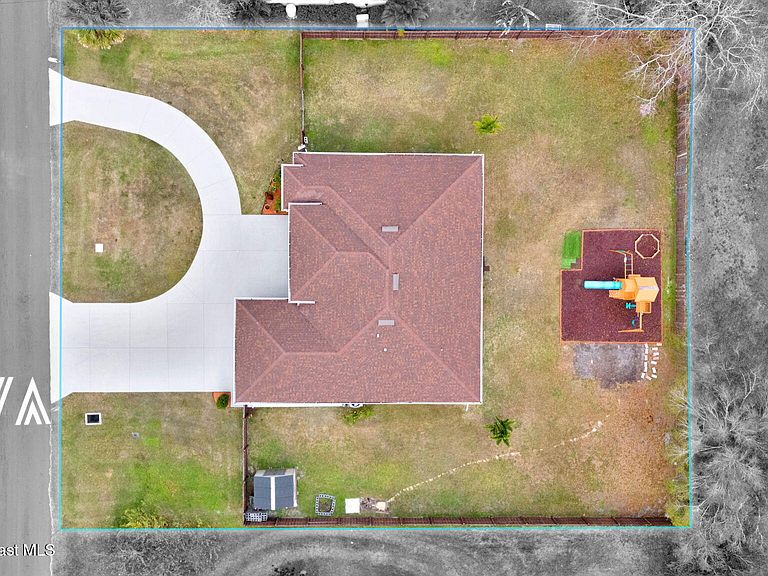
This custom-built home is a true unicorn, situated on a fully fenced 0.4-acre lot with no HOA on city water and sewer. Thoughtfully designed in 2020, the home features numerous practical upgrades that enhance both comfort and everyday living. An oversized semicircular driveway provides ample parking and leads to a two-car garage with extra 6 foot extension and fully equipped with a utility sink, pull-down attic stairs for extra storage, a smart garage door opener, exterior 50A generator hookup, dual 150-amp electrical panels and hooks for 4 teen/adult bikes. The home is pre-wired for pool equipment, 220v pre-wire for an exterior shed, and roughed-in for up to a 100A car charger in the garage. The roof line pointing to the south was carefully designed to maximize the quantity of solar panels of a future installation. A double front entry door welcomes you into a bright interior featuring soaring 10-foot ceilings and an open-concept, split 3-bedroom, 2-bath floor plan. The layout includes a formal dining room, spacious family room, breakfast nook, and a breakfast bar accented with pendant lighting. The main living areas are finished with durable 18-inch porcelain tile flooring. Windows are dressed with custom Bali window treatments. The kitchen is a standout with level 3 quartz countertops, soft-close cabinetry with 42-inch uppers, an extra-large double-basin stainless steel sink, induction stove with convection oven, and a full suite of Frigidaire stainless steel appliances. The range hood vents to the outside through the roof. Triple sliding glass pocket doors open to a screened Florida room, extending your living space outdoors. The primary suite offers a comfortable retreat with carpeted flooring, His/her walk-in closets, and a spa-like bath featuring dual level 3 quartz vanities, a garden soaking tub, and a walk-in shower. The secondary bath includes a tub/shower combo, level 3 quartz vanity, and an exhaust fan with timer. This home is loaded with smart, practical upgrades, including a built-in security camera system, in-wall pest control, storm shutters, CAT5e wiring to every bedroom, over-the-air TV to every bedroom, a weather station, an enclosed air handler housed in a dedicated garage closet The fully fenced backyard offers ample space for both adult and kid toys, featuring a 10-foot side gate and a play set with rubber mulch. Storage shed on dedicated deck conveys. Plenty of room for boat/RV. Short walk/bike ride to West Melbourne School for Science. Schedule your showing today!
Getting Around
 Somewhat Walkable
 Very Limited Transit
 Very Bikeable
Schools
Construction
Condition
- Property condition: Updated/Remodeled
- Year built: 2020
Materials
- Roof: Shingle
- Construction materials: Block,Concrete
Type & Style
- Home type: SingleFamily
- Architectural style: Traditional
- Property subType: Single Family Residence
Interior
Appliances
- Appliances included: Dishwasher,Electric Oven,Electric Range,Induction Cooktop,Microwave,Refrigerator
- Laundry features: Electric Dryer Hookup,In Unit,Washer Hookup
Bedrooms & Bathrooms
- Bedrooms: 3
- Bathrooms: 2
- Full bathrooms: 2
Features
- Breakfast Bar,Ceiling Fan(s),Open Floorplan,Pantry,Split Bedrooms,Walk-In Closet(s)
- Flooring: Carpet,Tile
Heating & Cooling
- Heating features: Central,Electric
- Cooling features: Central Air
Interior Area
- Total interior livable area: 1,998 sqft
Property
Details
- Parcel number: 2837065100008.00012.00
- Special condition: Standard
Features
- Stories: 1
- Patio & porch: Screened
- Exterior features: Storm Shutters
- Fencing: Wood
Lot
- Lot size: 0.40 Acres
- Features: Few Trees
Parking
- Total spaces: 2
- Parking features: Attached,Garage
- Has garage: Yes
- Attached garage spaces: 2
- Covered spaces: 2
Climate Risk is Financial Risk
Every home has a financial story beyond the listing price. Below, you’ll see the climate risks that could affect this property — and in Bills & Affordability, how those risks may influence repairs, insurance, utilities, and long-term value.
Biggest Threats for This Home
- Hurricane

- Lightning

- Tsunami

How This Home’s Risks Compare
FEMA Declared Disasters in Brevard County and Florida
Understanding the Costs
Financial advisors generally recommend spending no more than 30% of your gross household income on housing costs. In practice, many households stretch to 35% or beyond — especially in high-cost markets.
Estimated Costs Today
| Monthly | Annual | |
|---|---|---|
| Mortgage | $2,730 | $32,760 |
| Home Insurance * | $375 | $4,500 |
| Property Taxes | $507 | $6,084 |
| Electricity | $201 | $2,412 |
| Total | $3,813 | $45,756 |
Income You'd Need if You Spent...
Florida FAIR Plan Programs



How Costs Could Change Over Time
Climate risk is quickly impacting all of the major home ownership costs. Adjust the growth rates and percentage of income spent on housing below to see how your housing costs could change over the next 10 years — and what income you'd need to keep up.
Comparing Against the Market
Price Per Sq Ft
vs Other Active Listings
Avg $/sqft
vs Homes Sold Last Month
Median $/sqft
Current Market Trends
Median Price Per Square Foot
The median price per square foot of homes sold in this area each month. Compare this to this listing's price per square foot to gauge whether the home is priced in line with recent sales.
Historicals for This Listing
Zestimate History ($/sqft)
Price History
| Date | Event | Price |
|---|---|---|
| 2026-04-29 | Listed for rent | $2,750 |
| 2026-04-16 | Price change | $540,000 |
| 2026-03-13 | Price change | $550,000 |
| 2026-02-09 | Price change | $575,000 |
| 2026-01-23 | Listed for sale | $595,000 |
 View on Zillow