



108 Oak View Dr, Clarksville, VA, 23927
About This Home
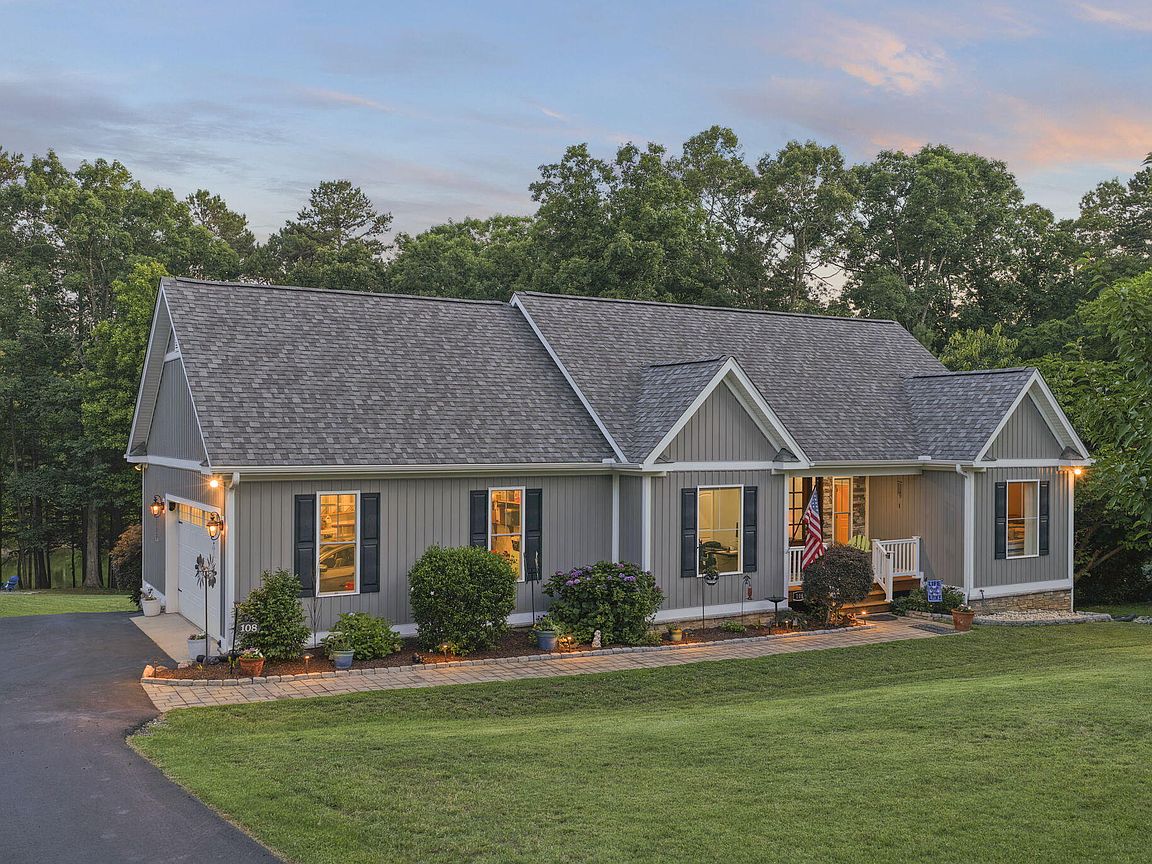
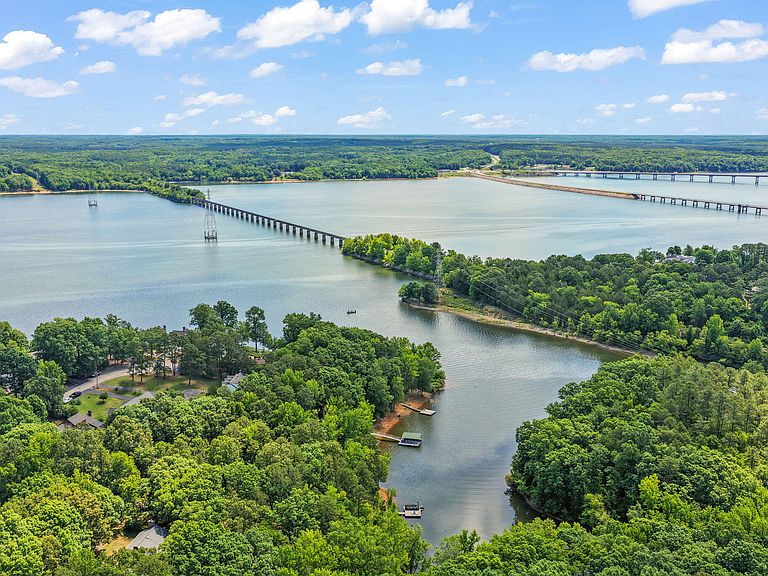
Ready to embrace the Kerr Lake lifestyle? This 3+ bedroom, 3 bath contemporary is located right IN Virginia's only lakefront Town- where every day feels like a getaway! As you arrive, lake views on both sides of the street welcome you home. The Ranch offers 1762 Sq Ft on the main level with a FULL BASEMENT (an additional 1335 finished Sq Ft). The Great Room is vaulted with a Stone Fireplace framed by glass doors that open to the waterside deck; while the Granite Kitchen Island overlooks the great room for easy conversation. The formal dining room can also serve as an office. A split floor plan offers privacy in the primary suite, complete with a spacious walk-in closet, and a bath with a tiled step-in shower. Two guest rooms and a full bath complete the main level, and both levels include laundry areas. The lower level is ideal for multigenerational living, with an even larger 2nd primary bedroom, a full kitchen and great room. Plus, there is a 10'10 x 32' storage/hobby room! Enjoy morning coffee on the upper deck. There is also a lower patio and an easy slope to your PRIVATE DOCK in a cove that is literally just around the bend from the main channel! A two car garage and paved driveway provide ample parking for guests & your golf cart. GENERAC and Tankless How Water are extra features. Located in Virginia's only lakefront town , lake life here means no septic concerns, and you can golf-cart Downtown to shop & dine. This home is ready to check all the boxes on your wish list. Hurry, there is still plenty of Summer left to enjoy the Lake Life Concerts, golf at Kinderton, Disc Golf at Occoneechee State Park & evenings at the local wineries! GENERAC TANKLESS HOT WATER
Getting Around
 Car-Dependent
 Very Limited Transit
 Somewhat Bikeable
Schools
Construction
Condition
- Year built: 2018
Materials
- Foundation: Concrete Perimeter
- Roof: Shingle
- Construction materials: Vinyl Siding
Type & Style
- Home type: SingleFamily
- Architectural style: Contemporary, Ranch
- Property subType: Single Family Residence,Residential
Interior
Appliances
- Appliances included: Dishwasher,Electric Oven,Electric Range,Refrigerator,Tankless Water Heater
- Laundry features: Laundry Closet,Laundry Room,Lower Level,Main Level,Washer Hookup
Basement
- Has basement: Yes
- Basement: Apartment, Daylight, Finished, Full, Heated, Interior Entry, Storage Space, Workshop
Bedrooms & Bathrooms
- Bedrooms: 4
- Bathrooms: 3
- Full bathrooms: 3
Features
- Apartment/Suite,Ceiling Fan(s),Eat-in Kitchen,Entrance Foyer,Granite Counters,High Speed Internet,In-Law Floorplan,Kitchen Island,Open Floorplan,Second Primary Bedroom,Smooth Ceilings,Storage,Walk-In Closet(s),Walk-In Shower
- Window features: Window Treatments
- Flooring: Ceramic Tile,Laminate
- Number of fireplaces: 1
- Fireplace features: Gas Log,Living Room
- Fireplace: Yes
- Finished area below ground: 1,335
- Finished area above ground: 1,762
- Common walls with other units/homes: No Common Walls
Heating & Cooling
- Heating features: Central,Electric,Fireplace(s),Heat Pump
- Cooling features: Heat Pump,Multi Units
Interior Area
- Total structure area: 3,097
- Total interior livable area: 3,097 sqft
Property
Details
- Parcel number: 21800
- Zoning: Res
- Special condition: Standard
Features
- Levels: One
- Stories: 1
- Patio & porch: Covered,Deck,Front Porch,Patio
- Exterior features: Dock,Fire Pit
- Fencing: None
- Has view: Yes
- View description: Lake,Water
- Has water view: Yes
- Water view: Lake,Water
- On waterfront: Yes
- Waterfront features: Lake,Lake Front,Waterfront
- Waterbody name: Kerr Lake
Lot
- Lot size: 0.67 Acres
- Features: Back Yard
Parking
- Total spaces: 6
- Parking features: Attached,Deck,Driveway,Paved
- Has garage: Yes
- Attached garage spaces: 2
- Covered spaces: 2
- Has uncovered spaces: Yes
- Uncovered spaces: 4
Climate Risk is Financial Risk
Every home has a financial story beyond the listing price. Below, you’ll see the climate risks that could affect this property — and in Bills & Affordability, how those risks may influence repairs, insurance, utilities, and long-term value.
Biggest Threats for This Home
- Cold Wave

- Drought

- Hurricane

- Inland Flooding

- Lightning

- Strong Wind

- Winter Weather

How This Home’s Risks Compare
FEMA Declared Disasters Across Virginia Counties
Understanding the Costs
Financial advisors generally recommend spending no more than 30% of your gross household income on housing costs. In practice, many households stretch to 35% or beyond — especially in high-cost markets.
Estimated Costs Today
| Monthly | Annual | |
|---|---|---|
| Mortgage | $4,040 | $48,480 |
| Home Insurance * | $267 | $3,204 |
| Property Taxes | $230 | $2,760 |
| Electricity | $298 | $3,579 |
| Total | $4,835 | $58,020 |
Income You'd Need if You Spent...
Virginia FAIR Plan Programs

How Costs Could Change Over Time
Climate risk is quickly impacting all of the major home ownership costs. Adjust the growth rates and percentage of income spent on housing below to see how your housing costs could change over the next 10 years — and what income you'd need to keep up.
Comparing Against the Market
Price Per Sq Ft
vs Other Active Listings
Avg $/sqft
vs Homes Sold Last Month
Median $/sqft
Current Market Trends
Median Price Per Square Foot
The median price per square foot of homes sold in this area each month. Compare this to this listing's price per square foot to gauge whether the home is priced in line with recent sales.
Historicals for This Listing
Zestimate History ($/sqft)
Price History
| Date | Event | Price |
|---|---|---|
| 2026-06-17 | Listed for sale | $799,000 |
 View on Zillow