

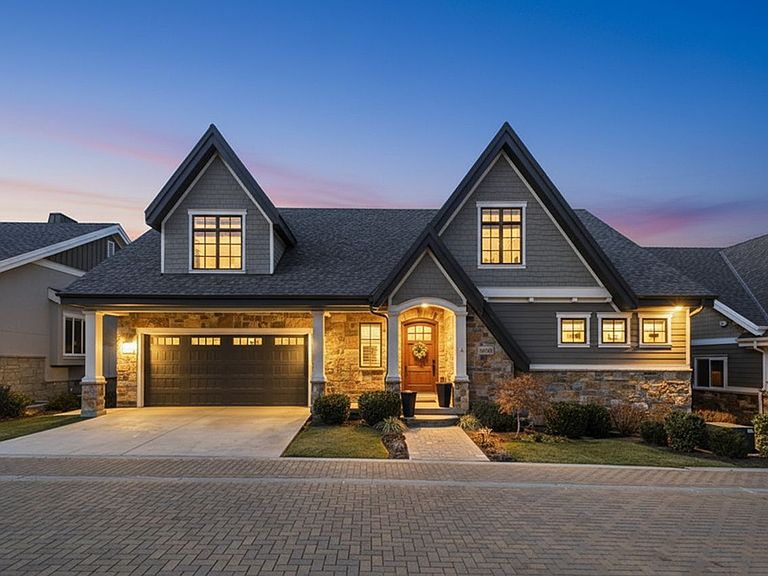


8142 S Newbury Grove Ln, Cottonwood Heights, UT, 84093
About This Home
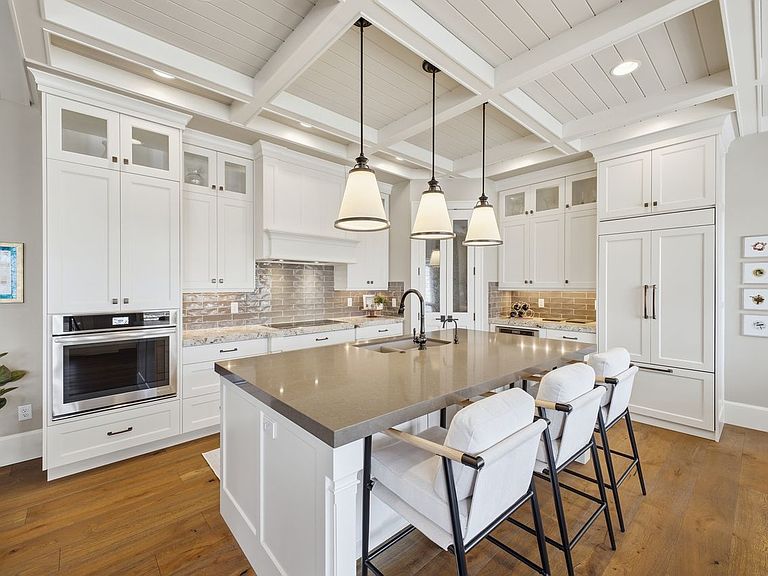
Situated on a charming brick-paver lane, this meticulously designed residence features exceptional finishes. Elegance upon entering, you are welcomed by a tall, light-filled foyer that opens to a stunning main level. The vaulted great room features custom built-in cabinetry and elegant double French doors, creating a warm yet refined gathering space. The gourmet kitchen is designed for both everyday living and entertaining, complete with coffered ceilings, Mountain Crest cabinetry, a butler's pantry, and high-end appliances. The main level also includes a bright sunroom, a quaint office, and an exquisite owner's suite featuring a custom curbless shower, a spacious walk-in closet, and additional insulation for enhanced comfort. Upstairs, you'll find a private en suite bedroom, a cozy sitting nook, and a spacious second office. Large family room great for entertaining. Recent improvements include custom wainscoting and updated lighting, adding an extra layer of charm and character. The lower level is thoughtfully designed for both relaxation and entertainment, featuring a large family room with a wet bar, a dedicated workout room, and two additional bedrooms and bathrooms. Throughout the home, premium finishes include French oak flooring, luxurious New Zealand wool carpet, custom woodwork, and beautiful wood windows and doors. The exterior has been recently transformed with professional landscaping in both the front and back yards. Outdoor living shines with a new paver patio and walkway, Elite Gold artificial turf. The backyard also features a custom brick outdoor cooking area, perfect for entertaining, along with an included Bullfrog hot tub with a new electrical panel. Additional amenities include a central vacuum system, split tilt-rod shutters, and a reverse osmosis system providing both hot and cold filtered water. Conveniently located just minutes from shopping, dining, and canyon resorts, this home offers a rare opportunity to enjoy comfort, elegance, and a picture-perfect lifestyle!
Getting Around
 Car-Dependent
 Minimal Transit
 Somewhat Bikeable
Schools
Construction
Condition
- Property condition: Blt./Standing
- Year built: 2017
Materials
- Roof: Asphalt
- Construction materials: Stone,Cement Siding
Notable Dates
- Major remodel year: 2021
Type & Style
- Home type: SingleFamily
- Property subType: Single Family Residence
Interior
Appliances
- Appliances included: Gas Grill/BBQ,Microwave,Range Hood,Refrigerator,Water Softener Owned,Disposal,Oven,Countertop Range,Instant Hot Water
- Laundry features: Electric Dryer Hookup,Gas Dryer Hookup
Basement
- Has basement: Yes
- Basement: Daylight,Full
Bedrooms & Bathrooms
- Bedrooms: 4
- Bathrooms: 5
- Full bathrooms: 2
- 3/4 bathrooms: 2
- 1/2 bathrooms: 1
- Partial bathrooms: 1
- Main level bedrooms: 1
Features
- Wet Bar,Separate Bath/Shower,Central Vacuum,Walk-In Closet(s),Vaulted Ceiling(s),Granite Counters
- Door features: French Doors
- Window features: Plantation Shutters,Window Coverings,Double Pane Windows
- Flooring: Carpet,Hardwood,Tile
- Number of fireplaces: 1
- Fireplace features: Gas Log
- Fireplace: Yes
- Finished area below ground: 1,964
- Finished area above ground: 3,197
Heating & Cooling
- Heating features: Forced Air,Central,>= 95% efficiency
- Cooling features: Central Air,Ceiling Fan(s)
Interior Area
- Total structure area: 5,161
- Total interior livable area: 5,161 sqft
Master Bedroom
- Level: First
Property
Accessibility
- Accessibility features: Single Level Living
Details
- Parcel number: 2234254038
- Zoning: 1108
- Zoning description: Single-Family
- Exclusions: Dryer,Washer
Features
- Levels: Two
- Stories: 3
- Patio & porch: Screened,Patio,Screened Porch,Open Patio
- Exterior features: Attic Fan,Entry (Foyer),Lighting
- Spa features: Hot Tub
- Fencing: Full
- Has view: Yes
- View description: Mountain(s)
- Topography of land: Terrain
- Residential vegetation: Landscaping: Full,Mature Trees,Pines
Lot
- Lot size: 6,969 sqft
- Features: Sprinkler: Auto-Full,Drip Irrigation: Auto-Full,Private
- Lot size dimensions: 0.0 x 0.0 x 0.0
Parking
- Total spaces: 2
- Parking features: Garage - Attached
- Has garage: Yes
- Attached garage spaces: 2
- Covered spaces: 2
Climate Risk is Financial Risk
Every home has a financial story beyond the listing price. Below, you’ll see the climate risks that could affect this property — and in Bills & Affordability, how those risks may influence repairs, insurance, utilities, and long-term value.
Biggest Threats for This Home
- Earthquake

- Winter Weather

How This Home’s Risks Compare
FEMA Declared Disasters Across Utah Counties
Understanding the Costs
Financial advisors generally recommend spending no more than 30% of your gross household income on housing costs. In practice, many households stretch to 35% or beyond — especially in high-cost markets.
Estimated Costs Today
| Monthly | Annual | |
|---|---|---|
| Mortgage | $9,096 | $109,152 |
| Home Insurance | $344 | $4,128 |
| Property Taxes | $1,281 | $15,372 |
| Electricity | $313 | $3,759 |
| Total | $11,034 | $132,408 |
Income You'd Need if You Spent...
How Costs Could Change Over Time
Climate risk is quickly impacting all of the major home ownership costs. Adjust the growth rates and percentage of income spent on housing below to see how your housing costs could change over the next 10 years — and what income you'd need to keep up.
Comparing Against the Market
Price Per Sq Ft
vs Other Active Listings
Avg $/sqft
vs Homes Sold Last Month
Median $/sqft
Current Market Trends
Median Price Per Square Foot
The median price per square foot of homes sold in this area each month. Compare this to this listing's price per square foot to gauge whether the home is priced in line with recent sales.
Historicals for This Listing
Zestimate History ($/sqft)
Price History
| Date | Event | Price |
|---|---|---|
| 2026-05-11 | Price change | $1,850,000 |
| 2026-03-20 | Price change | $1,895,000 |
| 2023-07-23 | Pending sale | $1,699,000 |
| 2023-04-15 | Price change | $1,699,000 |
| 2022-09-26 | Price change | $1,700,000 |
| 2022-01-30 | Pending sale | $1,599,000 |
| 2022-01-24 | Listed for sale | $1,599,000 |
For Sale by Agent
 View on Zillow