



6870 Shimmering Dr, Lakeland, FL, 33813
About This Home
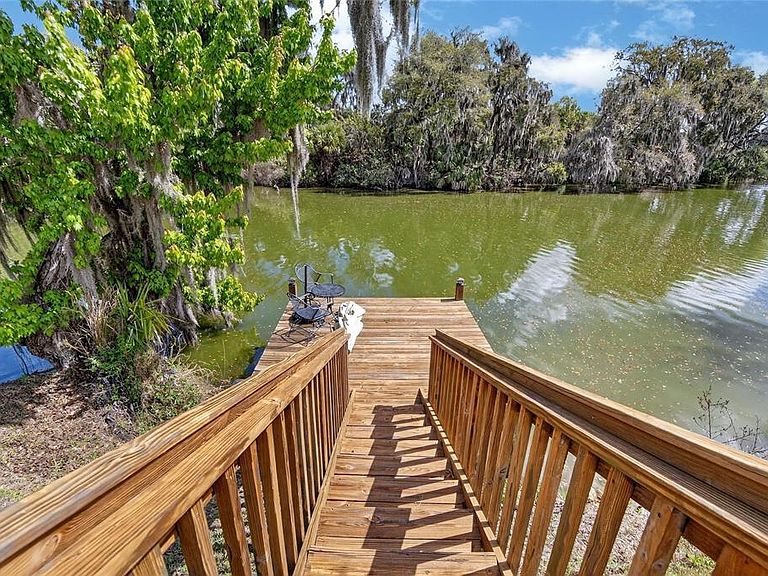
Experience lakeside luxury in this meticulously maintained, 2017-built residence by Integrity Builders, featuring direct access to your private, fenced dock on Lake Carter—the breathtaking focal point of this property. From the elegant paver entrance to the manicured landscaping, this home perfectly balances sophisticated design with everyday comfort, centered around a seamless living and dining combo adorned with stunning wood flooring. The heart of the home is a gourmet chef’s kitchen, recently upgraded for 2026 with brand-new LG stainless steel appliances, complemented by soft-close cabinetry, a dedicated computer desk, and premium finishes. A thoughtful 3-bedroom, 2-bathroom split floor plan offers maximum privacy, highlighted by newly installed, plush carpeting in all bedrooms. The primary suite serves as a true sanctuary, boasting an expansive walk-in closet and a spa-inspired ensuite with a jetted tub for ultimate relaxation. Functional upgrades abound throughout the residence, including a whole-house water softener, a dedicated laundry room with a utility sink, and a full exterior gutter system. Outdoor living truly shines with a screened lanai and a fully fenced backyard that leads directly to the water—an idyllic setting for sunset fishing or enjoying serene lake views from your private dock. Beyond the property lines, the low $170 monthly HOA fee provides a stress-free lifestyle by covering all grass cutting and fertilization, while granting access to the community pool, which uniquely includes one free private rental once a year for your special events. Schedule your private tour today to experience Florida waterfront living at its finest!
Getting Around
 Car-Dependent
 Very Limited Transit
 Somewhat Bikeable
Schools
Construction
Condition
- Year built: 2017
Materials
- Foundation: Slab
- Roof: Shingle
- Construction materials: Stucco
Type & Style
- Home type: SingleFamily
- Property subType: Single Family Residence
Interior
Appliances
- Appliances included: Dishwasher,Exhaust Fan,Microwave,Range,Refrigerator,Washer,Water Softener
- Laundry features: Electric Dryer Hookup,Inside,Laundry Room,Washer Hookup
Bathroom2
- Features: Exhaust Fan,Granite Counters,Tub With Shower
- Level: First
Bedroom2
- Features: Ceiling Fan(s),Built-in Closet
- Level: First
Bedroom3
- Features: Ceiling Fan(s),Built-in Closet
- Level: First
Bedrooms & Bathrooms
- Bedrooms: 3
- Bathrooms: 2
- Full bathrooms: 2
Dinette
- Level: First
Family Room
- Features: Ceiling Fan(s)
- Level: First
Features
- Ceiling Fan(s),Eating Space In Kitchen,Kitchen/Family Room Combo,L Dining,Thermostat,Walk-In Closet(s)
- Window features: Window Treatments
- Flooring: Carpet,Hardwood
Heating & Cooling
- Heating features: Central
- Cooling features: Central Air
Interior Area
- Total structure area: 2,819
- Total interior livable area: 2,165 sqft
Kitchen
- Features: Built-in Features,Granite Counters,Kitchen Island,Pantry
- Level: First
Living Room
- Level: First
Primary Bathroom
- Features: Bath With Whirlpool,Dual Sinks,En Suite Bathroom,Exhaust Fan,Granite Counters,Tub with Separate Shower Stall,Walk-In Closet(s)
- Level: First
Primary Bedroom
- Features: Ceiling Fan(s),Walk-In Closet(s)
- Level: First
Property
Details
- Parcel number: 232924141892000190
- Special condition: None
Features
- Levels: One
- Stories: 1
- Exterior features: Irrigation System,Private Mailbox,Private Yard,Rain Gutters
- Has view: Yes
- View description: Lake
- Has water view: Yes
- Water view: Lake
- On waterfront: Yes
- Waterfront features: Lake,Lake Front,Lake Privileges
- Waterbody name: LAKE CHRISTINA
Lot
- Lot size: 8,999 sqft
- Lot size dimensions: 50 x 180
Parking
- Total spaces: 2
- Parking features: Garage - Attached
- Has garage: Yes
- Attached garage spaces: 2
- Covered spaces: 2
Climate Risk is Financial Risk
Every home has a financial story beyond the listing price. Below, you’ll see the climate risks that could affect this property — and in Bills & Affordability, how those risks may influence repairs, insurance, utilities, and long-term value.
Biggest Threats for This Home
- Lightning

- Strong Wind

- Hurricane

How This Home’s Risks Compare
FEMA Declared Disasters in Polk County and Florida
Understanding the Costs
Financial advisors generally recommend spending no more than 30% of your gross household income on housing costs. In practice, many households stretch to 35% or beyond — especially in high-cost markets.
Estimated Costs Today
| Monthly | Annual | |
|---|---|---|
| Mortgage | $2,326 | $27,912 |
| Home Insurance * | $431 | $5,172 |
| Property Taxes | $397 | $4,764 |
| Electricity | $217 | $2,614 |
| Total | $3,371 | $40,452 |
Income You'd Need if You Spent...
Florida FAIR Plan Programs


How Costs Could Change Over Time
Climate risk is quickly impacting all of the major home ownership costs. Adjust the growth rates and percentage of income spent on housing below to see how your housing costs could change over the next 10 years — and what income you'd need to keep up.
Comparing Against the Market
Price Per Sq Ft
vs Other Active Listings
Avg $/sqft
vs Homes Sold Last Month
Median $/sqft
Current Market Trends
Median Price Per Square Foot
The median price per square foot of homes sold in this area each month. Compare this to this listing's price per square foot to gauge whether the home is priced in line with recent sales.
Historicals for This Listing
Zestimate History ($/sqft)
Price History
| Date | Event | Price |
|---|---|---|
| 2026-05-09 | Price change | $460,000 |
| 2026-04-30 | Price change | $462,900 |
| 2026-04-23 | Price change | $464,900 |
| 2026-03-12 | Listed for sale | $465,900 |
| 2016-11-22 | Sold | $47,500 |
| 2005-11-23 | Sold | $30,000 |
 View on Zillow