


229 W Brookdale Pl, Fullerton, CA, 92832
About This Home
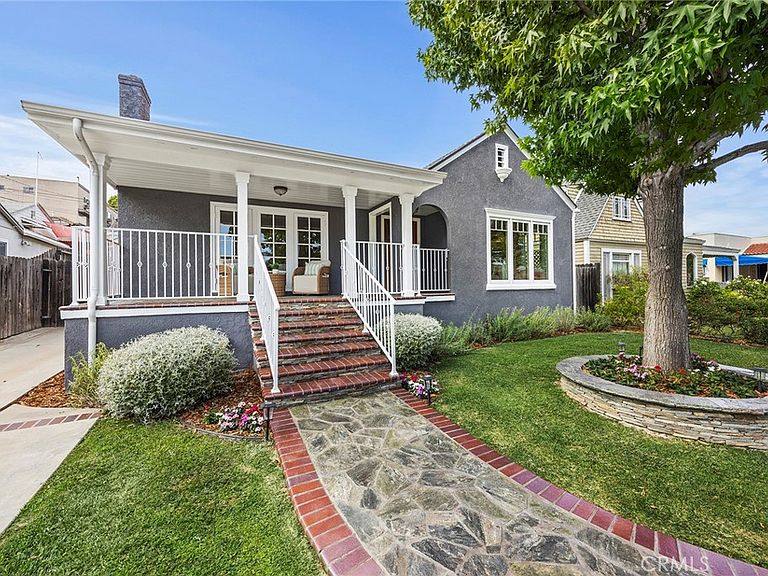
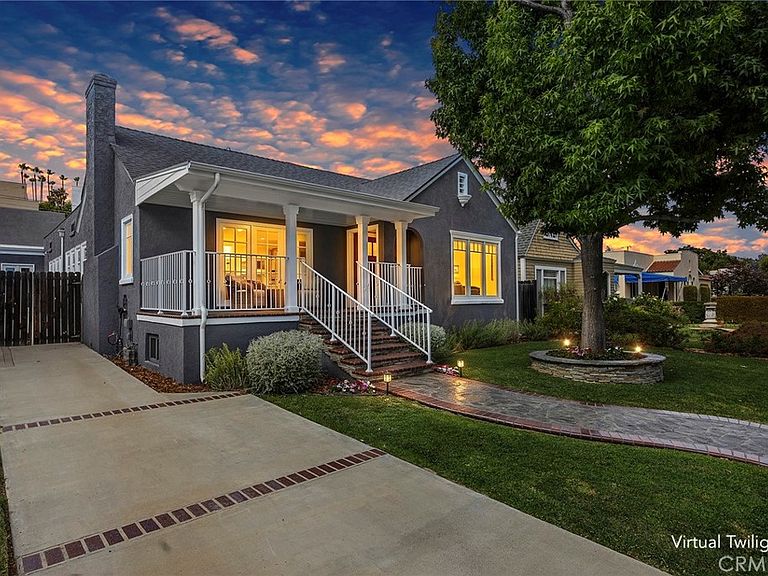
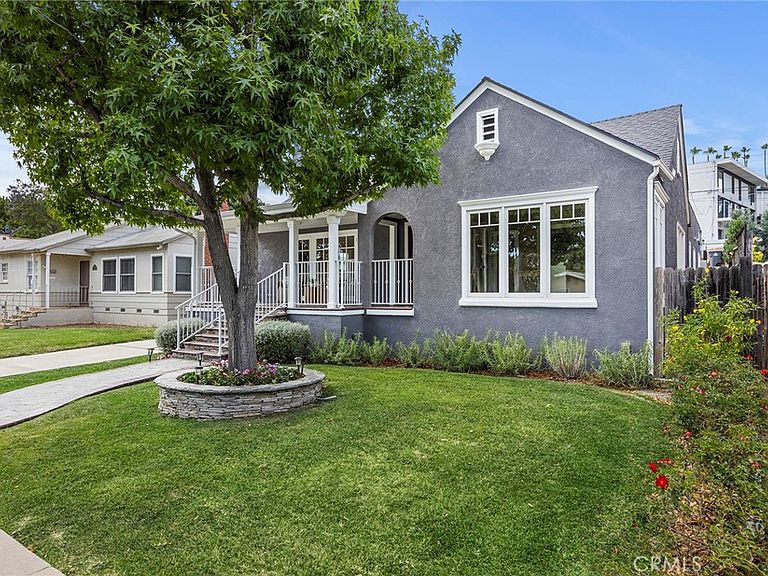
A Rare Opportunity to Own a Piece of Fullerton History! Built in 1924 with an uniquely large footprint and lovingly cared for by just three owners in more than a century, this exceptional Brookdale cottage seamlessly blends timeless character with modern comfort. Thoughtfully restored with meticulous attention to detail, the home features a new roof (Nov 2023), Anderson energy-efficient windows, new insulation (2024), central heating and air conditioning, beautifully remodeled bathrooms, and countless additional improvements all while preserving its original craftsmanship and historic charm. Spacious light-filled rooms, a large primary suite, gleaming historic hardwood floors, a custom mahogany Dutch front door, and inviting indoor and outdoor living spaces in the front and back create an unforgettable first impression. The expansive walk-up attic, versatile bonus structure/workshop, a rear garage with oversized parking or ADU potential, with utilities extensions in place, offer flexibility rarely found in historic homes. Located in Fullerton's highly sought-after Golden Hill neighborhood within the Brookdale Historic District, this one-of-a-kind residence places you just moments from Downtown Fullerton's dining, entertainment, shopping, and cultural attractions, while also offering easy access to the scenic Fullerton Loop. Rich in history, beautifully updated, and now offered at a new price, this is a truly rare opportunity to own one of Fullerton's most cherished historic homes.
Getting Around
 Very Walkable
 Some Transit
 Bikeable
Schools
Construction
Condition
- Property condition: Turnkey
- Year built: 1924
Materials
- Foundation: Raised
- Roof: Composition,Flat
- Construction materials: Stucco
Type & Style
- Home type: SingleFamily
- Architectural style: Bungalow
- Property subType: Single Family Residence
Interior
Appliances
- Appliances included: Dishwasher,Electric Oven,Gas Cooktop,Disposal,Refrigerator,Water Heater
- Laundry features: Washer Hookup,Gas Dryer Hookup,In Kitchen
Bathroom
- Features: Bathroom Exhaust Fan,Bathtub,Remodeled,Soaking Tub,Separate Shower,Tub Shower,Upgraded,Walk-In Shower
Bedroom
- Features: All Bedrooms Down
Bedroom
- Features: Bedroom on Main Level
Bedrooms & Bathrooms
- Bedrooms: 3
- Bathrooms: 2
- Full bathrooms: 2
- Main level bathrooms: 2
- Main level bedrooms: 3
Features
- Breakfast Bar,Built-in Features,Breakfast Area,Ceiling Fan(s),Separate/Formal Dining Room,Open Floorplan,Recessed Lighting,Storage,Tile Counters,Unfurnished,All Bedrooms Down,Bedroom on Main Level,Primary Suite,Walk-In Closet(s)
- Door features: French Doors,Panel Doors,Sliding Doors
- Window features: Double Pane Windows,Wood Frames
- Flooring: Tile,Wood
- Fireplace features: Gas,Living Room
- Fireplace: Yes
- Common walls with other units/homes: No Common Walls
Heating & Cooling
- Heating features: Central
- Cooling features: Central Air,Attic Fan
Interior Area
- Total interior livable area: 2,165 sqft
Kitchen
- Features: Solid Surface Counters
Master Bedroom
- Features: Primary Suite
Other
- Features: Walk-In Closet(s)
Property
Details
- Parcel number: 03220105
- Special condition: Standard,Trust
- Exclusions: Patio Sink Vanity,Patio Armoire,Personal Property & Staging Items
Features
- Levels: One
- Stories: 1
- Entry location: 1
- Pool features: None
- Patio & porch: Covered,Front Porch
- Exterior features: Rain Gutters
- Spa features: None
- Fencing: Wood
- Has view: Yes
- View description: Neighborhood
Lot
- Lot size: 6,500 sqft
- Features: Front Yard,Lawn,Landscaped,Sprinkler System,Walkstreet,Yard
Parking
- Total spaces: 5
- Parking features: Concrete,Driveway,Garage,Garage Faces Rear,RV Access/Parking
- Has garage: Yes
- Attached garage spaces: 1
- Covered spaces: 1
- Uncovered spaces: 4
Climate Risk is Financial Risk
Every home has a financial story beyond the listing price. Below, you’ll see the climate risks that could affect this property — and in Bills & Affordability, how those risks may influence repairs, insurance, utilities, and long-term value.
Biggest Threats for This Home
- Earthquake

- Inland Flooding

- Heat Wave

How This Home’s Risks Compare
FEMA Declared Disasters in Orange County and California
Understanding the Costs
Financial advisors generally recommend spending no more than 30% of your gross household income on housing costs. In practice, many households stretch to 35% or beyond — especially in high-cost markets.
Estimated Costs Today
| Monthly | Annual | |
|---|---|---|
| Mortgage | $6,563 | $78,756 |
| Home Insurance * | $173 | $2,076 |
| Property Taxes | $1,226 | $14,712 |
| Electricity | $464 | $5,571 |
| Total | $8,426 | $101,112 |
Income You'd Need if You Spent...
California FAIR Plan Programs

How Costs Could Change Over Time
Climate risk is quickly impacting all of the major home ownership costs. Adjust the growth rates and percentage of income spent on housing below to see how your housing costs could change over the next 10 years — and what income you'd need to keep up.
Comparing Against the Market
Price Per Sq Ft
vs Other Active Listings
Avg $/sqft
vs Homes Sold Last Month
Median $/sqft
Current Market Trends
Median Price Per Square Foot
The median price per square foot of homes sold in this area each month. Compare this to this listing's price per square foot to gauge whether the home is priced in line with recent sales.
Historicals for This Listing
Zestimate History ($/sqft)
No zestimate history available
Price History
| Date | Event | Price |
|---|---|---|
| 2026-08-05 | Pending sale | $1,298,000 |
| 2026-07-06 | Price change | $1,298,000 |
| 2026-06-04 | Listed for sale | $1,349,000 |
| 2023-01-15 | Listing removed | -- |
| 2022-12-27 | Price change | $3,895 |
| 2022-11-23 | Listed for rent | $3,900 |
| 2021-03-24 | Listing removed | -- |
| 2017-05-31 | Listing removed | $3,500 |
| 2017-05-14 | Listed for rent | $3,500 |
| 2006-05-31 | Sold | $700,000 |
 View on Zillow