



3008 Caneel St, Winter Haven, FL, 33884
About This Home
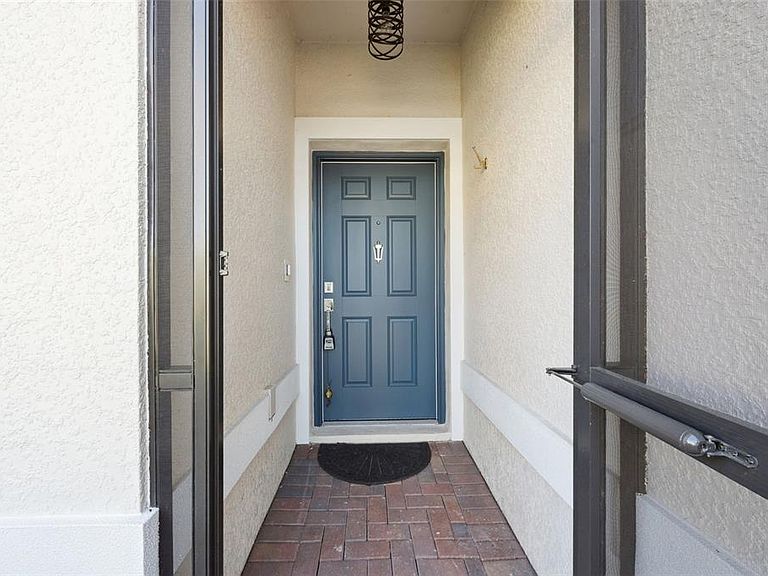
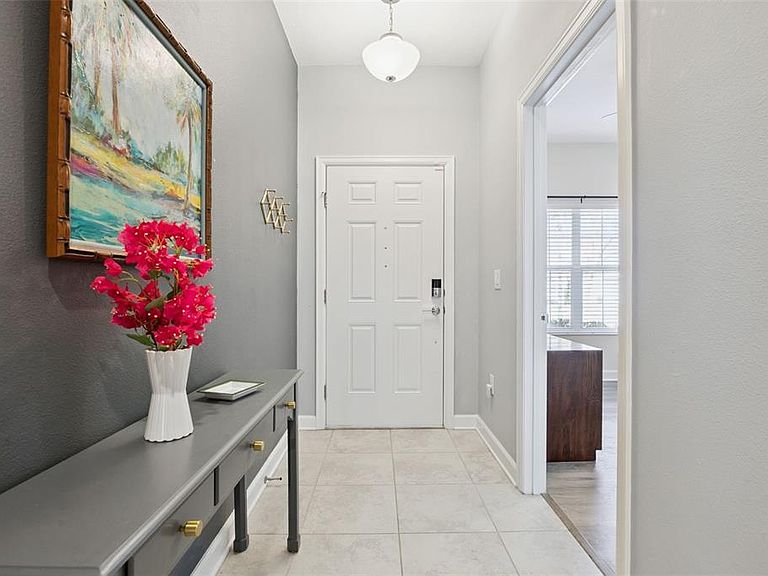
Situated in the desirable, maintenance-free gated community of Traditions, this gorgeous 2-bedroom, 2-bath villa with a flex room offers the perfect opportunity to enjoy a truly leisurely lifestyle. Designed for comfort, efficiency, and style, this home delivers the feel of single-family living with the convenience of condominium maintenance. Upon arrival, you’re welcomed by a charming screened-in front porch with pavers, setting the tone for the inviting interior. The well-equipped kitchen is a chef’s dream, featuring timeless 42" espresso-stained cabinetry with crown molding, brushed nickel hardware, and a classic subway tile backsplash. The breakfast bar—embellished with quartz countertops and pendant lighting—serves as a stunning focal point. Additional functional highlights include two closet pantries, recessed lighting, a USB receptacle outlet, and a stainless steel appliance package. The spacious great room is adorned with 17 inch porcelain tile flooring and oversized sliding glass doors that enhance natural light and create an open, airy feel. The open-concept layout also includes a charming dining area accented with custom pendant lighting—ideal for both everyday living and entertaining. The primary bedroom suite features luxury vinyl plank flooring and a large walk-in closet. The primary bathroom is beautifully appointed with a comfort-height vanity featuring pull-out shelves, quartz countertops, dual sinks, and a tiled walk-in shower with a glass enclosure. This eco-friendly home offers impressive energy-efficient features, including foam-filled block wall insulation, a programmable thermostat, Energy Star–rated appliance package, Low-E double-pane windows, and an irrigation system. Additional Features, Laundry room with cabinetry and high-efficiency washer & dryer, Hallway linen closet, Alarm system, Water Softener Salt System, Gutters, Paved walkway and driveway, One-car garage with garage door opener and overhead storage rack. As part of the active 55+ community of Traditions, you'll have access to a lakefront clubhouse, a boat ramp and dock, a heated pool and spa, a fitness center, a dog park, tennis courts, bocce ball, pickleball, a billiard room, shuffleboard, and much more. Experience the feel of single-family home living with the convenience of a condominium lifestyle. Monthly fees cover exterior maintenance—including roofs and exterior painting—plus cable (three cable boxes included), internet, lawn service, irrigation water, and exterior building insurance, ensuring a truly worry-free lifestyle. Conveniently located near shopping, restaurants, Legoland, Bok Tower Gardens, and major routes, this exceptional villa offers the perfect blend of comfort, convenience, and carefree living. This home is being sold partially furnished.
Getting Around
 Car-Dependent
 Very Limited Transit
 Somewhat Bikeable
Schools
Construction
Condition
- Year built: 2018
Materials
- Foundation: Slab
- Roof: Shingle
- Construction materials: Block
Other
- Builder model: St. Lucia
- Builder name: Lennar
Type & Style
- Home type: SingleFamily
- Architectural style: Traditional
- Property subType: Villa
Interior
Appliances
- Appliances included: Dishwasher,Disposal,Dryer,Electric Water Heater,Microwave,Range,Refrigerator,Washer,Water Softener
- Laundry features: Inside,Laundry Room
Balcony Porch Lanai
- Level: First
- Area: 96
- Dimensions: 12x8
Bathroom2
- Features: Tub With Shower
- Level: First
- Area: 45
- Dimensions: 5x9
Bedroom2
- Features: Built-in Closet
- Level: First
- Area: 120
- Dimensions: 10x12
Bedrooms & Bathrooms
- Bedrooms: 2
- Bathrooms: 2
- Full bathrooms: 2
Den
- Level: First
- Area: 120
- Dimensions: 10x12
Dining Room
- Level: First
- Area: 130
- Dimensions: 13x10
Features
- Ceiling Fan(s),Living Room/Dining Room Combo,Smart Home,Solid Surface Counters,Solid Wood Cabinets,Split Bedroom,Walk-In Closet(s)
- Door features: Sliding Doors
- Window features: Blinds,Double Pane Windows,Window Treatments
- Flooring: Ceramic Tile,Luxury Vinyl
Foyer
- Level: First
- Area: 45
- Dimensions: 5x9
Heating & Cooling
- Heating features: Central,Electric
- Cooling features: Central Air
Interior Area
- Total structure area: 1,773
- Total interior livable area: 1,385 sqft
Kitchen
- Features: Pantry,Storage Closet
- Level: First
- Area: 120
- Dimensions: 10x12
Laundry
- Level: First
- Area: 50
- Dimensions: 10x5
Living Room
- Features: Ceiling Fan(s)
- Level: First
- Area: 130
- Dimensions: 13x10
Primary Bathroom
- Features: Dual Sinks,Shower No Tub
- Level: First
- Area: 120
- Dimensions: 10x12
Primary Bedroom
- Features: Ceiling Fan(s),En Suite Bathroom,Walk-In Closet(s)
- Level: First
- Area: 182
- Dimensions: 13x14
Property
Details
- Parcel number: 262913687558000670
- Special condition: None
Features
- Levels: One
- Stories: 1
- Patio & porch: Covered,Rear Porch,Screened
- Exterior features: Irrigation System,Lighting,Rain Gutters
- Has view: Yes
- View description: Garden
- On waterfront: Yes
- Waterfront features: Lake,Waterfront,Lake Privileges,Boat Ramp - Private,Skiing Allowed
- Waterbody name: LAKE RUBY
- Residential vegetation: Mature Landscaping
Lot
- Lot size: 2,849 sqft
- Features: Landscaped,Level
Parking
- Total spaces: 1
- Parking features: Driveway,Garage Door Opener
- Has garage: Yes
- Attached garage spaces: 1
- Covered spaces: 1
- Has uncovered spaces: Yes
Climate Risk is Financial Risk
Every home has a financial story beyond the listing price. Below, you’ll see the climate risks that could affect this property — and in Bills & Affordability, how those risks may influence repairs, insurance, utilities, and long-term value.
Biggest Threats for This Home
- Lightning

- Strong Wind

- Hurricane

- Heat Wave

- Inland Flooding

- Tornado

- Wildfire

How This Home’s Risks Compare
FEMA Declared Disasters in Polk County and Florida
Understanding the Costs
Financial advisors generally recommend spending no more than 30% of your gross household income on housing costs. In practice, many households stretch to 35% or beyond — especially in high-cost markets.
Estimated Costs Today
| Monthly | Annual | |
|---|---|---|
| Mortgage | $1,061 | $12,732 |
| Home Insurance * | $190 | $2,280 |
| Property Taxes | $56 | $672 |
| Electricity | $197 | $2,366 |
| Total | $1,504 | $18,048 |
Income You'd Need if You Spent...
Florida FAIR Plan Programs

How Costs Could Change Over Time
Climate risk is quickly impacting all of the major home ownership costs. Adjust the growth rates and percentage of income spent on housing below to see how your housing costs could change over the next 10 years — and what income you'd need to keep up.
Comparing Against the Market
Price Per Sq Ft
vs Other Active Listings
Avg $/sqft
vs Homes Sold Last Month
Median $/sqft
Current Market Trends
Median Price Per Square Foot
The median price per square foot of homes sold in this area each month. Compare this to this listing's price per square foot to gauge whether the home is priced in line with recent sales.
Historicals for This Listing
Zestimate History ($/sqft)
Price History
| Date | Event | Price |
|---|---|---|
| 2026-02-02 | Listed for sale | $210,000 |
| 2024-02-27 | Listing removed | $199,900 |
| 2021-10-22 | Sold | $199,900 |
| 2021-09-30 | Pending sale | $199,900 |
| 2021-08-06 | Listed for sale | $199,900 |
| 2018-12-04 | Sold | $166,700 |
 View on Zillow