



7766 Lake James Blvd, Lakeland, FL, 33810
About This Home
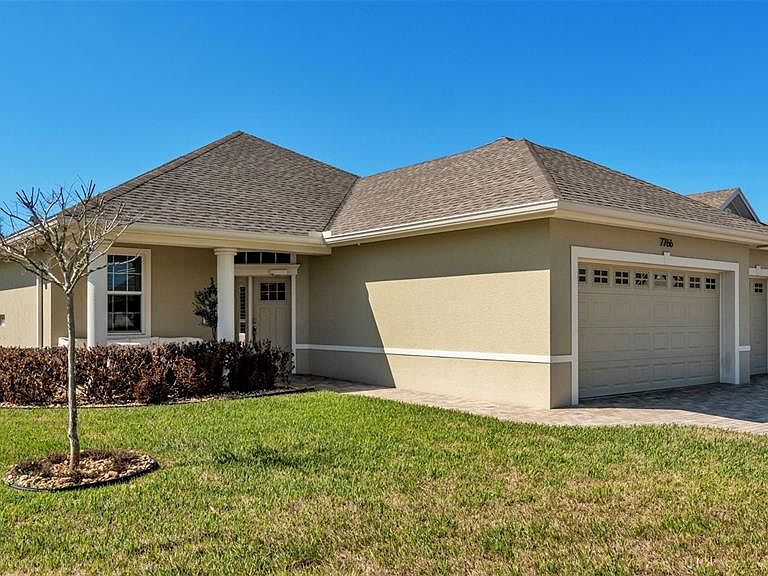
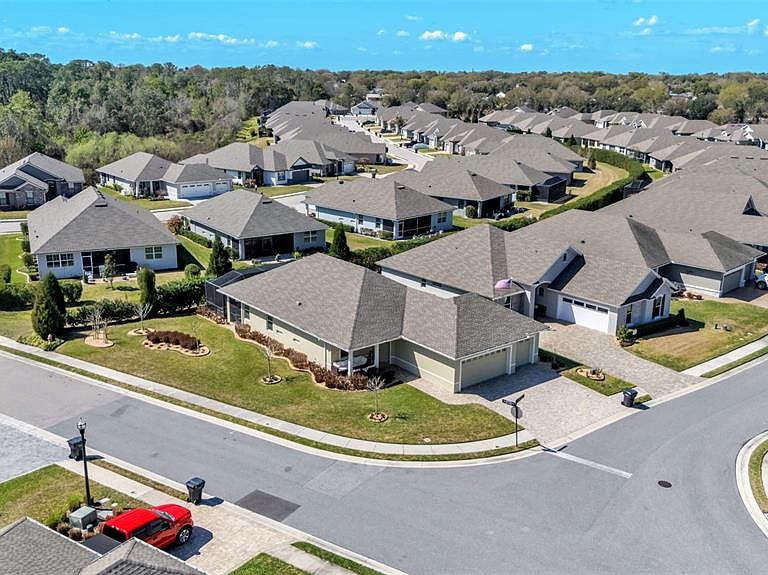
Positioned on a prime corner homesite within the exclusive 55+ gated community of Lake James Estates, this custom-built Ernie White “Miriam II” pool and spa residence blends refined design with effortless living. Thoughtfully customized for both elegance and function, this 2-bedroom, 2-bath home includes a versatile flex space ideal for a private office, third bedroom, or den. The open-concept floor plan is anchored by a chef-inspired kitchen that seamlessly connects to the dining and living areas — creating a sophisticated yet inviting atmosphere for entertaining and everyday comfort. Pocket sliding glass doors open to a beautifully extended screened brick paver lanai featuring a heated spa/spool and additional outdoor living space — the perfect setting for relaxation or hosting guests. Inside, a built-in electric fireplace enhances the living area while offering tranquil views of the pool. Luxury finishes and custom enhancements include: • Wood plank tile flooring throughout • Plantation shutters • Remote-controlled interior shades • Remote hurricane screens on lanai • Custom California Closets • Built-in drop zone • Dedicated garage laundry space • Expansive 3-car garage with golf cart storage Designed with accessibility and long-term livability in mind, the home offers widened entryways, a roll-in shower, modified primary bath counters, and automatic door openers — seamlessly integrated without compromising style. A Generac whole-house generator provides additional peace of mind. Residents of Lake James Estates enjoy maintenance-free living, with HOA services covering lawn care, landscaping, cable TV, internet, and common area maintenance — allowing you to focus on enjoying the lifestyle. This is a rare opportunity to own a highly customized, move-in-ready pool home in one of Lakeland’s premier active adult communities.
Getting Around
 Car-Dependent
 Very Limited Transit
 Somewhat Bikeable
Schools
Construction
Condition
- Property condition: Completed
- Year built: 2020
Materials
- Foundation: Slab
- Roof: Shingle
- Construction materials: Block
Type & Style
- Home type: SingleFamily
- Property subType: Single Family Residence
Interior
Appliances
- Appliances included: Dishwasher,Dryer,None,Range,Refrigerator,Washer
- Laundry features: In Garage
Bedroom2
- Features: Walk-In Closet(s)
- Level: First
Bedrooms & Bathrooms
- Bedrooms: 2
- Bathrooms: 2
- Full bathrooms: 2
Dining Room
- Level: First
Features
- Ceiling Fan(s),Crown Molding,High Ceilings,Open Floorplan,Split Bedroom,Stone Counters,Thermostat,Vaulted Ceiling(s)
- Door features: Sliding Doors
- Window features: Window Treatments,Hurricane Shutters,Hurricane Shutters/Windows
- Flooring: Ceramic Tile
- Fireplace features: Electric
- Fireplace: Yes
Heating & Cooling
- Heating features: Central
- Cooling features: Central Air
Interior Area
- Total structure area: 2,603
- Total interior livable area: 1,664 sqft
Kitchen
- Level: First
Living Room
- Level: First
Office
- Level: First
Primary Bedroom
- Features: Walk-In Closet(s)
- Level: First
Property
Details
- Parcel number: 232710000833003430
- Special condition: None
Features
- Levels: One
- Stories: 1
- Private pool: Yes
- Pool features: Gunite,Heated,In Ground
- Exterior features: Irrigation System,Lighting,Private Mailbox,Sidewalk
- Has spa: Yes
- Spa features: In Ground,Swim Spa
Lot
- Lot size: 8,864 sqft
Parking
- Total spaces: 3
- Parking features: Garage - Attached
- Has garage: Yes
- Attached garage spaces: 3
- Covered spaces: 3
Climate Risk is Financial Risk
Every home has a financial story beyond the listing price. Below, you’ll see the climate risks that could affect this property — and in Bills & Affordability, how those risks may influence repairs, insurance, utilities, and long-term value.
Biggest Threats for This Home
- Lightning

- Strong Wind

- Hurricane

How This Home’s Risks Compare
FEMA Declared Disasters in Polk County and Florida
Understanding the Costs
Financial advisors generally recommend spending no more than 30% of your gross household income on housing costs. In practice, many households stretch to 35% or beyond — especially in high-cost markets.
Estimated Costs Today
| Monthly | Annual | |
|---|---|---|
| Mortgage | $2,427 | $29,124 |
| Home Insurance * | $335 | $4,020 |
| Property Taxes | $0 | $0 |
| Electricity | $197 | $2,366 |
| Total | $2,959 | $35,508 |
Income You'd Need if You Spent...
Florida FAIR Plan Programs


How Costs Could Change Over Time
Climate risk is quickly impacting all of the major home ownership costs. Adjust the growth rates and percentage of income spent on housing below to see how your housing costs could change over the next 10 years — and what income you'd need to keep up.
Comparing Against the Market
Price Per Sq Ft
vs Other Active Listings
Avg $/sqft
vs Homes Sold Last Month
Median $/sqft
Current Market Trends
Median Price Per Square Foot
The median price per square foot of homes sold in this area each month. Compare this to this listing's price per square foot to gauge whether the home is priced in line with recent sales.
Historicals for This Listing
Zestimate History ($/sqft)
Price History
| Date | Event | Price |
|---|---|---|
| 2026-03-10 | Listed for sale | $480,000 |
| 2025-04-02 | Sold | $475,000 |
| 2025-02-27 | Pending sale | $515,000 |
| 2025-02-07 | Price change | $515,000 |
| 2025-01-03 | Price change | $549,500 |
| 2024-11-19 | Listed for sale | $565,000 |
| 2020-04-30 | Sold | $50,000 |
 View on Zillow