


921 N Clementine St, Anaheim, CA, 92805
About This Home
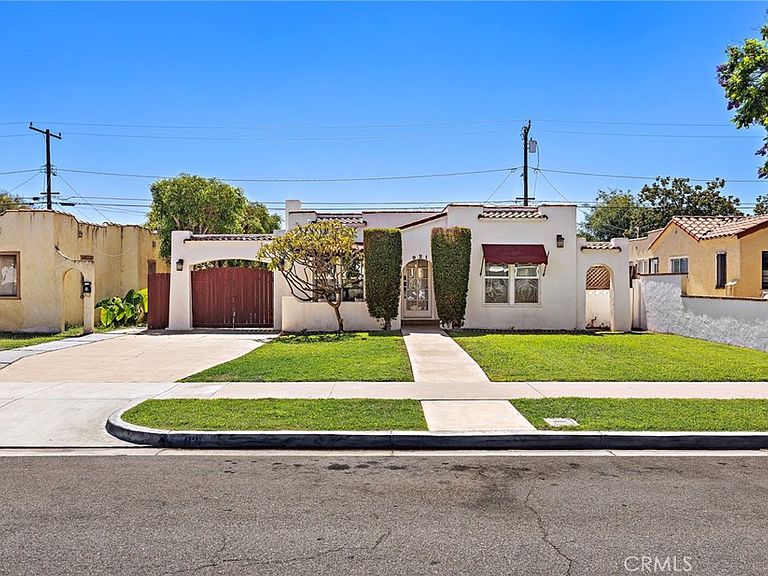
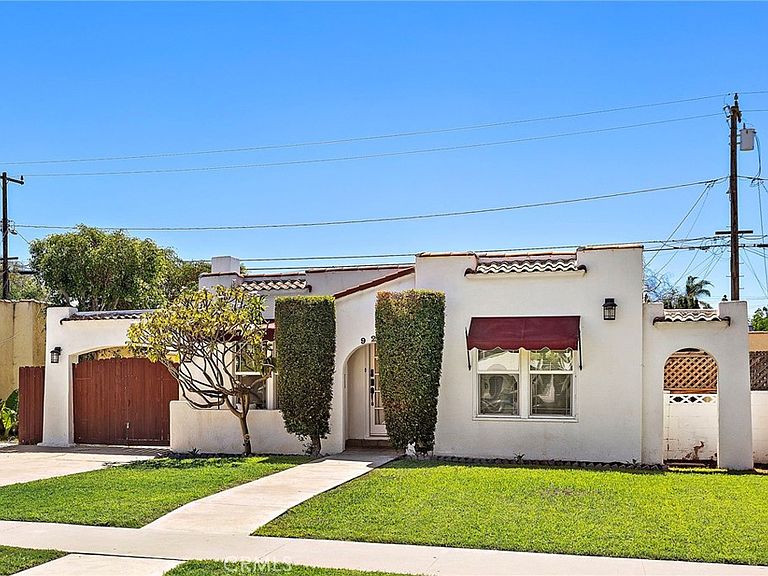
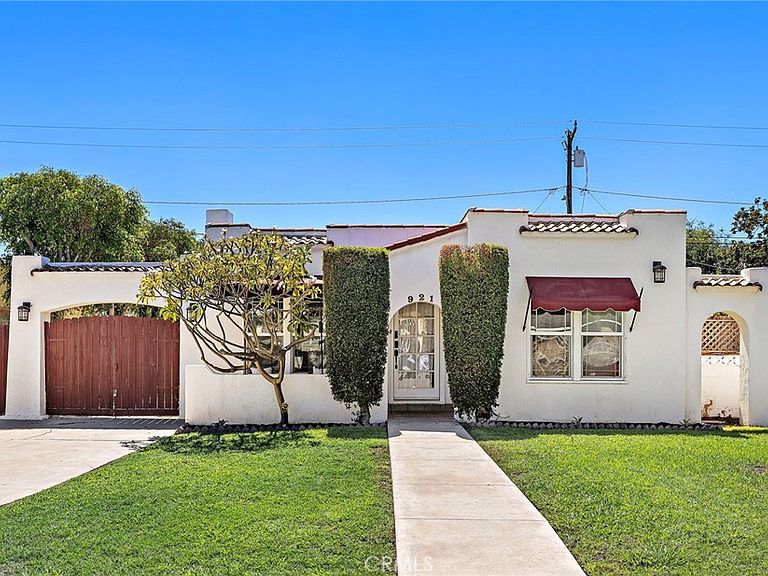
Welcome Home to 921 N. Clementine! Nestled in the heart of Anaheim's coveted Historic Palms neighborhood, this beautifully remodeled Spanish Revival home seamlessly blends timeless character with modern comfort. Offering 2 bedrooms, 1 beautifully remodeled bathroom, and a versatile den, this light-filled residence features an inviting open floor plan highlighted by original era built-ins, a charming Batchelder-style decorative fireplace, and seamless flow into the remodeled kitchen showcasing quartz countertops, custom cabinetry with soft-close doors and drawers, a subway tile backsplash, and direct access to the private backyard—perfect for entertaining or relaxing year-round. Both spacious bedrooms offer oversized walk-in closets, while the thoughtfully updated bathroom features custom tile work and a quartz vanity. Carefully maintained and enhanced over the years, the home offers dual-pane windows, copper plumbing, updated electrical, updated stucco, three energy-efficient ductless mini-split heating and air conditioning systems, fresh interior paint, an updated sprinkler system, and an updated garage door with automatic opener. The detached one-car garage and private backyard provide the perfect setting for outdoor entertaining, gardening, or future possibilities, including potential ADU opportunities (buyer to verify with the City of Anaheim). Whether you're searching for your first home, looking to downsize without sacrificing character, or seeking a property with future expansion potential, 921 N. Clementine offers an exceptional opportunity to own a beautifully updated piece of Anaheim history. Ideally located just minutes from the Anaheim Packing District, Center Street Promenade, Disneyland, shopping, dining, and major freeways, this move-in-ready home truly offers the perfect blend of historic charm, modern updates, and an unbeatable location.
Getting Around
 Very Walkable
 Some Transit
 Bikeable
Schools
Construction
Condition
- Year built: 1935
Materials
- Foundation: Raised
- Construction materials: Stucco,Copper Plumbing
Type & Style
- Home type: SingleFamily
- Architectural style: Spanish
- Property subType: Single Family Residence
Interior
Appliances
- Appliances included: Free-Standing Range,Gas Range
- Laundry features: Inside,Laundry Room
Bathroom
- Features: Remodeled,Tub Shower
Bedroom
- Features: Bedroom on Main Level
Bedrooms & Bathrooms
- Bedrooms: 2
- Bathrooms: 1
- Full bathrooms: 1
- Main level bathrooms: 2
- Main level bedrooms: 1
Features
- Built-in Features,Open Floorplan,Quartz Counters,Bedroom on Main Level,Main Level Primary,Walk-In Closet(s)
- Window features: Double Pane Windows
- Flooring: Vinyl
- Fireplace features: Decorative
- Fireplace: Yes
- Common walls with other units/homes: No Common Walls
Heating & Cooling
- Heating features: Ductless
- Cooling features: Ductless
Interior Area
- Total interior livable area: 1,003 sqft
Kitchen
- Features: Quartz Counters,Stone Counters,Remodeled,Self-closing Cabinet Doors,Self-closing Drawers,Updated Kitchen
Master Bedroom
- Features: Main Level Primary
Other
- Features: Walk-In Closet(s)
Property
Accessibility
- Accessibility features: No Stairs
Details
- Parcel number: 03423317
- Special condition: Standard
- Exclusions: Washer,Dryer,Refrigerator (Negotiable)
Features
- Levels: One
- Stories: 1
- Entry location: 1
- Pool features: None
- Patio & porch: Front Porch
- Spa features: None
- Has view: Yes
- View description: Neighborhood
Lot
- Lot size: 5,458 sqft
- Features: Sprinklers In Rear,Sprinklers In Front,Lawn,Landscaped,Level,Sprinklers Timer
Parking
- Total spaces: 5
- Parking features: Concrete,Driveway Level,Door-Single,Driveway,Garage Faces Front,Garage,Garage Door Opener
- Has garage: Yes
- Attached garage spaces: 1
- Covered spaces: 1
- Uncovered spaces: 4
Climate Risk is Financial Risk
Every home has a financial story beyond the listing price. Below, you’ll see the climate risks that could affect this property — and in Bills & Affordability, how those risks may influence repairs, insurance, utilities, and long-term value.
Biggest Threats for This Home
- Earthquake

- Heat Wave

How This Home’s Risks Compare
FEMA Declared Disasters in Orange County and California
Understanding the Costs
Financial advisors generally recommend spending no more than 30% of your gross household income on housing costs. In practice, many households stretch to 35% or beyond — especially in high-cost markets.
Estimated Costs Today
| Monthly | Annual | |
|---|---|---|
| Mortgage | $4,044 | $48,528 |
| Home Insurance * | $98 | $1,176 |
| Property Taxes | $582 | $6,984 |
| Electricity | $398 | $4,786 |
| Total | $5,122 | $61,464 |
Income You'd Need if You Spent...
California FAIR Plan Programs

How Costs Could Change Over Time
Climate risk is quickly impacting all of the major home ownership costs. Adjust the growth rates and percentage of income spent on housing below to see how your housing costs could change over the next 10 years — and what income you'd need to keep up.
Comparing Against the Market
Price Per Sq Ft
vs Other Active Listings
Avg $/sqft
vs Homes Sold Last Month
Median $/sqft
Current Market Trends
Median Price Per Square Foot
The median price per square foot of homes sold in this area each month. Compare this to this listing's price per square foot to gauge whether the home is priced in line with recent sales.
Historicals for This Listing
Zestimate History ($/sqft)
No zestimate history available
Price History
| Date | Event | Price |
|---|---|---|
| 2026-08-06 | Pending sale | $799,900 |
| 2026-07-30 | Listed for sale | $799,900 |
| 2021-11-04 | Listing removed | -- |
| 2021-11-02 | Listed for rent | $3,000 |
| 2019-08-01 | Sold | $565,000 |
| 2019-07-10 | Pending sale | $569,900 |
| 2019-07-01 | Listed for sale | $569,900 |
| 2019-06-20 | Pending sale | $569,900 |
| 2019-05-25 | Listed for sale | $569,900 |
| 2019-03-08 | Sold | $425,000 |
| 2011-05-08 | Listing removed | $232,900 |
| 2010-09-08 | Sold | $250,000 |
| 2010-02-27 | Listed for sale | $232,900 |
| 2004-01-08 | Sold | $335,000 |
| 1995-05-26 | Sold | $135,000 |
 View on Zillow