
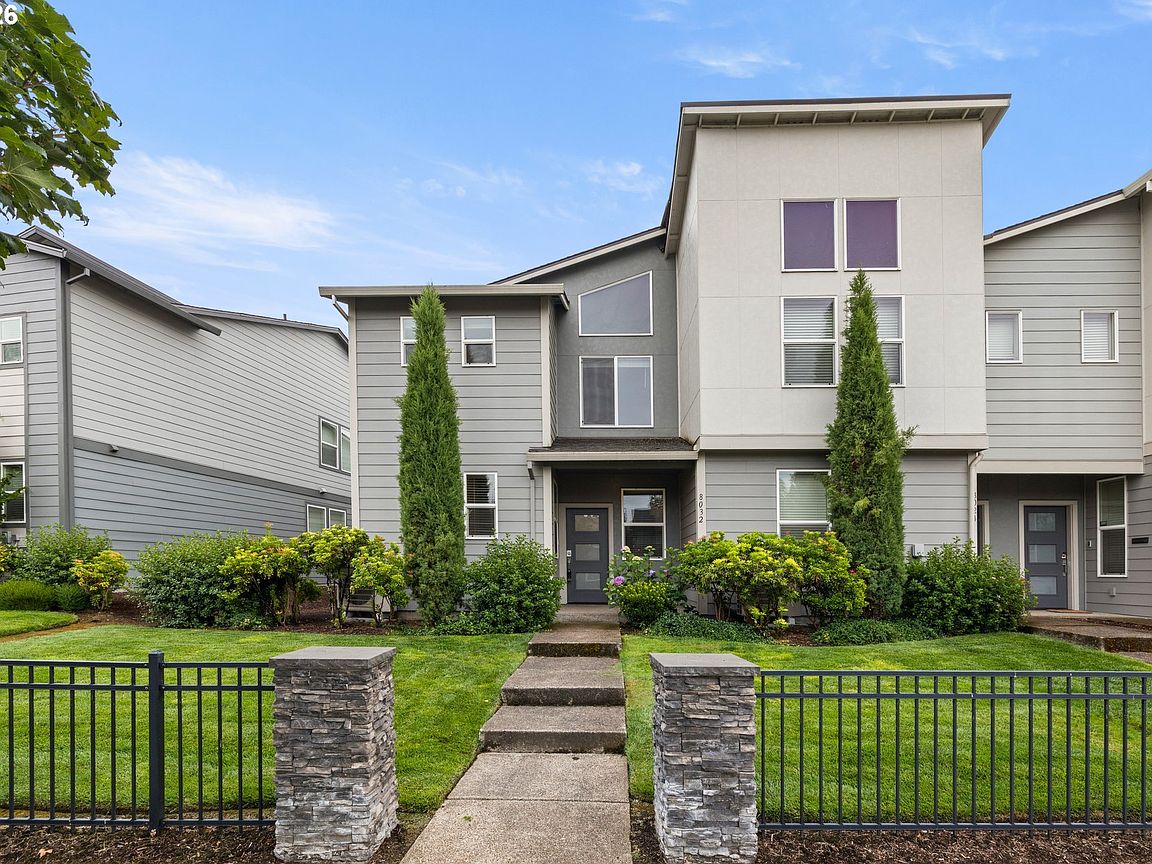


8032 SE Butternut Creek Pkwy, Hillsboro, OR, 97123
About This Home
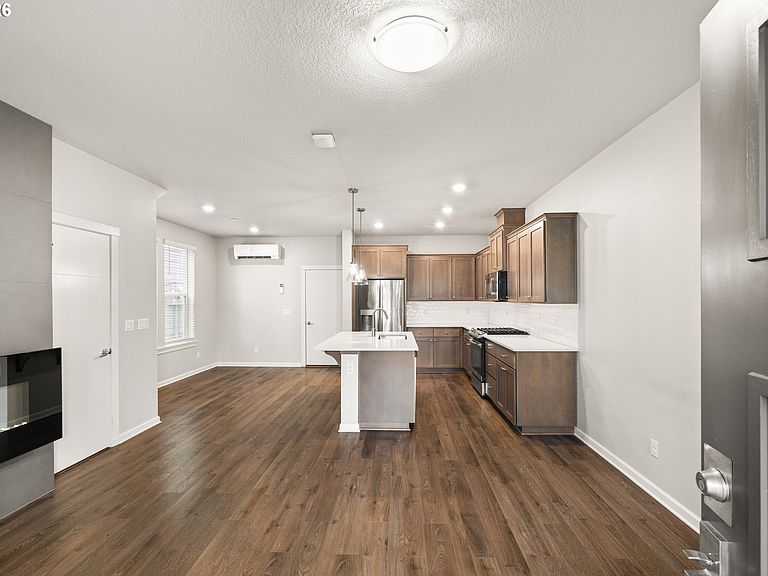
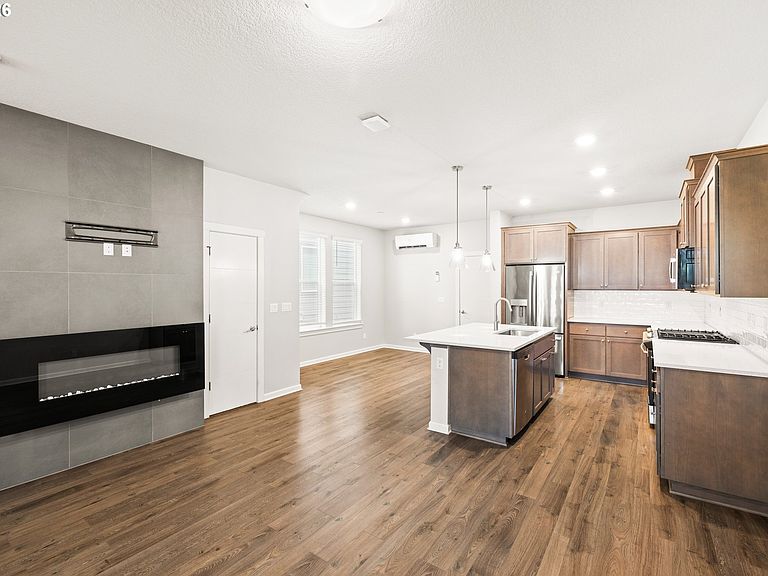
Delightful 3 bedroom, 2.5 bath home that's move-in ready! A welcoming covered front porch sets the tone for this inviting home. The spacious living room features a stylish tiled accent wall and a cozy gas fireplace, while soaring ceilings create an open, airy feel throughout. The well appointed kitchen offers quartz countertops, a center island with seating for two, rich wood cabinetry, and stainless steel appliances. This kitchen is perfect for everyday living and entertaining. Upstairs, the spacious primary suite includes a private bath with dual sinks, a walk-in shower, and a generous walk-in closet. 14x20' upstairs loft, perfect for an open office, play area or reading nook. Two additional bedrooms and a conveniently located laundry room complete the upper level. The home comes with an installed Ruckus Wi-Fi system designed to provide strong, reliable wireless coverage throughout the home and better performance for multiple connected devices. Also included is an installed Ring Doorbell for convenient front-door monitoring and added security. The attached two car garage provides extra space for storage. Ideally situated near Butternut Creek Greenspace and its scenic walking trails, as well as Butternut Creek Park featuring a basketball court, playground, and splash pad. This home offers the perfect blend of comfort, convenience, and outdoor recreation. [Home Energy Score = 10. HES Report at https://rpt.greenbuildingregistry.com/hes/OR10250426]
Getting Around
 Car-Dependent
 Minimal Transit
 Somewhat Bikeable
Schools
Construction
Condition
- Property condition: Resale
- Year built: 2019
Materials
- Roof: Composition
- Construction materials: Cement Siding
Type & Style
- Home type: Townhouse
- Property subType: Residential,Townhouse
Interior
Appliances
- Appliances included: Dishwasher,Free-Standing Range,Free-Standing Refrigerator,Microwave,Stainless Steel Appliance(s),Washer/Dryer,Gas Water Heater
Basement
- Basement: Crawl Space
Bedroom2
- Features: Closet, Wallto Wall Carpet
- Level: Upper
Bedroom3
- Features: Closet, Wallto Wall Carpet
- Level: Upper
Bedrooms & Bathrooms
- Bedrooms: 3
- Bathrooms: 3
- Full bathrooms: 2
- Partial bathrooms: 1
- Main level bathrooms: 1
Dining Room
- Level: Main
Features
- High Ceilings,Quartz,Closet,Kitchen Island,Bathroom,Double Vanity,Walk-In Closet(s)
- Window features: Double Pane Windows,Vinyl Frames
- Flooring: Wall to Wall Carpet
- Number of fireplaces: 1
- Fireplace features: Gas
- Fireplace: Yes
Heating & Cooling
- Heating features: Heat Pump,Mini Split
- Cooling features: Central Air
Interior Area
- Total structure area: 1,633
- Total interior livable area: 1,633 sqft
Kitchen
- Features: Dishwasher, Island, Microwave,Free Standing Range, Free Standing Refrigerator
- Level: Main
Living Room
- Level: Main
Master Bedroom
- Features: Bathroom,Double Sinks, Walkin Closet, Wallto Wall Carpet
- Level: Upper
Property
Details
- Parcel number: R2206117
- Attached to another structure: Yes
Features
- Levels: Two
- Stories: 2
- Patio & porch: Porch
Lot
- Lot size: 2,613 sqft
- Features: Level,SqFt 0K to 2999
Parking
- Total spaces: 2
- Parking features: Driveway,On Street,Attached
- Has garage: Yes
- Attached garage spaces: 2
- Covered spaces: 2
- Has uncovered spaces: Yes
Climate Risk is Financial Risk
Every home has a financial story beyond the listing price. Below, you’ll see the climate risks that could affect this property — and in Bills & Affordability, how those risks may influence repairs, insurance, utilities, and long-term value.
Biggest Threats for This Home
- Cold Wave

- Earthquake

- Heat Wave

- Inland Flooding

- Ice Storm

How This Home’s Risks Compare
FEMA Declared Disasters in Washington County and Oregon
Understanding the Costs
Financial advisors generally recommend spending no more than 30% of your gross household income on housing costs. In practice, many households stretch to 35% or beyond — especially in high-cost markets.
Estimated Costs Today
| Monthly | Annual | |
|---|---|---|
| Mortgage | $2,224 | $26,688 |
| Home Insurance * | $91 | $1,092 |
| Property Taxes | $753 | $9,036 |
| Electricity | $176 | $2,119 |
| Total | $3,244 | $38,928 |
Income You'd Need if You Spent...
Oregon FAIR Plan Programs



How Costs Could Change Over Time
Climate risk is quickly impacting all of the major home ownership costs. Adjust the growth rates and percentage of income spent on housing below to see how your housing costs could change over the next 10 years — and what income you'd need to keep up.
Comparing Against the Market
Price Per Sq Ft
vs Other Active Listings
Avg $/sqft
vs Homes Sold Last Month
Median $/sqft
Current Market Trends
Median Price Per Square Foot
The median price per square foot of homes sold in this area each month. Compare this to this listing's price per square foot to gauge whether the home is priced in line with recent sales.
Historicals for This Listing
Zestimate History ($/sqft)
Price History
| Date | Event | Price |
|---|---|---|
| 2026-08-13 | Price change | $420,000 |
| 2026-08-08 | Price change | $430,000 |
| 2026-07-24 | Listed for sale | $440,000 |
| 2025-06-17 | Listing removed | $2,695 |
| 2025-05-29 | Listed for rent | $2,695 |
| 2022-04-02 | Listing removed | -- |
| 2022-03-21 | Listed for rent | $2,495 |
| 2019-08-09 | Sold | $349,900 |
| 2019-04-18 | Price change | $369,900 |
| 2019-02-15 | Listed for sale | $377,900 |
 View on Zillow