


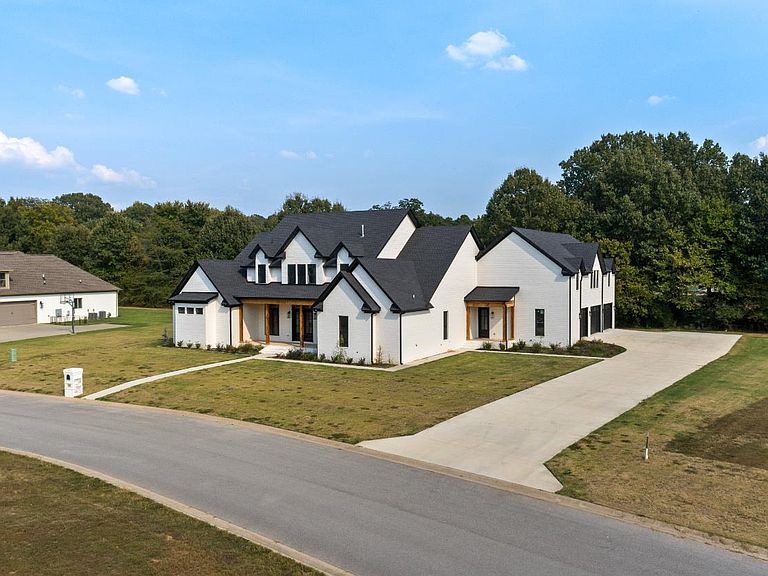


5624 Deer Valley Dr, Jonesboro, AR, 72404
About This Home
This nearly 6,000-square-foot estate in Deer Valley has been quietly waiting listed but if you toured, you haven't seen it like this. Now fully ready for its next chapter, it's being re-introduced with the scale, elegance, and attention it deserves. Set on three-quarters of an acre around a mile from Valley View Schools, the residence offers five bedrooms and six baths across a floor plan designed for grand living. Eight-foot doorways, soaring ceilings, and walls of windows bring in light and a sense of volume that defines modern luxury. The kitchen is both culinary center and gathering place, with double ovens, a massive stainless refrigerator/freezer, and an oversized pantry. A wall of custom cabinetry, complete with a full bank of drawers, provides elegant storage while an oversized island anchors the space for cooking and entertaining alike. The primary suite is an over-the-top private retreat, featuring a spa-worthy bath with soaker tub, walk-in shower, and dual vanities. Its boutique-style closet delivers the kind of storage and design rarely found in this market, along with a second laundry space - that's in addition to the bedroom-sized dedicated laundry room, also on the main level. Two additional guest ensuites, each with private luxury baths and oversized closets, extend five-star comfort to family and friends. Outdoor living is equally inviting, with a huge, covered back loggia and fireplace designed for year-round enjoyment. Inside, details like the wet bar, gas fireplace, and a safe room that doubles as a second closet add both practicality and prestige. Additional highlights include: Two-car garage with golf cart bay...Tankless water systems for efficiency...Flexible, light-filled living and dining areas...Landscaped lot in one of Jonesboro's premier addresses. This is a home defined by size, presence, and thoughtful finishes a property that truly lives up to the promise of luxury in Deer Valley. HOA fees are $300.00 ANNUALLY.
Getting Around
 Car-Dependent
 Very Limited Transit
 Somewhat Bikeable
Schools
Construction
Materials
- Foundation: Slab
- Roof: Shingle
- Construction materials: Brick,Wood Siding
Type & Style
- Home type: SingleFamily
- Architectural style: Traditional
- Property subType: Single Family Residence
Interior
Appliances
- Appliances included: Countertop Gas,Dishwasher,Freezer,Refrigerator,Washer
- Laundry features: Laundry Room,Huge & On Main Level
Basement
- Area: 0
Bedroom2
- Level: Main
Bedroom3
- Level: Main
Bedroom4
- Level: Upper
Bedrooms & Bathrooms
- Bedrooms: 5
- Bathrooms: 6
- Full bathrooms: 5
- 1/2 bathrooms: 1
- Main level bedrooms: 3
Features
- Ceiling Fan(s),Climate Control,Wet Bar
- Flooring: Carpet,Vinyl
- Fireplace features: Gas Log
- Fireplace: Yes
- Finished area above ground: 5,982
Heating & Cooling
- Heating features: Central
- Cooling features: Central Air
Interior Area
- Total structure area: 5,982
- Total interior livable area: 5,982 sqft
Master Bedroom
- Level: Main
Property
Details
- Parcel number: 0113312201600
Features
- Levels: Two
- Patio & porch: Porch
- Exterior features: Sprinkler System
- Fencing: None
Lot
- Lot size: 0.75 Acres
- Features: Irregular Lot,Shade Trees
Parking
- Total spaces: 3
- Parking features: Attached
- Has garage: Yes
- Attached garage spaces: 3
- Covered spaces: 3
Climate Risk is Financial Risk
Every home has a financial story beyond the listing price. Below, you’ll see the climate risks that could affect this property — and in Bills & Affordability, how those risks may influence repairs, insurance, utilities, and long-term value.
Biggest Threats for This Home
- Tornado

- Cold Wave

- Heat Wave

- Ice Storm

- Winter Weather

- Earthquake

- Lightning

- Strong Wind

How This Home’s Risks Compare
FEMA Declared Disasters Across Arkansas Counties
Understanding the Costs
Financial advisors generally recommend spending no more than 30% of your gross household income on housing costs. In practice, many households stretch to 35% or beyond — especially in high-cost markets.
Estimated Costs Today
| Monthly | Annual | |
|---|---|---|
| Mortgage | $5,890 | $70,680 |
| Home Insurance | $1,154 | $13,848 |
| Property Taxes | $524 | $6,288 |
| Electricity | $433 | $5,198 |
| Total | $8,001 | $96,012 |
Income You'd Need if You Spent...
How Costs Could Change Over Time
Climate risk is quickly impacting all of the major home ownership costs. Adjust the growth rates and percentage of income spent on housing below to see how your housing costs could change over the next 10 years — and what income you'd need to keep up.
Comparing Against the Market
Price Per Sq Ft
vs Other Active Listings
Avg $/sqft
vs Homes Sold Last Month
Median $/sqft
Current Market Trends
Median Price Per Square Foot
The median price per square foot of homes sold in this area each month. Compare this to this listing's price per square foot to gauge whether the home is priced in line with recent sales.
Historicals for This Listing
Zestimate History ($/sqft)
No zestimate history available
Price History
| Date | Event | Price |
|---|---|---|
| 2025-09-24 | Listed for sale | $1,199,900 |
| 2025-05-01 | Listing removed | $1,249,000 |
| 2024-11-04 | Price change | $1,249,000 |
| 2024-09-08 | Listed for sale | $1,250,000 |
| 2024-02-05 | Listing removed | -- |
| 2023-12-05 | Listed for sale | $769,000 |
| 2020-07-08 | Listing removed | $135,000 |
| 2020-01-08 | Listed for sale | $135,000 |
For Sale by Agent
 View on Zillow