

326 S Clementine St, Anaheim, CA, 92805
About This Home
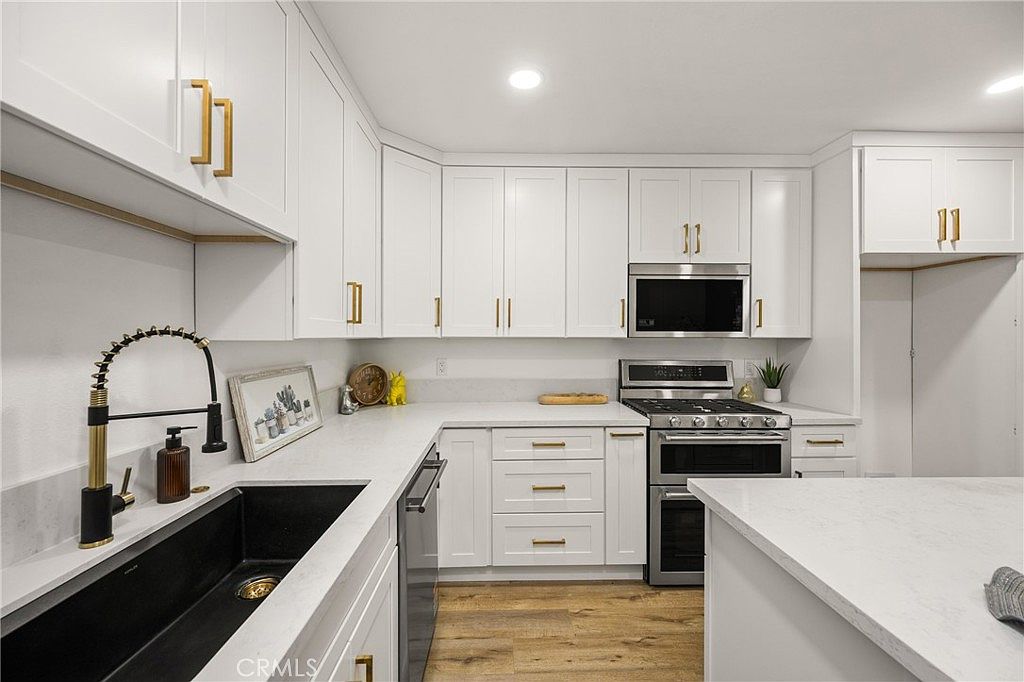
Have you ever taken a vacation and realized you never wanted to leave? Welcome to your own private Urban Escape—a place to make memories with family and friends, surrounded by an ever-changing collection of experiences so curated and convenient it’s hard to imagine ever getting bored (unless you want to). Step outside and enjoy the freedom of a true walkable lifestyle. Restaurants, coffee shops, wine bars, microbreweries, live music, movie theaters and spa services are all within walking distance, giving you the option to leave the car at home and simply enjoy the neighborhood. Directly across from the front yard is a park with basketball hoops, offering instant access to outdoor space and recreation. From spontaneous dinners and last-minute movie nights to a quick game at the park, everything you love is right outside your door. Prefer lower power bills? Brand New Heat Shield roof that reflects the majority the heat and keeps your bills low! This home is designed for modern comfort and efficiency including Ultra-high-efficiency zoned mini-split heating and cooling allows you to heat or cool only the rooms you’re using, delivering approximately 50–70% less power than standard systems. Vinyl dual-pane windows further enhance insulation and sound reduction, helping maintain indoor comfort while keeping utility costs exceptionally low—all with personalized, room-by-room control. Home also has updated plumbing, panel & wiring for peace of mind. Prepare home-cooked meals in a luxurious chef’s kitchen, relax in a spacious living room, and enjoy everyday conveniences like a walk-in shower and indoor laundry. A gated entry and private driveway provide privacy and peace of mind. The home features numerous thoughtful upgrades and elegant finishes—far too many to list here. A complete upgrades and features sheet is included with the listing for your review. Opportunities like this are rare. Owning a home that feels like an exclusive vacation resort—with walkable dining and entertainment, a park just steps from your front yard, and ultra-low operating costs—doesn’t come along often. Make this one yours before someone else does. ****ASK ABOUT THE OPTIONAL BACK DOOR INCLUDED IN PRICE****
Getting Around
 Walker's Paradise
 Some Transit
 Bikeable
Schools
Construction
Condition
- Property condition: Updated/Remodeled
- Year built: 1930
Materials
- Foundation: Raised
- Construction materials: Stucco,Copper Plumbing
Type & Style
- Home type: SingleFamily
- Architectural style: Craftsman
- Property subType: Single Family Residence
Interior
Appliances
- Appliances included: Double Oven,Dishwasher,Disposal,Gas Range,High Efficiency Water Heater,Microwave,Water Heater
- Laundry features: Inside,Stacked
Bathroom
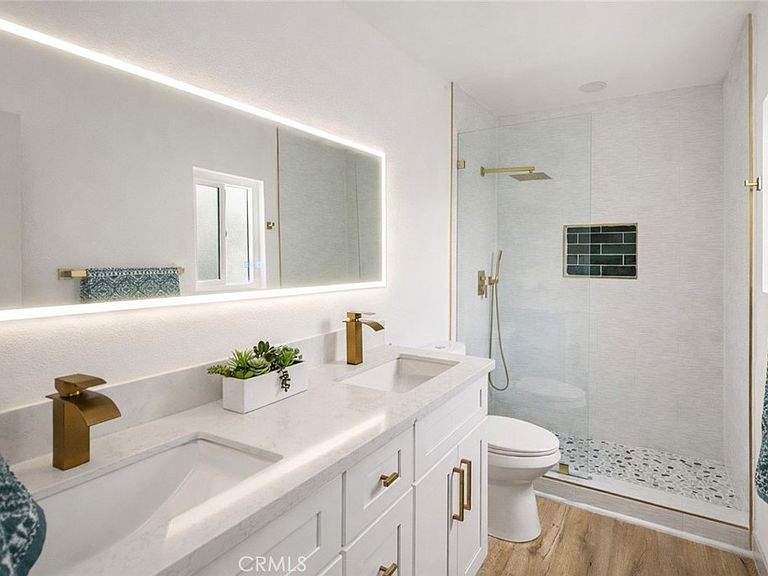
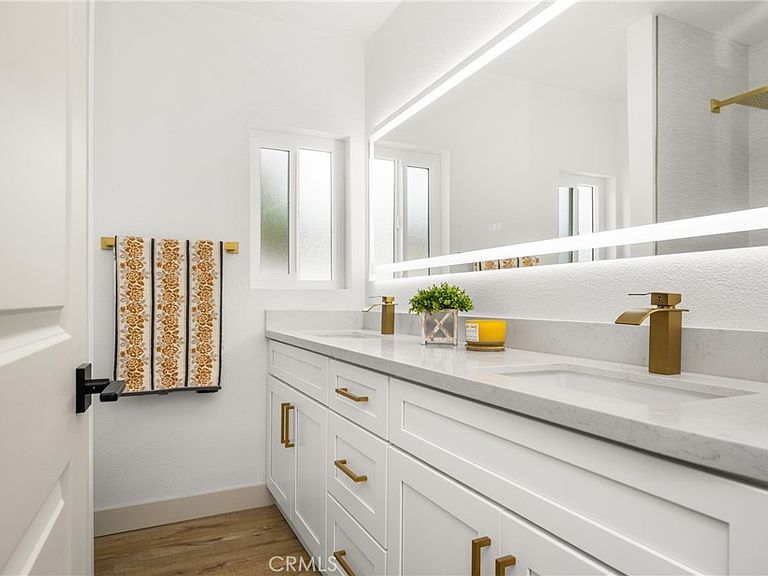
- Features: Bathtub,Dual Sinks,Full Bath on Main Level,Quartz Counters,Remodeled,Tub Shower,Upgraded,Walk-In Shower
Bedroom
- Features: All Bedrooms Down
Bedroom
- Features: Bedroom on Main Level
Bedrooms & Bathrooms
- Bedrooms: 3
- Bathrooms: 2
- Full bathrooms: 2
- Main level bathrooms: 2
- Main level bedrooms: 3
Features
- Breakfast Bar,Separate/Formal Dining Room,Eat-in Kitchen,Open Floorplan,Pantry,Quartz Counters,Recessed Lighting,All Bedrooms Down,Bedroom on Main Level,Main Level Primary,Primary Suite
- Window features: Double Pane Windows,ENERGY STAR Qualified Windows
- Flooring: Laminate,Vinyl
- Fireplace features: Electric,Living Room
- Fireplace: Yes
- Common walls with other units/homes: No Common Walls
Heating & Cooling
- Heating features: Ductless,Electric,ENERGY STAR Qualified Equipment,Heat Pump
- Cooling features: Central Air,Ductless,Electric,ENERGY STAR Qualified Equipment,High Efficiency,Zoned
Interior Area
- Total interior livable area: 1,239 sqft
Kitchen
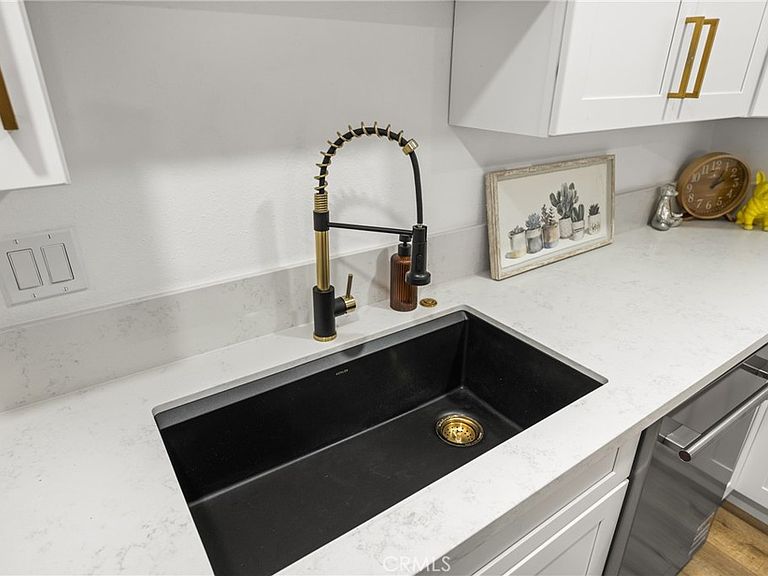
- Features: Kitchen Island,Kitchen/Family Room Combo,Quartz Counters,Remodeled,Self-closing Cabinet Doors,Self-closing Drawers,Updated Kitchen
Master Bedroom
- Features: Main Level Primary
Master Bedroom
- Features: Primary Suite
Property
Details
- Parcel number: 03620313
- Special condition: Standard
- Exclusions: staging furniture
Features
- Levels: One
- Stories: 1
- Entry location: 1
- Pool features: None
- Patio & porch: Concrete,Covered,Front Porch
- Spa features: None
- Has view: Yes
- View description: Park/Greenbelt
Lot
- Lot size: 3,600 sqft
- Features: 0-1 Unit/Acre
Parking
- Total spaces: 1
- Parking features: Direct Access,Driveway,Garage Faces Front,Garage,RV Access/Parking
- Has garage: Yes
- Attached garage spaces: 1
- Covered spaces: 1
Climate Risk is Financial Risk
Every home has a financial story beyond the listing price. Below, you’ll see the climate risks that could affect this property — and in Bills & Affordability, how those risks may influence repairs, insurance, utilities, and long-term value.
Biggest Threats for This Home
- Earthquake

- Heat Wave

How This Home’s Risks Compare
FEMA Declared Disasters in Orange County and California
Understanding the Costs
Financial advisors generally recommend spending no more than 30% of your gross household income on housing costs. In practice, many households stretch to 35% or beyond — especially in high-cost markets.
Estimated Costs Today
| Monthly | Annual | |
|---|---|---|
| Mortgage | $4,424 | $53,088 |
| Home Insurance * | $107 | $1,284 |
| Property Taxes | $879 | $10,548 |
| Electricity | $398 | $4,786 |
| Total | $5,808 | $69,696 |
Income You'd Need if You Spent...
California FAIR Plan Programs

How Costs Could Change Over Time
Climate risk is quickly impacting all of the major home ownership costs. Adjust the growth rates and percentage of income spent on housing below to see how your housing costs could change over the next 10 years — and what income you'd need to keep up.
Comparing Against the Market
Price Per Sq Ft
vs Other Active Listings
Avg $/sqft
vs Homes Sold Last Month
Median $/sqft
Current Market Trends
Median Price Per Square Foot
The median price per square foot of homes sold in this area each month. Compare this to this listing's price per square foot to gauge whether the home is priced in line with recent sales.
Historicals for This Listing
Zestimate History ($/sqft)
No zestimate history available
Price History
| Date | Event | Price |
|---|---|---|
| 2026-05-13 | Price change | $889,000 |
| 2026-05-08 | Price change | $889,500 |
| 2026-04-23 | Price change | $899,500 |
| 2026-04-07 | Price change | $899,000 |
| 2026-03-31 | Price change | $899,900 |
| 2026-03-24 | Price change | $899,950 |
| 2026-03-07 | Price change | $899,900 |
| 2026-02-10 | Price change | $849,000 |
| 2026-02-03 | Pending sale | $899,000 |
| 2026-01-13 | Listed for sale | $899,000 |
| 2024-12-18 | Sold | $600,000 |
| 2024-10-03 | Pending sale | $650,000 |
| 2024-09-09 | Contingent | $650,000 |
| 2024-09-06 | Listed for sale | $650,000 |
 View on Zillow