



1001 Electric Ave, Seal Beach, CA, 90740
About This Home
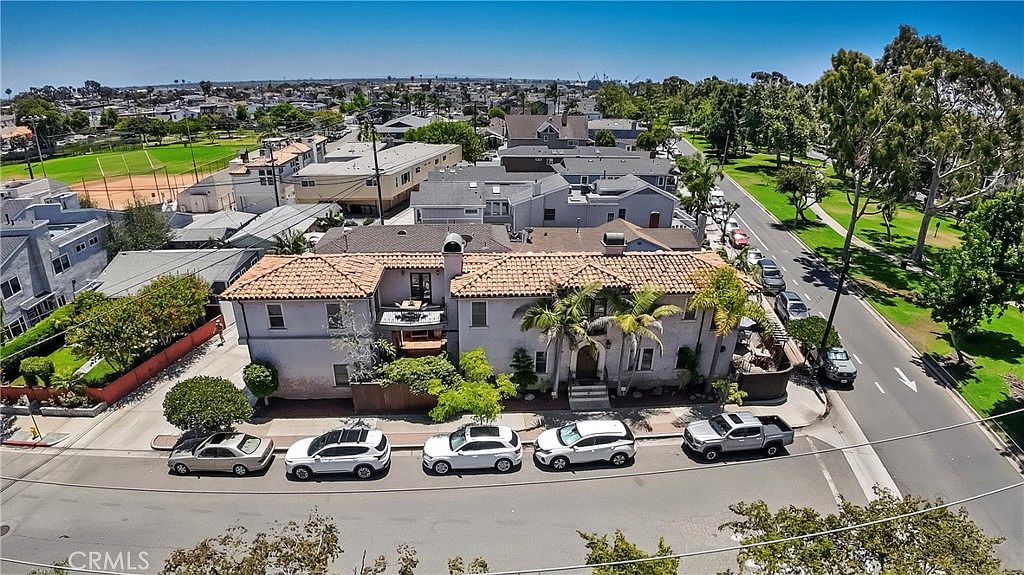
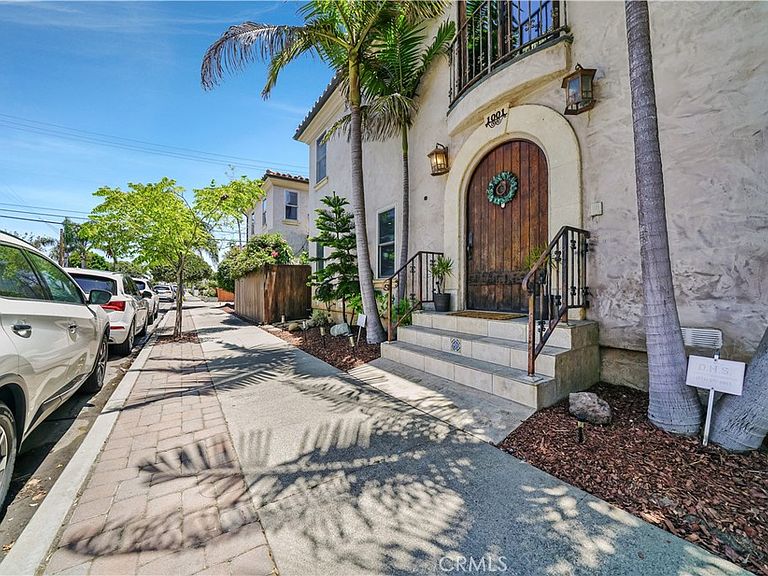
LIFESTYLE, LIFESTYLE, LIFESTYLE! (Click the 360 icon above to view the video.) - The house itself is important, of course (and this one’s spectacular), but ask any resident, and you’ll quickly discover (if you haven’t already) that it’s the life you live when you’re not inside your house that makes this a place you never want to leave. Look up as you step out the front door, and there it is – Main Street. Go ahead… Take a stroll down to the iconic Seal Beach Pier (the second-longest wooden pier in California), and savor the charm of Old Town. Can it be true you could actually call Old Town home? Yes! And so where should that be? Well, for a plethora of reasons, there’s no better choice than this 2001 3BR(ensuite)/3.5BA, 2431sf Mediterranean-inspired villa sitting on a corner lot adjacent the picturesque Electric Avenue Greenbelt (historically significant because it follows the exact route of the old Pacific Electric Railway). At the exterior, we find an inviting front courtyard boasting a wood-fired pizza oven and privacy fence, making it an ideal place for al fresco dining. And the quaint rear courtyard offers an outdoor hot water shower that facilitates after-beach cleanups. Turning our attention now to the interior, we’ll start by highlighting features found throughout: Majestic dual-pane/vinyl-frame windows, travertine & hardwood flooring (zero carpet), solid wood doors, recessed lighting, crown moulding, four ceiling fans (all BR+LR), and two fireplaces (MBR+LR). Other notable amenities include air conditioning, Viking appliances, Navien tankless water heater, 200-amp electrical panel, tile roof, custom front door, 2-car garage (with 5-panel doors), and upstairs laundry room (with sink). Additionally, two upstairs balconies beckon you, after a long day, to curl up in the glow of yet another enchanting Seal Beach sunset. The dream’s been painted… Now’s the time come on over and envision it for yourself!
Getting Around
 Walker's Paradise
 Some Transit
 Very Bikeable
Schools
Construction
Condition
- Year built: 2001
Materials
- Foundation: Raised
- Roof: Tile
Type & Style
- Home type: SingleFamily
- Architectural style: Mediterranean
- Property subType: Single Family Residence
Interior
Appliances
- Appliances included: 6 Burner Stove,Dishwasher,Freezer,Disposal,Gas Range,Refrigerator,Range Hood,Tankless Water Heater
- Laundry features: Washer Hookup,Gas Dryer Hookup,Inside,Laundry Room,Upper Level
Bedrooms & Bathrooms
- Bedrooms: 3
- Bathrooms: 4
- Full bathrooms: 3
- 1/2 bathrooms: 1
- Main level bathrooms: 1
Features
- Balcony,Ceiling Fan(s),Crown Molding,Separate/Formal Dining Room,Recessed Lighting,Multiple Primary Suites,Walk-In Closet(s)
- Window features: Double Pane Windows
- Flooring: Stone,Wood
- Fireplace features: Living Room,Primary Bedroom
- Fireplace: Yes
- Common walls with other units/homes: No Common Walls
Heating & Cooling
- Heating features: Central
- Cooling features: Central Air
Interior Area
- Total interior livable area: 2,431 sqft
Kitchen
- Features: Granite Counters
Master Bedroom
- Features: Multiple Primary Suites
Other
- Features: Walk-In Closet(s)
Property
Details
- Parcel number: 04312213
- Special condition: Standard
Features
- Levels: Two
- Stories: 2
- Entry location: 1
- Pool features: None
- Patio & porch: Brick
- Spa features: None
- Has view: Yes
- View description: Park/Greenbelt
Lot
- Lot size: 2,750 sqft
- Features: Corner Lot
Parking
- Total spaces: 3
- Parking features: Door-Multi,Garage,Garage Door Opener,Garage Faces Rear
- Has garage: Yes
- Attached garage spaces: 2
- Covered spaces: 2
- Uncovered spaces: 1
Climate Risk is Financial Risk
Every home has a financial story beyond the listing price. Below, you’ll see the climate risks that could affect this property — and in Bills & Affordability, how those risks may influence repairs, insurance, utilities, and long-term value.
Biggest Threats for This Home
- Earthquake

- Heat Wave

- Inland Flooding

- Tsunami

How This Home’s Risks Compare
FEMA Declared Disasters in Orange County and California
Understanding the Costs
Financial advisors generally recommend spending no more than 30% of your gross household income on housing costs. In practice, many households stretch to 35% or beyond — especially in high-cost markets.
Estimated Costs Today
| Monthly | Annual | |
|---|---|---|
| Mortgage | $12,616 | $151,392 |
| Home Insurance * | $279 | $3,348 |
| Property Taxes | $2,396 | $28,752 |
| Electricity | $521 | $6,255 |
| Total | $15,812 | $189,744 |
Income You'd Need if You Spent...
California FAIR Plan Programs

How Costs Could Change Over Time
Climate risk is quickly impacting all of the major home ownership costs. Adjust the growth rates and percentage of income spent on housing below to see how your housing costs could change over the next 10 years — and what income you'd need to keep up.
Comparing Against the Market
Price Per Sq Ft
vs Other Active Listings
Avg $/sqft
vs Homes Sold Last Month
Median $/sqft
Current Market Trends
Median Price Per Square Foot
The median price per square foot of homes sold in this area each month. Compare this to this listing's price per square foot to gauge whether the home is priced in line with recent sales.
Historicals for This Listing
Zestimate History ($/sqft)
No zestimate history available
Price History
| Date | Event | Price |
|---|---|---|
| 2026-08-12 | Pending sale | $2,495,000 |
| 2026-07-04 | Listed for sale | $2,495,000 |
| 2012-06-29 | Sold | $690,000 |
| 2011-05-19 | Sold | $847,000 |
| 2010-09-30 | Listing removed | $1,449,000 |
| 2010-04-07 | Listed for sale | $1,449,000 |
| 1999-08-13 | Sold | $330,000 |
| 1994-12-14 | Sold | $250,000 |
 View on Zillow