


1230 Crystal Cove Way, Seal Beach, CA, 90740
About This Home
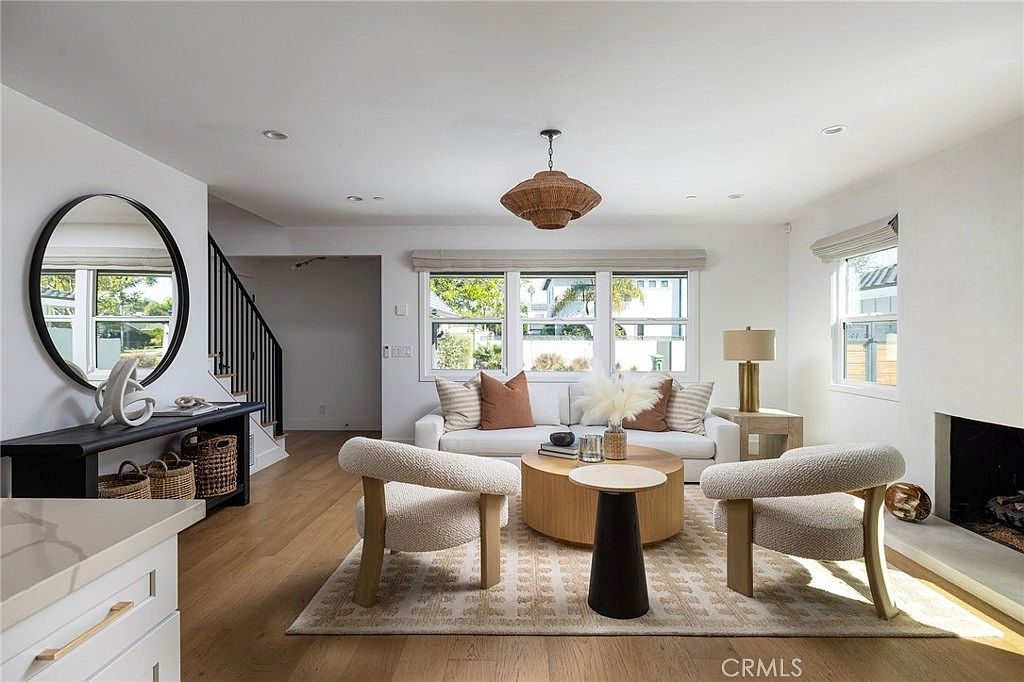
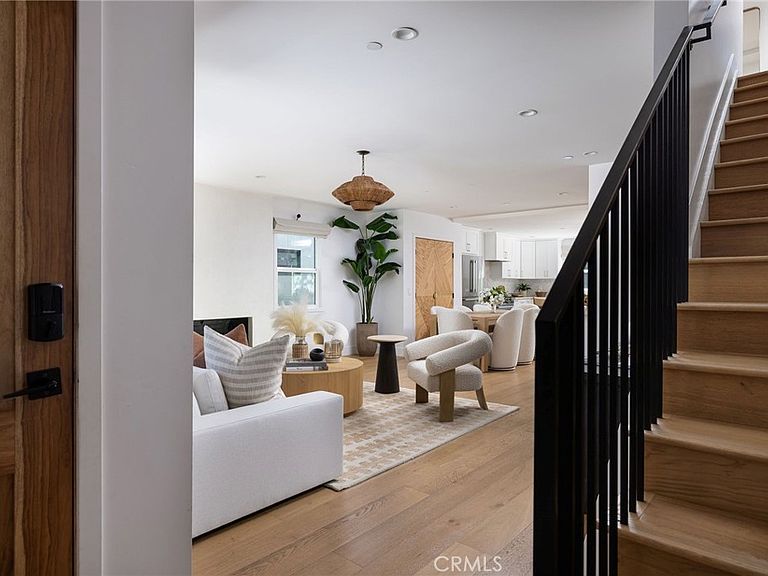
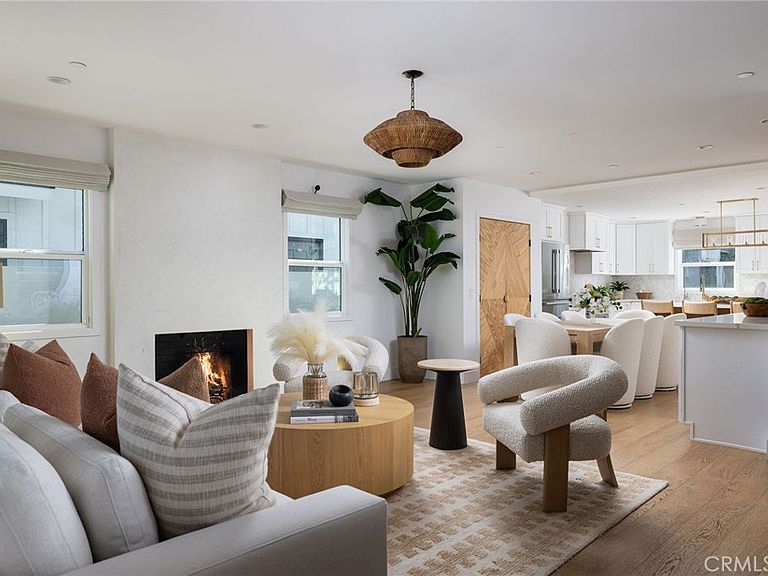
Set within Seal Beach’s coveted “Hill” neighborhood, this reimagined coastal retreat pairs effortless sophistication with thoughtful modern design. Every space reflects harmony and light—crafted for connection, comfort, and California living at its best. Spanning approximately 2,874 square feet, the home showcases wide-plank oak floors that flow through open living and dining areas framed by soft textures and natural tones. Warmth emanates from a sculptural fireplace in the living room, complemented by custom millwork and designer lighting that create an atmosphere of understated luxury. Centered around a dramatic waterfall island wrapped in veined quartz, the kitchen blends beauty and function with minimalist cabinetry, chevron-patterned backsplash, brass accents, and integrated high-end appliances. Upstairs, the primary suite evokes boutique-hotel serenity with a sleek fireplace, custom built-ins, and a spa-inspired bath featuring a freestanding soaking tub, dual vanities, and a dual-entry shower with multiple sprays. Two main-level bedrooms offer flexibility for guests or a home office. Lush landscaping frames a private backyard designed for alfresco dining and relaxation in the coastal air. Additional highlights include a dedicated laundry room, and an attached two-car garage. Modern elegance, effortless livability, and a premier Seal Beach location combine to define the art of refined coastal living.
Getting Around
 Walker's Paradise
 Some Transit
 Very Bikeable
Schools
Construction
Condition
- Property condition: Updated/Remodeled,Turnkey
- Year built: 1962
Type & Style
- Home type: SingleFamily
- Property subType: Single Family Residence
Interior
Appliances
- Appliances included: 6 Burner Stove,Dishwasher,Freezer,Gas Cooktop,Disposal,Gas Oven,Microwave,Refrigerator
- Laundry features: Inside,Laundry Room
Bathroom
- Features: Bathroom Exhaust Fan,Bathtub,Closet,Dual Sinks,Multiple Shower Heads,Soaking Tub,Separate Shower,Tub Shower,Upgraded,Walk-In Shower
Bedroom
- Features: Bedroom on Main Level
Bedrooms & Bathrooms
- Bedrooms: 5
- Bathrooms: 5
- Full bathrooms: 3
- 3/4 bathrooms: 2
- Main level bathrooms: 2
- Main level bedrooms: 2
Features
- Breakfast Bar,Built-in Features,Ceiling Fan(s),Eat-in Kitchen,Open Floorplan,Quartz Counters,Recessed Lighting,Bedroom on Main Level,Primary Suite,Walk-In Closet(s)
- Window features: Skylight(s)
- Flooring: Wood
- Fireplace features: Living Room,Primary Bedroom
- Fireplace: Yes
- Common walls with other units/homes: No Common Walls
Heating & Cooling
- Heating features: Central,Fireplace(s)
- Cooling features: Central Air
Interior Area
- Total interior livable area: 2,874 sqft
Kitchen
- Features: Kitchen Island,Kitchen/Family Room Combo,Quartz Counters
Master Bedroom
- Features: Primary Suite
Other
- Features: Walk-In Closet(s)
Property
Details
- Parcel number: 04328203
- Special condition: Standard
Features
- Levels: Two
- Stories: 2
- Entry location: 1
- Pool features: None
- Patio & porch: Concrete,Front Porch,Open,Patio
- Exterior features: Lighting,Rain Gutters
- Spa features: None
- Has view: Yes
- View description: None
Lot
- Lot size: 5,000 sqft
- Features: Back Yard,Landscaped,Yard
Parking
- Total spaces: 2
- Parking features: Direct Access,Door-Single,Driveway,Garage,Garage Faces Side
- Has garage: Yes
- Attached garage spaces: 2
- Covered spaces: 2
Climate Risk is Financial Risk
Every home has a financial story beyond the listing price. Below, you’ll see the climate risks that could affect this property — and in Bills & Affordability, how those risks may influence repairs, insurance, utilities, and long-term value.
Biggest Threats for This Home
- Earthquake

- Heat Wave

- Inland Flooding

How This Home’s Risks Compare
FEMA Declared Disasters in Orange County and California
Understanding the Costs
Financial advisors generally recommend spending no more than 30% of your gross household income on housing costs. In practice, many households stretch to 35% or beyond — especially in high-cost markets.
Estimated Costs Today
| Monthly | Annual | |
|---|---|---|
| Mortgage | $12,636 | $151,632 |
| Home Insurance * | $279 | $3,348 |
| Property Taxes | $2,359 | $28,308 |
| Electricity | $616 | $7,395 |
| Total | $15,890 | $190,680 |
Income You'd Need if You Spent...
California FAIR Plan Programs

How Costs Could Change Over Time
Climate risk is quickly impacting all of the major home ownership costs. Adjust the growth rates and percentage of income spent on housing below to see how your housing costs could change over the next 10 years — and what income you'd need to keep up.
Comparing Against the Market
Price Per Sq Ft
vs Other Active Listings
Avg $/sqft
vs Homes Sold Last Month
Median $/sqft
Current Market Trends
Median Price Per Square Foot
The median price per square foot of homes sold in this area each month. Compare this to this listing's price per square foot to gauge whether the home is priced in line with recent sales.
Historicals for This Listing
Zestimate History ($/sqft)
No zestimate history available
Price History
| Date | Event | Price |
|---|---|---|
| 2026-03-03 | Price change | $2,650,000 |
| 2025-11-06 | Listed for sale | $2,849,000 |
| 2022-07-19 | Sold | $2,385,000 |
| 2022-07-08 | Pending sale | $2,385,000 |
| 2022-06-28 | Contingent | $2,385,000 |
| 2022-05-18 | Listed for sale | $2,385,000 |
| 2020-10-20 | Sold | $1,000,000 |
| 2020-09-24 | Pending sale | $1,069,000 |
| 2020-09-17 | Listed for sale | $1,069,000 |
| 2020-09-05 | Pending sale | $1,069,000 |
| 2020-09-03 | Listed for sale | $1,069,000 |
| 2020-06-26 | Sold | $800,000 |
| 1999-09-08 | Sold | $300,000 |
For Sale by Agent
 View on Zillow