


7204 W Oceanfront, Newport Beach, CA, 92663
About This Home
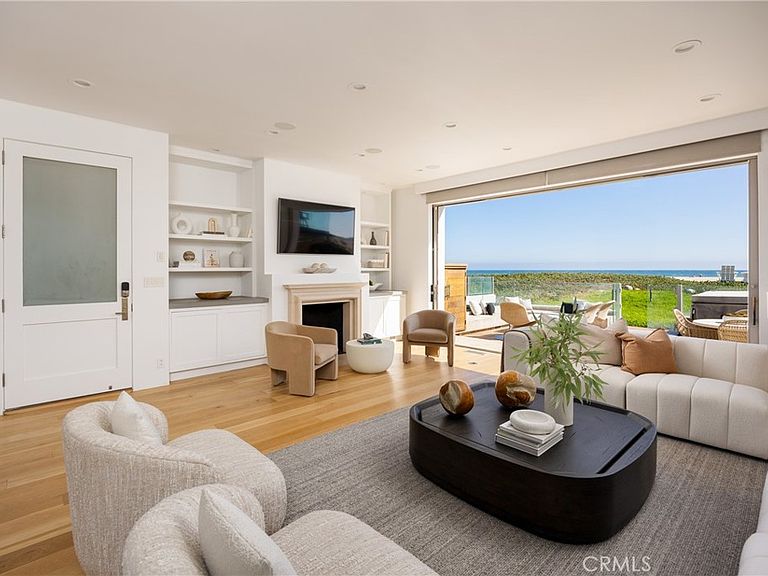
Welcome to 7204 W. Oceanfront, where spacious beachfront living meets privacy and seclusion on one of West Newport’s widest stretches of beach. With an expansive sandy frontage, there’s plenty of room for entertaining, bike rides to the wedge and evening walks with a glass of wine. Thoughtfully positioned in the center of the block with easements on both sides, the home offers a rare combination of true privacy from the public and ocean views from both floors because of the low sand dunes outside the home. The newly remodeled kitchen is our favorite part of the home because it's open floor plan and the sunsets while cooking dinner. A rare two-car subterranean garage frees up valuable living space, allowing for first-floor ground-level bedrooms. Creating a spacious 5-bedroom, 4-bathroom floor plan spanning approximately 2,814 square feet. Step outside to your oceanfront deck with direct beach access, complete with a fire pit and private jacuzzi, the perfect setting for family BBQ's or racing to catch the perfect wave. A rare opportunity to own a private beachfront retreat that seamlessly blends space, privacy, and the best of the West Newport lifestyle.
Getting Around
 Car-Dependent
 Minimal Transit
 Bikeable
Schools
Construction
Condition
- Property condition: Updated/Remodeled
- Year built: 1988
Materials
- Foundation: Slab
Type & Style
- Home type: SingleFamily
- Architectural style: Modern
- Property subType: Single Family Residence
Interior
Appliances
- Appliances included: 6 Burner Stove,Dishwasher,Freezer,Gas Oven,Gas Range,Microwave,Refrigerator,Water Purifier
- Laundry features: Washer Hookup,Gas Dryer Hookup
Bathroom
- Features: Jack and Jill Bath
Bathroom
- Features: Bathtub,Stone Counters,Separate Shower,Tub Shower,Walk-In Shower
Bedroom
- Features: All Bedrooms Up
Bedrooms & Bathrooms
- Bedrooms: 5
- Bathrooms: 4
- Full bathrooms: 3
- 1/2 bathrooms: 1
Features
- Separate/Formal Dining Room,Eat-in Kitchen,High Ceilings,Living Room Deck Attached,All Bedrooms Up,Jack and Jill Bath,Primary Suite,Walk-In Pantry,Walk-In Closet(s)
- Window features: Blinds,Insulated Windows
- Flooring: Wood
- Fireplace features: Dining Room,Family Room,Gas,Primary Bedroom
- Fireplace: Yes
- Common walls with other units/homes: No Common Walls
Heating & Cooling
- Heating features: Central
- Cooling features: Central Air
Interior Area
- Total interior livable area: 2,814 sqft
Kitchen
- Features: Butler's Pantry,Kitchen Island,Kitchen/Family Room Combo,Quartz Counters,Remodeled,Updated Kitchen
Master Bedroom
- Features: Primary Suite
Other
- Features: Walk-In Closet(s)
Pantry
- Features: Walk-In Pantry
Property
Details
- Parcel number: 04502306
- Special condition: Standard
Features
- Levels: Two
- Stories: 2
- Entry location: 1
- Pool features: None
- Patio & porch: Deck,Patio
- Has spa: Yes
- Spa features: Private
- Has view: Yes
- View description: Ocean,Water
- Has water view: Yes
- Water view: Ocean,Water
- On waterfront: Yes
- Waterfront features: Beach Access,Beach Front,Ocean Access,Ocean Front
Lot
- Lot size: 2,250 sqft
- Features: 0-1 Unit/Acre
Parking
- Total spaces: 2
- Parking features: Garage Faces Rear
- Has garage: Yes
- Attached garage spaces: 2
- Covered spaces: 2
Climate Risk is Financial Risk
Every home has a financial story beyond the listing price. Below, you’ll see the climate risks that could affect this property — and in Bills & Affordability, how those risks may influence repairs, insurance, utilities, and long-term value.
Biggest Threats for This Home
- Coastal Flooding

- Earthquake

- Inland Flooding

- Heat Wave

How This Home’s Risks Compare
FEMA Declared Disasters in Orange County and California
Understanding the Costs
Financial advisors generally recommend spending no more than 30% of your gross household income on housing costs. In practice, many households stretch to 35% or beyond — especially in high-cost markets.
Estimated Costs Today
| Monthly | Annual | |
|---|---|---|
| Mortgage | $55,596 | $667,152 |
| Home Insurance * | $872 | $10,464 |
| Property Taxes | $9,666 | $115,992 |
| Electricity | $603 | $7,241 |
| Total | $66,737 | $800,844 |
Income You'd Need if You Spent...
California FAIR Plan Programs

How Costs Could Change Over Time
Climate risk is quickly impacting all of the major home ownership costs. Adjust the growth rates and percentage of income spent on housing below to see how your housing costs could change over the next 10 years — and what income you'd need to keep up.
Comparing Against the Market
Price Per Sq Ft
vs Other Active Listings
Avg $/sqft
vs Homes Sold Last Month
Median $/sqft
Current Market Trends
Median Price Per Square Foot
The median price per square foot of homes sold in this area each month. Compare this to this listing's price per square foot to gauge whether the home is priced in line with recent sales.
Historicals for This Listing
Zestimate History ($/sqft)
Price History
| Date | Event | Price |
|---|---|---|
| 2026-07-27 | Price change | $10,995,000 |
| 2026-07-01 | Listed for sale | $11,995,000 |
| 2017-12-15 | Listing removed | $6,598,988 |
| 2017-08-22 | Sold | $6,350,000 |
| 2017-03-10 | Price change | $6,598,988 |
| 2017-02-17 | Price change | $6,598,989 |
| 2017-02-11 | Price change | $6,598,990 |
| 2017-02-04 | Price change | $6,598,991 |
| 2017-01-27 | Price change | $6,598,992 |
| 2017-01-24 | Price change | $6,598,993 |
| 2017-01-14 | Price change | $6,598,994 |
| 2017-01-07 | Price change | $6,598,995 |
| 2016-12-30 | Price change | $6,598,996 |
| 2016-12-23 | Price change | $6,598,997 |
| 2016-12-16 | Price change | $6,598,998 |
| 2016-12-08 | Price change | $6,598,999 |
| 2016-10-07 | Listed for sale | $6,599,000 |
 View on Zillow