



416 Aliso Ave, Newport Beach, CA, 92663
About This Home
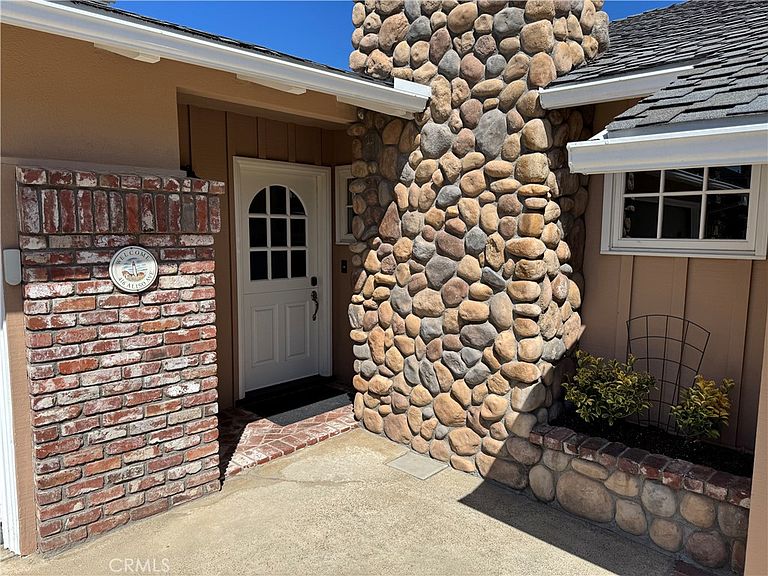
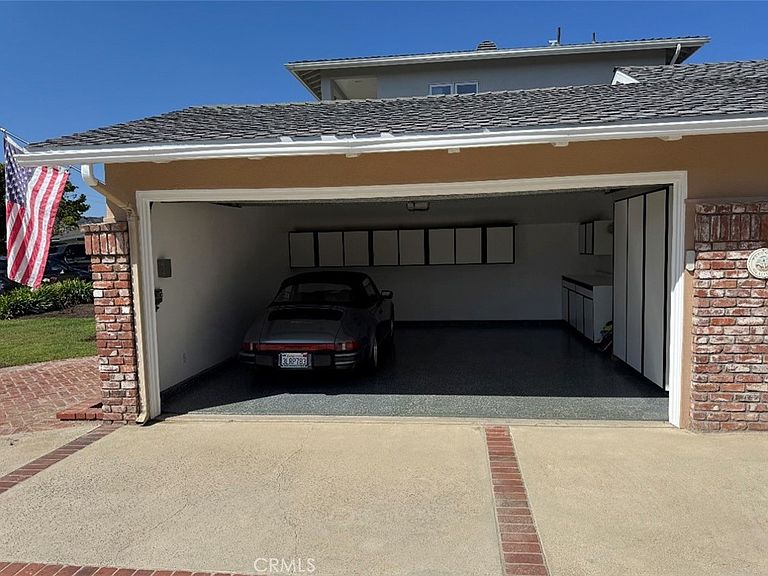
Charming single-story cottage nestled within the highly coveted Newport Heights neighborhood. Situated on a generous lot with convenient alley access, a safe, quiet, low-traffic street, just moments from Newport Beach’s most treasured amenities. The approximately 1,830-square-foot residence features 3 bedrooms and 2 bathrooms, including a spacious master suite with a walk-in closet and private bath and shower. Two additional bedrooms provide flexibility for guest accommodations, children’s rooms, or a thoughtfully designed home office. Warm natural light pours through the main living and dining areas, where large French doors allow the lush backyard and garden landscape to become a natural extension of the home. Designed with both comfort and entertaining in mind, the residence features outdoor gas fire ring and barbeque, a gas/wood-burning fireplace, and inviting outdoor spaces ideal for intimate gatherings or quiet coastal evenings. The large two-car garage with extended driveway accommodates parking for up to six vehicles! The expansive lot presents additional possibilities, including room for a future ADU or enhanced outdoor living spaces. Ideally located just steps from Newport Harbor High School, Ensign Intermediate School, Riverside Post Office, C’Est Si Bon, beaches, harbor, restaurants, and Hoag Hospital, this home offers the rare combination of walkability, privacy, and relaxed family living. A quintessential Newport Beach cottage distinguished by warmth, charm, and an effortless elegance — offering an extraordinary setting to raise a family in one of coastal Orange County’s most sought-after neighborhoods.
Getting Around
 Very Walkable
 Some Transit
 Very Bikeable
Schools
Construction
Condition
- Year built: 1954
Materials
- Foundation: Slab
- Roof: Composition
- Construction materials: Stucco
Type & Style
- Home type: SingleFamily
- Architectural style: Bungalow
- Property subType: Single Family Residence
Interior
Appliances
- Appliances included: Built-In Range,Dishwasher,Gas Cooktop,Microwave,Refrigerator
- Laundry features: Laundry Room
Bathroom
- Features: Bathtub,Dual Sinks,Soaking Tub,Separate Shower,Tub Shower
Bedroom
- Features: All Bedrooms Down
Bedrooms & Bathrooms
- Bedrooms: 3
- Bathrooms: 2
- Full bathrooms: 2
- Main level bathrooms: 2
- Main level bedrooms: 3
Features
- Beamed Ceilings,Built-in Features,Breakfast Area,High Ceilings,Open Floorplan,Recessed Lighting,Storage,Solid Surface Counters,Unfurnished,All Bedrooms Down,Walk-In Closet(s)
- Door features: French Doors
- Window features: Plantation Shutters
- Flooring: Tile,Wood
- Fireplace features: Gas,Living Room,Outside
- Fireplace: Yes
- Common walls with other units/homes: No Common Walls
Heating & Cooling
- Heating features: Central,Fireplace(s)
- Cooling features: None
Interior Area
- Total interior livable area: 1,830 sqft
Kitchen
- Features: Solid Surface Counters
Other
- Features: Walk-In Closet(s)
Property
Accessibility
- Accessibility features: Safe Emergency Egress from Home
Details
- Parcel number: 04905222
- Special condition: Standard
Features
- Levels: One
- Stories: 1
- Entry location: Ground floor
- Pool features: None
- Patio & porch: Open,Patio
- Spa features: None
- Fencing: Block,Wood
- Has view: Yes
- View description: Neighborhood
Lot
- Lot size: 6,375 sqft
- Features: 0-1 Unit/Acre,Back Yard,Front Yard,Sprinklers In Rear,Sprinklers In Front,Lawn,Near Park,Sprinkler System,Street Level,Walkstreet
Parking
- Total spaces: 2
- Parking features: Driveway Level,Garage
- Has garage: Yes
- Attached garage spaces: 2
- Covered spaces: 2
Climate Risk is Financial Risk
Every home has a financial story beyond the listing price. Below, you’ll see the climate risks that could affect this property — and in Bills & Affordability, how those risks may influence repairs, insurance, utilities, and long-term value.
Biggest Threats for This Home
- Earthquake

- Coastal Flooding

- Inland Flooding

- Heat Wave

How This Home’s Risks Compare
FEMA Declared Disasters in Orange County and California
Understanding the Costs
Financial advisors generally recommend spending no more than 30% of your gross household income on housing costs. In practice, many households stretch to 35% or beyond — especially in high-cost markets.
Estimated Costs Today
| Monthly | Annual | |
|---|---|---|
| Mortgage | $16,939 | $203,268 |
| Home Insurance * | $265 | $3,180 |
| Property Taxes | $2,976 | $35,712 |
| Electricity | $398 | $4,786 |
| Total | $20,578 | $246,936 |
Income You'd Need if You Spent...
California FAIR Plan Programs

How Costs Could Change Over Time
Climate risk is quickly impacting all of the major home ownership costs. Adjust the growth rates and percentage of income spent on housing below to see how your housing costs could change over the next 10 years — and what income you'd need to keep up.
Comparing Against the Market
Price Per Sq Ft
vs Other Active Listings
Avg $/sqft
vs Homes Sold Last Month
Median $/sqft
Current Market Trends
Median Price Per Square Foot
The median price per square foot of homes sold in this area each month. Compare this to this listing's price per square foot to gauge whether the home is priced in line with recent sales.
Historicals for This Listing
Zestimate History ($/sqft)
Price History
| Date | Event | Price |
|---|---|---|
| 2026-08-07 | Listed for rent | $7,200 |
| 2026-08-07 | Price change | $3,290,000 |
| 2026-07-22 | Price change | $3,350,000 |
| 2026-06-15 | Price change | $3,450,000 |
| 2026-05-28 | Listed for sale | $3,650,000 |
| 2025-04-11 | Listing removed | $7,000 |
| 2025-04-05 | Listed for rent | $7,000 |
| 2023-09-15 | Sold | $1,700,000 |
| 2014-12-10 | Listing removed | $4,000 |
| 2014-12-01 | Listed for rent | $4,000 |
 View on Zillow