



2290 Monte Vista Ct, Lake Orion, MI, 48360
About This Home
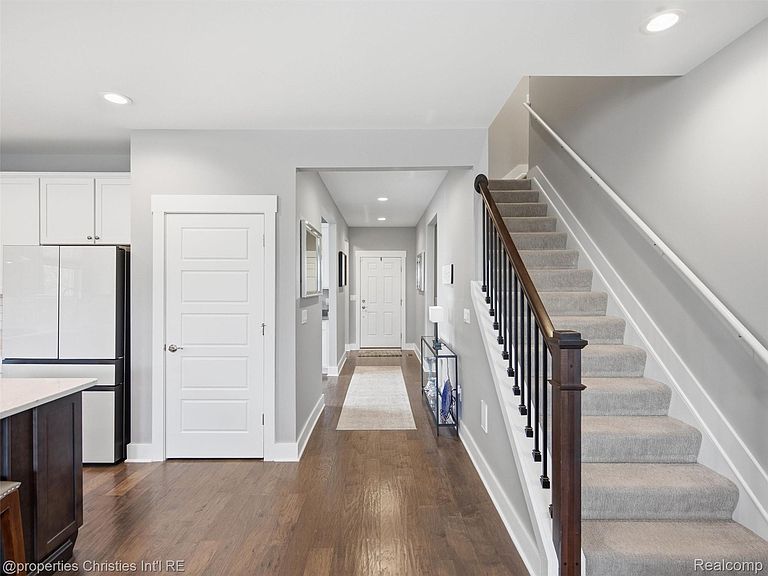
Like new end unit condo in Lake Orion has every builder upgrade and more! Starting with the custom kitchen, 42' cabinets, new professional appliances with quartz counters and tile backsplash with walk in pantry make the kitchen & living room with fireplace the centerpiece of the home. 9' ceilings and large windows with plantation shutters throughout flood the home with natural light. Enjoy your morning coffee soaking in the sun in your four season sunroom that opens to the Trex deck with motorized awning and barbecue grill provides uninterrupted views of the community green space. Custom butlers pantry with built in cabinets, and wine fridge doubles as entertaining space or work space is a unique and versatile feature, you will wonder how you lived without it. The first floor primary suite features a custom bath with glass enclosed dual head shower, soaking tub, custom double vanity and walk in closet. The second bedroom and full bath, four season drop zone and first floor laundry and 2 car attached garage complete the main floor. Upstairs boasts a large loft and third bedroom suite, overlooking the large common area, without a neighboring condo in sight. The spectacular finished walk out lower level with Shiplap paneling throughout creates a unique up north feel. Electric fireplace completes the family room, second kitchen, large eating area, full ceramic tile bath and a 4th bedroom/office add 1400+ square feet of living space. Door wall opens to a stamped concrete patio, sheltered from the elements by a Trex under deck . Separate heating & cooling unit for the lower level allows for zoned heating. So many features throughout, including: 9' ceilings on main level, quartz counters and custom cabinetry, wrought iron railings, new custom hardware/fixtures, ceiling fans in bedrooms, wireless locks, central vac with retractable hose & attachments, Sonos speaker system, electronic air filter. This move in ready condo truly has it all!
Getting Around
 Car-Dependent
 Very Limited Transit
 Somewhat Bikeable
Schools
Construction
Condition
- Year built: 2018
Materials
- Foundation: Basement,Poured
- Roof: Asphalt
- Construction materials: Brick,Stone,Vinyl Siding
Notable Dates
- Major remodel year: 2023
Type & Style
- Home type: Condo
- Architectural style: Cape Cod,End Unit
- Property subType: Condominium
Interior
Appliances
- Appliances included: Bar Fridge,Dishwasher,Disposal,Dryer,Free Standing Gas Range,Free Standing Refrigerator,Microwave,Other,Stainless Steel Appliances,Vented Exhaust Fan,Washer,Wine Refrigerator
- Laundry features: Laundry Room
Basement
- Has basement: Yes
- Basement: Bath Stubbed,Finished,Full,Walk Out Access
Bedroom
- Level: Entry
- Area: 132
- Dimensions: 12 X 11
Bedroom
- Level: Second
- Area: 132
- Dimensions: 12 X 11
Bedroom
- Level: Basement
- Area: 110
- Dimensions: 11 X 10
Bedrooms & Bathrooms
- Bedrooms: 4
- Bathrooms: 4
- Full bathrooms: 4
Dining Room
- Level: Entry
- Area: 143
- Dimensions: 13 X 11
Family Room
- Level: Basement
- Area: 300
- Dimensions: 15 X 20
Features
- Central Vacuum,Entrance Foyer,Programmable Thermostat
- Fireplace features: Gas,Great Room
- Fireplace: Yes
- Finished area below ground: 1,500
- Finished area above ground: 2,416
Flex Room
- Level: Entry
- Area: 108
- Dimensions: 12 X 9
Heating & Cooling
- Heating features: Forced Air,Natural Gas
- Cooling features: Central Air
Interior Area
- Total interior livable area: 3,916 sqft
Kitchen
- Level: Entry
- Area: 192
- Dimensions: 12 X 16
Laundry
- Level: Entry
- Area: 54
- Dimensions: 9 X 6
Library
- Level: Entry
- Area: 120
- Dimensions: 12 X 10
Living Room
- Level: Entry
- Area: 208
- Dimensions: 16 X 13
Loft
- Level: Second
- Area: 255
- Dimensions: 17 X 15
Other
- Level: Second
Other
- Level: Entry
Other
- Level: Basement
Other
- Level: Basement
- Area: 320
- Dimensions: 20 X 16
Other
- Level: Basement
- Area: 520
- Dimensions: 26 X 20
Primary Bathroom
- Level: Entry
Primary Bedroom
- Level: Entry
- Area: 195
- Dimensions: 15 X 13
Property
Details
- Parcel number: 0923102088
- Special condition: Short Sale No,Standard
Features
- Levels: One And One Half
- Stories: 1
- Entry location: GroundLevelwSteps
- Patio & porch: Covered,Deck,Porch
- Exterior features: Awnings,Lighting,Private Entrance
Parking
- Total spaces: 2
- Parking features: Two Car Garage,Attached,Electricityin Garage,Garage Door Opener
- Has garage: Yes
- Attached garage spaces: 2
Climate Risk is Financial Risk
Every home has a financial story beyond the listing price. Below, you’ll see the climate risks that could affect this property — and in Bills & Affordability, how those risks may influence repairs, insurance, utilities, and long-term value.
Biggest Threats for This Home
- Cold Wave

- Heat Wave

- Ice Storm

- Tornado

How This Home’s Risks Compare
FEMA Declared Disasters in Oakland County and Michigan
Understanding the Costs
Financial advisors generally recommend spending no more than 30% of your gross household income on housing costs. In practice, many households stretch to 35% or beyond — especially in high-cost markets.
Estimated Costs Today
| Monthly | Annual | |
|---|---|---|
| Mortgage | $3,286 | $39,432 |
| Home Insurance * | $225 | $2,700 |
| Property Taxes | $677 | $8,124 |
| Electricity | $427 | $5,125 |
| Total | $4,615 | $55,380 |
Income You'd Need if You Spent...
Michigan FAIR Plan Programs



How Costs Could Change Over Time
Climate risk is quickly impacting all of the major home ownership costs. Adjust the growth rates and percentage of income spent on housing below to see how your housing costs could change over the next 10 years — and what income you'd need to keep up.
Comparing Against the Market
Price Per Sq Ft
vs Other Active Listings
Avg $/sqft
vs Homes Sold Last Month
Median $/sqft
Current Market Trends
Median Price Per Square Foot
The median price per square foot of homes sold in this area each month. Compare this to this listing's price per square foot to gauge whether the home is priced in line with recent sales.
Historicals for This Listing
Zestimate History ($/sqft)
Price History
| Date | Event | Price |
|---|---|---|
| 2026-07-31 | Listed for sale | $650,000 |
| 2023-07-10 | Sold | $590,000 |
| 2018-06-04 | Sold | $450,598 |
For Sale by Agent
 View on Zillow