



11748 County Road 2, Middlebury, IN, 46540
About This Home
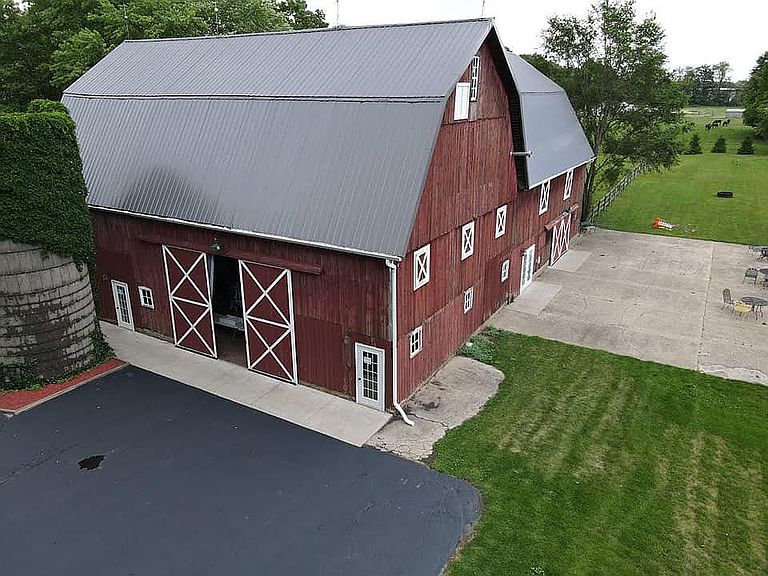
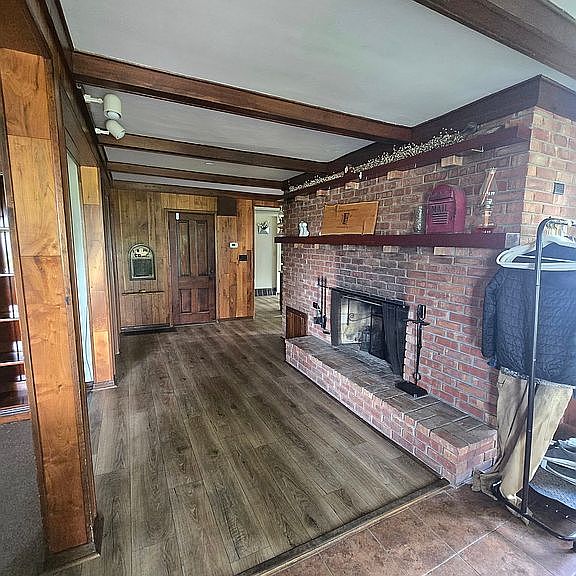
Endless Possibilities Await! This unique property offers incredible versatility and income-producing potential. Previously operated as a wedding venue, restaurant, and bed-and-breakfast, it has also been home to rental businesses and massage therapy rooms. Whether you're an entrepreneur, homesteader, or looking for a multi-generational living arrangement, this property provides endless opportunities. Currently used as a residential home with a special-use designation, the main residence features 8 bedrooms, each with its own private full bathroom. An attached additional living space includes a kitchen, bathroom, and multiple rooms, providing flexibility for guests, extended family, or business use. The property includes several outbuildings, highlighted by a historic 1880 barn that has recently been used as a wedding venue. A new 30' x 50' pole barn with 16-foot sidewalls was constructed in 2024. Additional structures include a workshop with a full bathroom and a storage shed. Major updates and improvements include: New roof installed in 2021 with a complete tear-off 24kW battery-ready solar system installed in 2022 Owned 1,000-gallon propane tank Iron Pro water treatment system recently installed Extensive kitchen renovation completed in 2025 With its unique combination of residential comfort, business potential, and substantial outbuildings, this one-of-a-kind property is ready for its next chapter.
Getting Around
 Car-Dependent
 Very Limited Transit
 Somewhat Bikeable
Schools
Construction
Condition
- Year built: 1880
Materials
- Foundation: Crawl/Raised
- Roof: Shake / Shingle
- Construction materials: Frame
Type & Style
- Home type: SingleFamily
- Architectural style: Historic, One and Half Story
Interior
Appliances
- Appliances included: Dishwasher,Dryer,Freezer,Garbage disposal,Microwave,Range / Oven,Refrigerator,Washer
- Laundry features: Main Level
Basement
- Basement: Unfinished
Bedrooms & Bathrooms
- Bedrooms: 8
- Bathrooms: 10
- Full bathrooms: 8
- 1/2 bathrooms: 2
- Main level bathrooms: 11
Features
- Vaulted Ceiling(s),Formal Dining Room,Entrance Foyer,1st Bdrm En Suite,Main Level Bedroom Suite,Guest Quarters
- Flooring: Tile,Carpet,Laminate,Linoleum / Vinyl
- Fireplace features: masonry
- Fireplace: Yes
- Finished area below ground: 0
Heating & Cooling
- Heating features: Forced air,Gas
- Cooling features: Central
Interior Area
- Total interior livable area: 7,468 sqft
Property
Details
- Parcel number: 200414176001000032
- Other equipment: Irrigation Equipment
Features
- Patio & porch: Deck Open
- Exterior features: Vinyl,Metal
- Fencing: Split Rail
- Has view: Yes
- View description: None
Lot
- Lot size: 3 Acres
- Features: 3-5.9999
Parking
- Total spaces: 20
Climate Risk is Financial Risk
Every home has a financial story beyond the listing price. Below, you’ll see the climate risks that could affect this property — and in Bills & Affordability, how those risks may influence repairs, insurance, utilities, and long-term value.
Biggest Threats for This Home
- Cold Wave

- Hail

- Strong Wind

- Tornado

- Winter Weather

How This Home’s Risks Compare
FEMA Declared Disasters Across Indiana Counties
Understanding the Costs
Financial advisors generally recommend spending no more than 30% of your gross household income on housing costs. In practice, many households stretch to 35% or beyond — especially in high-cost markets.
Estimated Costs Today
| Monthly | Annual | |
|---|---|---|
| Mortgage | $3,286 | $39,432 |
| Home Insurance * | $290 | $3,480 |
| Property Taxes | $325 | $3,900 |
| Electricity | $684 | $8,215 |
| Total | $4,585 | $55,020 |
Income You'd Need if You Spent...
Indiana FAIR Plan Programs
Indiana Basic Property Insurance Underwriting Association
 WildfireHailWind
How Costs Could Change Over Time
Climate risk is quickly impacting all of the major home ownership costs. Adjust the growth rates and percentage of income spent on housing below to see how your housing costs could change over the next 10 years — and what income you'd need to keep up.
Comparing Against the Market
Price Per Sq Ft
vs Other Active Listings
Avg $/sqft
vs Homes Sold Last Month
Median $/sqft
Current Market Trends
Median Price Per Square Foot
The median price per square foot of homes sold in this area each month. Compare this to this listing's price per square foot to gauge whether the home is priced in line with recent sales.
Historicals for This Listing
Zestimate History ($/sqft)
No zestimate history available
Price History
| Date | Event | Price |
|---|---|---|
| 2026-06-02 | Listed for sale | $650,000 |
| 2019-08-23 | Sold | $296,000 |
| 2019-06-15 | Listed for sale | $299,900 |
 View on Zillow