



3607 119th Street Ct NW, Gig Harbor, WA, 98332
About This Home
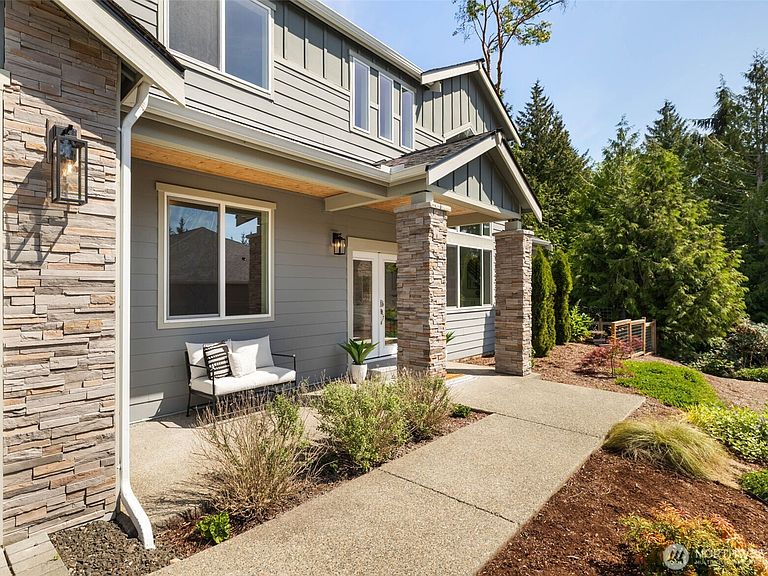
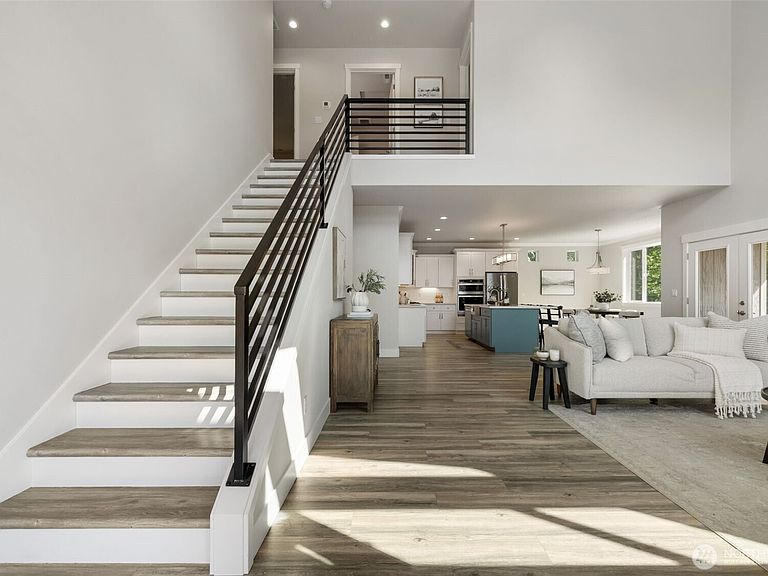
Tucked at the end of a quiet cul-de-sac and gated community of The Greens, this home has that rare “everyone takes care of their place” feel the moment you arrive. It’s the kind of neighborhood where things are calm, well-kept, and just…easy to enjoy. Step through the front door and the home opens up in all the right ways - vaulted ceilings, a striking stone fireplace, and a wall of windows that pulls the outdoors in. The kitchen was clearly designed for both real life and a little showing off, with quartz counters, white shaker cabinets, gas cooktop, and durable LVP flooring through both levels. The main-floor primary suite keeps things simple and comfortable with a walk-in closet, a roomy double shower and plumbed for a bathtub. There’s also a flexible office/den on the main that can step in as a guest space when needed. Upstairs, you’ll find two spacious bedrooms, a full bath, and a bonus room ready for movies, hobbies, or whatever life throws at you next. Built in 2021, the home still feels fresh and thoughtfully finished, with a covered patio for year-round use and a 3-car tandem garage for all the extras. Backing to a greenbelt adds a layer of privacy that’s hard to come by. The neighborhood itself is a Condo Air Space Community with a shared drain field, and the bioswales lining the streets aren’t just a nice touch - they’re part of a smart, environmentally friendly design. Low-maintenance living, a strong sense of pride throughout, and a setting that feels right.
Getting Around
 Car-Dependent
 Very Limited Transit
 Somewhat Bikeable
Schools
Construction
Condition
- Year built: 2020
Materials
- Roof: Composition
- Construction materials: Stone,Wood Siding,Wood Products
Type & Style
- Home type: Townhouse
- Architectural style: Townhouse
- Property subType: Townhouse
Interior
Appliances
- Appliances included: Dishwasher,Dryer,Microwave,Refrigerator,Stove(s)/Range(s),Washer,Dishwasher(s),Dryer(s),Microwave(s),Refrigerator(s),Washer(s),Water Heater: Electric,Water Heater Location: Garage,Cooking-Gas,Dryer-Electric
- Laundry features: Electric Dryer Hookup,Washer Hookup
Bathroom Full
- Level: Second
Bathroom Three Quarter
- Level: Main
Bedroom
- Level: Second
Bedroom
- Level: Second
Bedroom
- Level: Main
Bedrooms & Bathrooms
- Bedrooms: 4
- Bathrooms: 3
- Full bathrooms: 1
- 3/4 bathrooms: 1
- 1/2 bathrooms: 1
- Main level bathrooms: 2
- Main level bedrooms: 2
Den Office
- Level: Main
Dining Room
- Level: Main
Entry Hall
- Level: Main
Features
- Door features: French Doors
- Window features: Insulated Windows
- Flooring: Laminate,Vinyl,Carpet
- Number of fireplaces: 1
- Fireplace features: Gas,Main Level: 1,Fireplace
- Fireplace: Yes
Great Room
- Level: Main
Heating & Cooling
- Heating features: Fireplace,Fireplace Insert,Forced Air,Heat Pump,Electric,Natural Gas
- Cooling features: Forced Air,Heat Pump
Interior Area
- Total structure area: 2,679
- Total interior livable area: 2,679 sqft
Kitchen With Eating Space
- Level: Main
Master Bedroom
- Level: Main
Other
- Level: Main
Utility Room
- Level: Main
Property
Details
- Parcel number: 9010020100
- Special condition: Standard
Features
- Levels: Multi/Split
- Entry location: Main
- Patio & porch: Cooking-Gas,Dryer-Electric,Fireplace,French Doors,Ground Floor,Insulated Windows,Primary Bathroom,Vaulted Ceiling(s),Walk-In Closet(s),Washer,Water Heater
Lot
- Lot size: 0.45 Acres
- Features: Cul-De-Sac,Curbs,Dead End Street,Paved,Sidewalk
Parking
- Total spaces: 5
- Parking features: Individual Garage,Off Street,Uncovered
- Has garage: Yes
- Covered spaces: 3
- Uncovered spaces: 2
Climate Risk is Financial Risk
Every home has a financial story beyond the listing price. Below, you’ll see the climate risks that could affect this property — and in Bills & Affordability, how those risks may influence repairs, insurance, utilities, and long-term value.
Biggest Threats for This Home
- Earthquake

- Heat Wave

- Inland Flooding

How This Home’s Risks Compare
FEMA Declared Disasters in Pierce County and Washington
Understanding the Costs
Financial advisors generally recommend spending no more than 30% of your gross household income on housing costs. In practice, many households stretch to 35% or beyond — especially in high-cost markets.
Estimated Costs Today
| Monthly | Annual | |
|---|---|---|
| Mortgage | $4,803 | $57,636 |
| Home Insurance * | $204 | $2,448 |
| Property Taxes | $1,159 | $13,908 |
| Electricity | $183 | $2,198 |
| Total | $6,349 | $76,188 |
Income You'd Need if You Spent...
Washington FAIR Plan Programs



How Costs Could Change Over Time
Climate risk is quickly impacting all of the major home ownership costs. Adjust the growth rates and percentage of income spent on housing below to see how your housing costs could change over the next 10 years — and what income you'd need to keep up.
Comparing Against the Market
Price Per Sq Ft
vs Other Active Listings
Avg $/sqft
vs Homes Sold Last Month
Median $/sqft
Current Market Trends
Median Price Per Square Foot
The median price per square foot of homes sold in this area each month. Compare this to this listing's price per square foot to gauge whether the home is priced in line with recent sales.
Historicals for This Listing
Zestimate History ($/sqft)
Price History
| Date | Event | Price |
|---|---|---|
| 2026-05-07 | Listed for sale | $1,000,000 |
| 2021-11-24 | Sold | $925,000 |
| 2021-10-23 | Pending sale | $925,000 |
| 2021-10-11 | Listed for sale | $925,000 |
| 2021-10-06 | Pending sale | $925,000 |
| 2021-09-21 | Listed for sale | $925,000 |
 View on Zillow