


302 Cotton Trace Dr, Monroe, LA, 71203
About This Home
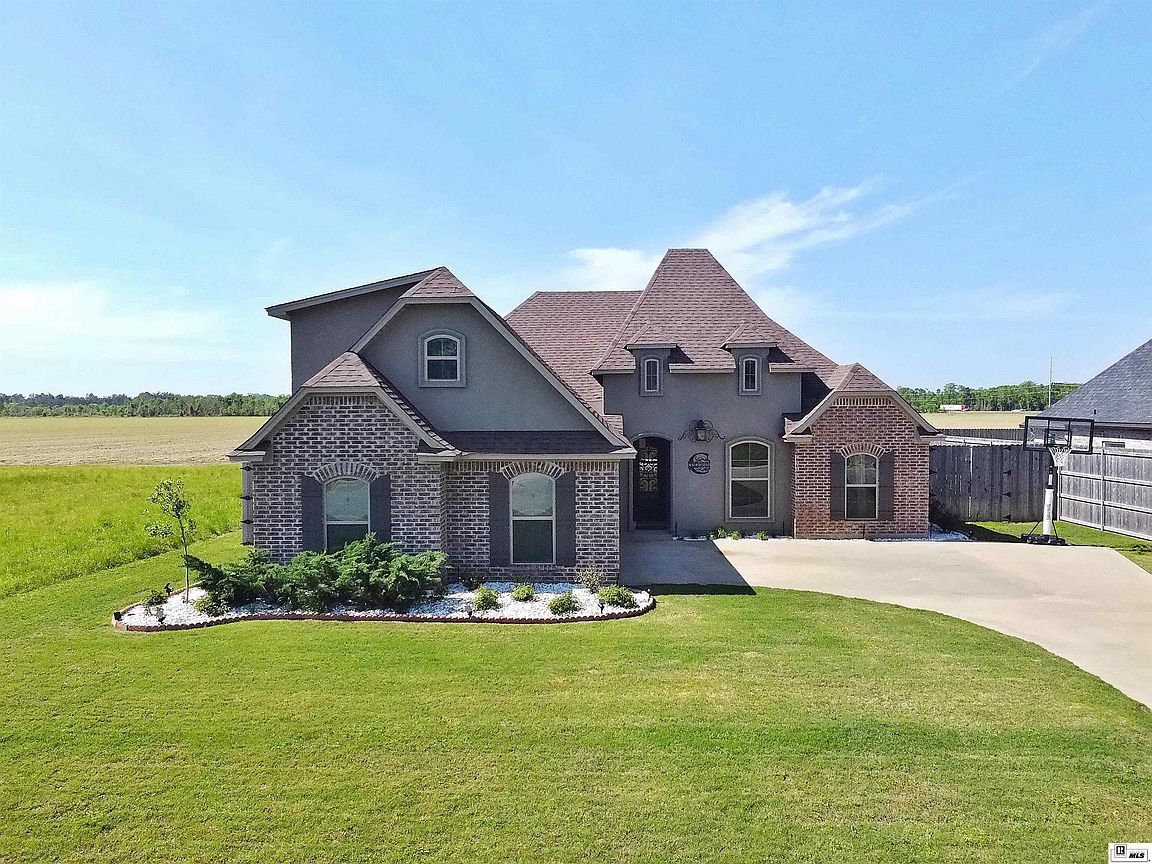
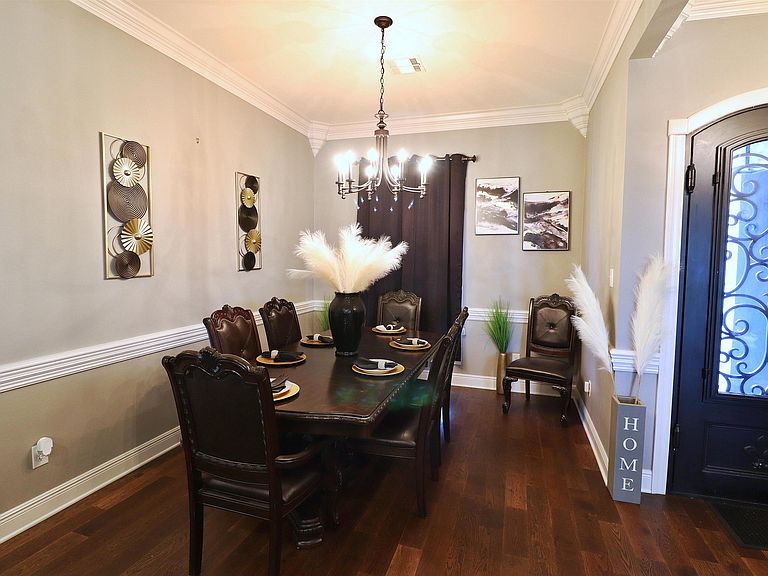
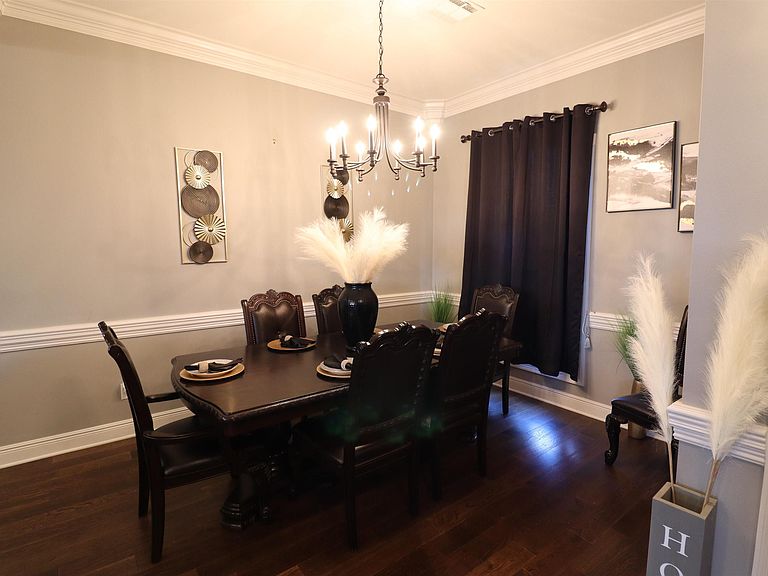
Stunning Home in Bayou Trace – Built in 2020 & Better Than New! HERE IT IS! Absolutely amazing 4-bedroom, 3-bathroom home in the highly sought-after Bayou Trace subdivision! Offering approximately 2,249 heated square feet and nearly 3,000 total square feet, this beautifully crafted home is truly second to none. Step inside to a wonderful open floor plan designed for both everyday living and entertaining. The spacious living room features a cozy fireplace, rich wood flooring, and elegant crown molding, flowing seamlessly into the dining area and dream kitchen. You’ll fall in love with the kitchen’s high-end stainless steel appliances, granite countertops, abundant cabinetry, and inviting breakfast area. The private primary suite is a true retreat with trey ceilings, a luxurious en-suite bathroom featuring double sinks, relaxing jet tub, walk-in shower and a large walk-in closet. Upstairs, the versatile 4th bedroom offers endless possibilities—perfect as a media room, game room, or second living area. Additional highlights include a convenient mudroom, ample storage, a huge garage with plenty of space, a tankless water heater, and a wood privacy fence. The seller has also added a fantastic outdoor living area—ideal for relaxing or entertaining guests. Beautiful landscaping completes the exterior. Located in the desirable Sterlington school zone, Bayou Trace offers a lifestyle you’ll love with access to Bayou Desiard, scenic green spaces, well-maintained landscaping, and high-end surrounding homes. Enjoy close proximity to shopping, dining, and quick access to Highway 165 for an easy commute. This home truly has it all—style, space, and location. Don’t miss your chance to make it yours!
Getting Around
 Car-Dependent
 Very Limited Transit
 Somewhat Bikeable
Schools
Construction
Condition
- Year built: 2020
Materials
- Foundation: Slab
- Roof: Architecture Style,Asphalt Shingle
- Construction materials: Brick Veneer,Stucco
Type & Style
- Home type: SingleFamily
- Architectural style: Acadian
- Property subType: Site Build,Residential
Interior
Appliances
- Appliances included: Dishwasher,Refrigerator,Gas Range,Microwave,Gas Water Heater
- Laundry features: Washer/Dryer Connect
Bedroom
- Level: First
- Area: 121
Bedroom1
- Level: First
- Area: 132
Bedroom2
- Level: Second
- Area: 270
Bedrooms & Bathrooms
- Bedrooms: 4
- Bathrooms: 3
- Full bathrooms: 3
Dining Room
- Level: First
- Area: 143
Features
- Ceiling Fan(s),Walk-In Closet(s),Wireless Internet
- Window features: Double Pane Windows,Tilt Sash,Blinds
- Number of fireplaces: 1
- Fireplace features: One,Living Room
- Fireplace: Yes
Heating & Cooling
- Heating features: Natural Gas,Central
- Cooling features: Central Air
Interior Area
- Total structure area: 2,944
- Total interior livable area: 2,249 sqft
Kitchen
- Level: First
- Area: 182
Living Room
- Level: First
- Area: 252
Master Bedroom
- Level: First
- Area: 195
Property
Details
- Parcel number: 133483
- Zoning: res
- Zoning description: res
Features
- Levels: One and One Half
- Stories: 1
- Patio & porch: Porch Covered,Covered Patio,Enclosed Patio
- Has spa: Yes
- Spa features: Bath
- Fencing: Wood
- Waterfront features: None
Lot
- Lot size: 10,454 sqft
- Features: Landscaped,Cleared
Parking
- Total spaces: 2
- Parking features: Hard Surface Drv.,Garage Door Opener
- Has garage: Yes
- Attached garage spaces: 2
- Covered spaces: 2
- Has uncovered spaces: Yes
Climate Risk is Financial Risk
Every home has a financial story beyond the listing price. Below, you’ll see the climate risks that could affect this property — and in Bills & Affordability, how those risks may influence repairs, insurance, utilities, and long-term value.
Biggest Threats for This Home
- Heat Wave

- Ice Storm

- Lightning

- Strong Wind

- Tornado

- Cold Wave

- Hail

- Inland Flooding

How This Home’s Risks Compare
FEMA Declared Disasters Across Louisiana Counties
Understanding the Costs
Financial advisors generally recommend spending no more than 30% of your gross household income on housing costs. In practice, many households stretch to 35% or beyond — especially in high-cost markets.
Estimated Costs Today
| Monthly | Annual | |
|---|---|---|
| Mortgage | $2,058 | $24,696 |
| Home Insurance * | $421 | $5,052 |
| Property Taxes | $176 | $2,112 |
| Electricity | $170 | $2,040 |
| Total | $2,825 | $33,900 |
Income You'd Need if You Spent...
Louisiana FAIR Plan Programs

How Costs Could Change Over Time
Climate risk is quickly impacting all of the major home ownership costs. Adjust the growth rates and percentage of income spent on housing below to see how your housing costs could change over the next 10 years — and what income you'd need to keep up.
Comparing Against the Market
Price Per Sq Ft
vs Other Active Listings
Avg $/sqft
vs Homes Sold Last Month
Median $/sqft
Current Market Trends
Median Price Per Square Foot
The median price per square foot of homes sold in this area each month. Compare this to this listing's price per square foot to gauge whether the home is priced in line with recent sales.
Historicals for This Listing
Zestimate History ($/sqft)
Price History
| Date | Event | Price |
|---|---|---|
| 2026-08-12 | Price change | $399,000 |
| 2026-07-31 | Listed for sale | $407,000 |
| 2026-07-29 | Pending sale | $407,000 |
| 2026-06-11 | Price change | $407,000 |
| 2026-05-29 | Listed for sale | $417,000 |
| 2026-04-29 | Pending sale | $417,000 |
| 2026-04-11 | Listed for sale | $417,000 |
| 2023-06-15 | Sold | -- |
| 2023-04-26 | Price change | $390,000 |
| 2023-03-31 | Price change | $397,500 |
| 2023-03-10 | Price change | $400,000 |
| 2023-02-21 | Listed for sale | $410,000 |
 View on Zillow