



1503 Ainsworth Rd, Florence, MS, 39073
About This Home
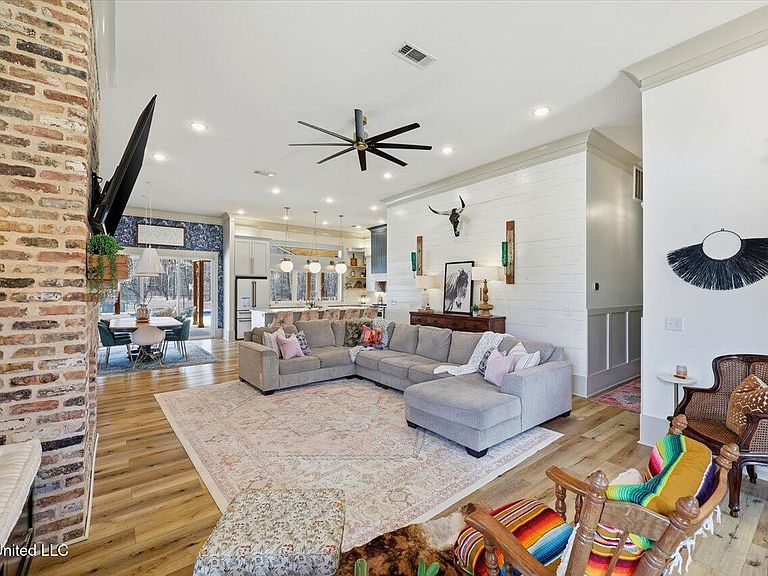
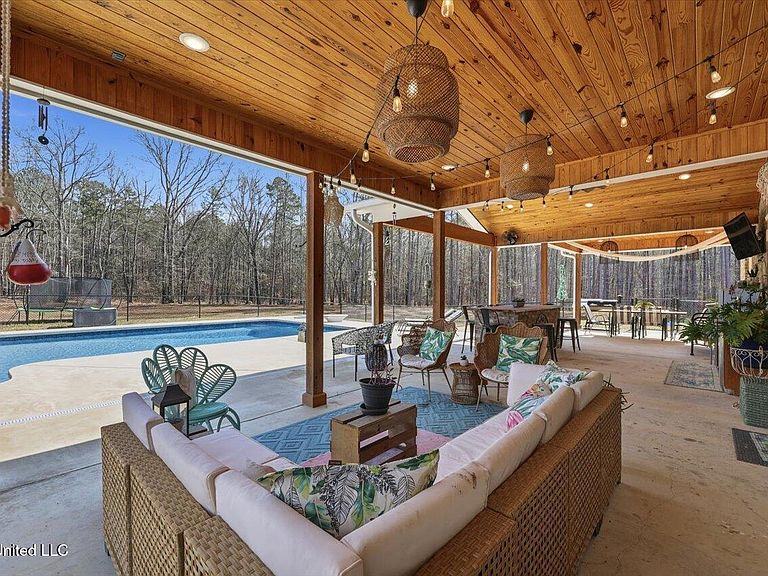
5 Bedrooms | 6 Full Bathrooms | 5,211 SqFt | 5 Acres | Florence School District | Office + Bonus Spaces | Pool | 3-Car Garage | 50kW Generator Custom built in 2022 and thoughtfully designed by the original owners, this estate blends vintage charm with modern touches throughout. The main level features hardwood floors, a gas fireplace with shiplap accent wall, vaulted office space, and a beautifully designed kitchen showcasing white and gold modern appliances, a gas cooktop with pot filler, and a walk-in pantry complete with a dedicated pot filler over the coffee station. The primary suite offers a claw foot soaking tub, oversized shower, dual vanities, and a large walk-in closet that includes a reinforced concrete safe room. Upstairs includes a large bonus room, second living area with built-ins and three desk stations, three bedrooms with private baths, an additional flex room, and a convenient laundry chute. Outdoor living is built for entertaining with a 20x40 in-ground pool featuring a sunning ledge and diving board, fenced pool area, outdoor kitchen with sink, ice maker, and kegerator, plus a separate bar and covered seating areas. A 30x48 pole barn, heated and cooled third garage bay with pool bath access, long gravel drive, wraparound front porch with cedar posts, and a permanently installed 50 kW diesel generator add function and peace of mind. A rare opportunity to own a truly intentional custom estate in Florence. **17 Additional Acres Available MLS #4139716
Getting Around
 Car-Dependent
 Very Limited Transit
 Somewhat Bikeable
Schools
Construction
Condition
- Property condition: Move In Ready
- Year built: 2022
Materials
- Foundation: Slab
- Roof: Architectural Shingles
- Construction materials: Brick,Wood Siding
Type & Style
- Home type: SingleFamily
- Property subType: Residential,Single Family Residence
Interior
Appliances
- Appliances included: Dishwasher,Free-Standing Gas Range,Free-Standing Refrigerator,Microwave
- Laundry features: Laundry Chute,Laundry Room,Main Level,Sink
Bathroom
- Level: Main
Bathroom
- Level: Main
Bedroom
- Level: Second
Bedroom
- Level: Second
Bedroom
- Level: Second
Bedroom
- Level: Second
Bedrooms & Bathrooms
- Bedrooms: 5
- Bathrooms: 6
- Full bathrooms: 6
Features
- Bookcases,Built-in Features,Ceiling Fan(s),Double Vanity,High Ceilings,Kitchen Island,Pantry,Primary Downstairs,Soaking Tub,Walk-In Closet(s)
- Flooring: Carpet,Tile,Wood
- Fireplace features: Living Room
- Fireplace: Yes
Game Room
- Level: Second
Heating & Cooling
- Heating features: Central,Fireplace(s)
- Cooling features: Ceiling Fan(s),Central Air,Gas
Interior Area
- Total structure area: 5,211
- Total interior livable area: 5,211 sqft
Laundry
- Level: Main
Living Room
- Level: Main
Living Room
- Level: Second
Master Bathroom
- Level: Main
Master Bedroom
- Level: Main
Office
- Level: Main
Office
- Level: Second
Property
Details
- Parcel number: G0100002300030
Features
- Levels: Two
- Stories: 2
- Private pool: Yes
- Pool features: Diving Board,Fenced,In Ground,Vinyl
- Patio & porch: Awning(s),Front Porch,Rear Porch
- Exterior features: Outdoor Kitchen
- Fencing: Back Yard
Lot
- Lot size: 5 Acres
Parking
- Total spaces: 3
- Parking features: Garage Faces Side,Gravel
- Has garage: Yes
- Attached garage spaces: 3
- Covered spaces: 3
Climate Risk is Financial Risk
Every home has a financial story beyond the listing price. Below, you’ll see the climate risks that could affect this property — and in Bills & Affordability, how those risks may influence repairs, insurance, utilities, and long-term value.
Biggest Threats for This Home
- Cold Wave

- Hail

- Heat Wave

- Lightning

- Strong Wind

- Tornado

- Hurricane

- Inland Flooding

- Ice Storm

- Winter Weather

How This Home’s Risks Compare
FEMA Declared Disasters in Rankin County and Mississippi
Understanding the Costs
Financial advisors generally recommend spending no more than 30% of your gross household income on housing costs. In practice, many households stretch to 35% or beyond — especially in high-cost markets.
Estimated Costs Today
| Monthly | Annual | |
|---|---|---|
| Mortgage | $5,435 | $65,220 |
| Home Insurance * | $787 | $9,444 |
| Property Taxes | $519 | $6,228 |
| Electricity | $484 | $5,814 |
| Total | $7,225 | $86,700 |
Income You'd Need if You Spent...
Mississippi FAIR Plan Programs
Mississippi Residential Property Insurance Underwriting Association
 WildfireHailWind
How Costs Could Change Over Time
Climate risk is quickly impacting all of the major home ownership costs. Adjust the growth rates and percentage of income spent on housing below to see how your housing costs could change over the next 10 years — and what income you'd need to keep up.
Comparing Against the Market
Price Per Sq Ft
vs Other Active Listings
Avg $/sqft
vs Homes Sold Last Month
Median $/sqft
Current Market Trends
Median Price Per Square Foot
The median price per square foot of homes sold in this area each month. Compare this to this listing's price per square foot to gauge whether the home is priced in line with recent sales.
Historicals for This Listing
Zestimate History ($/sqft)
Price History
| Date | Event | Price |
|---|---|---|
| 2026-02-19 | Listed for sale | $1,100,000 |
 View on Zillow