


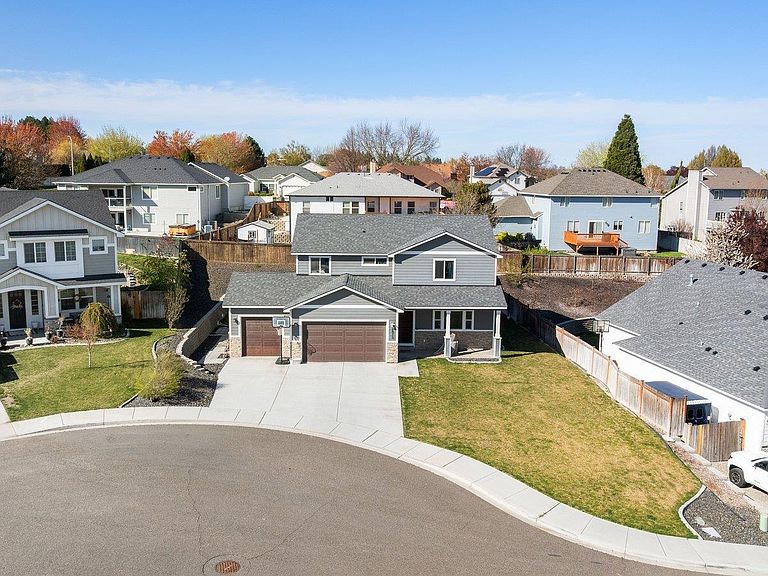


2873 Mackenzie Ct, Richland, WA, 99352
About This Home
MLS# 291776 Welcome to the coveted Willowbrook community! Tucked away in a cul-de-sac, this custom-built Millennial Homes property offers the perfect blend of space, comfort, and location. This one-owner, 2-story home features 5 bedrooms, 4 bathrooms, 2,482 square feet, and sits on a .22-acre lot. Surrounded by a neighborhood known for its welcoming, community feel, this home is ideally located near walking paths leading directly to Claybell Park, where you can enjoy pickleball, basketball, and multiple playgrounds.Inside, you’ll find thoughtful upgrades throughout, including all wood-wrapped windows, abundant can lighting, quartz countertops, tile backsplash, and a spacious pantry in the kitchen. All appliances stay, making this home truly move-in ready. The primary ensuite is generously sized and offers a large walk-in closet and private bath. Upstairs features an oversized family room, Jack and Jill bedrooms, and spacious secondary rooms that provide flexibility and comfort for everyone. Outside, enjoy a fully landscaped yard, both front and back, along with a masonry wall for added appeal and privacy. Lovely neighborhood, fantastic floor plan, and priced to sell! Call our team or your trusted agent for your exclusive tour!
Getting Around
 Car-Dependent
 No Nearby Transit
 Somewhat Bikeable
Schools
Construction
Condition
- Property condition: Existing Construction (Not New)
- Year built: 2019
Materials
- Foundation: Crawl Space
- Roof: Comp Shingle
- Construction materials: Masonry,Concrete Board
Type & Style
- Home type: SingleFamily
- Property subType: Single Family Residence
Interior
Appliances
- Appliances included: Dishwasher,Dryer,Disposal,Microwave,Range/Oven,Refrigerator,Washer
Basement
- Basement: None
Bedroom
- Level: Main
- Area: 168
Bedroom1
- Level: Upper
- Area: 132
Bedroom2
- Level: Upper
- Area: 144
Bedroom3
- Level: Upper
- Area: 208
Bedroom4
- Level: Upper
- Area: 180
Bedrooms & Bathrooms
- Bedrooms: 5
- Bathrooms: 4
- Full bathrooms: 3
- 1/2 bathrooms: 1
Dining Room
- Level: Main
- Area: 285
Family Room
- Level: Upper
- Area: 315
Features
- Storage,Wired for Sound,See Remarks
- Window features: Bay Window(s),Double Pane Windows,Windows - Vinyl,Windows - Wood Wrapped
- Flooring: Carpet,Laminate,Vinyl
Heating & Cooling
- Heating features: Heat Pump
- Cooling features: Central Air,Heat Pump
Interior Area
- Total structure area: 2,482
- Total interior livable area: 2,482 sqft
Kitchen
- Level: Main
- Area: 170
Living Room
- Level: Main
- Area: 304
Property
Details
- Parcel number: 101882040000012
- Zoning description: Residential
Features
- Levels: 2 Story
- Stories: 2
- Exterior features: Irrigation
- Fencing: Partial
Lot
- Lot size: 9,583 sqft
- Features: Located in City Limits,See Remarks,Corner Lot,Cul-De-Sac
Parking
- Total spaces: 3
- Parking features: Attached,Garage Door Opener,Finished,See Remarks,3 car
- Has garage: Yes
- Attached garage spaces: 3
- Covered spaces: 3
Climate Risk is Financial Risk
Every home has a financial story beyond the listing price. Below, you’ll see the climate risks that could affect this property — and in Bills & Affordability, how those risks may influence repairs, insurance, utilities, and long-term value.
Biggest Threats for This Home
- Wildfire

- Winter Weather

- Cold Wave

- Heat Wave

- Ice Storm

How This Home’s Risks Compare
FEMA Declared Disasters in Benton County and Washington
Understanding the Costs
Financial advisors generally recommend spending no more than 30% of your gross household income on housing costs. In practice, many households stretch to 35% or beyond — especially in high-cost markets.
Estimated Costs Today
| Monthly | Annual | |
|---|---|---|
| Mortgage | $2,604 | $31,248 |
| Home Insurance * | $142 | $1,704 |
| Property Taxes | $285 | $3,420 |
| Electricity | $169 | $2,037 |
| Total | $3,200 | $38,400 |
Income You'd Need if You Spent...
Washington FAIR Plan Programs


How Costs Could Change Over Time
Climate risk is quickly impacting all of the major home ownership costs. Adjust the growth rates and percentage of income spent on housing below to see how your housing costs could change over the next 10 years — and what income you'd need to keep up.
Comparing Against the Market
Price Per Sq Ft
vs Other Active Listings
Avg $/sqft
vs Homes Sold Last Month
Median $/sqft
Current Market Trends
Median Price Per Square Foot
The median price per square foot of homes sold in this area each month. Compare this to this listing's price per square foot to gauge whether the home is priced in line with recent sales.
Historicals for This Listing
Zestimate History ($/sqft)
Price History
| Date | Event | Price |
|---|---|---|
| 2026-04-16 | Price change | $550,000 |
| 2026-04-02 | Listed for sale | $575,000 |
| 2019-04-30 | Sold | $361,316 |
| 2019-03-27 | Sold | $87,500 |
 View on Zillow