


557 Roslyn Ct, Richland, WA, 99352
About This Home
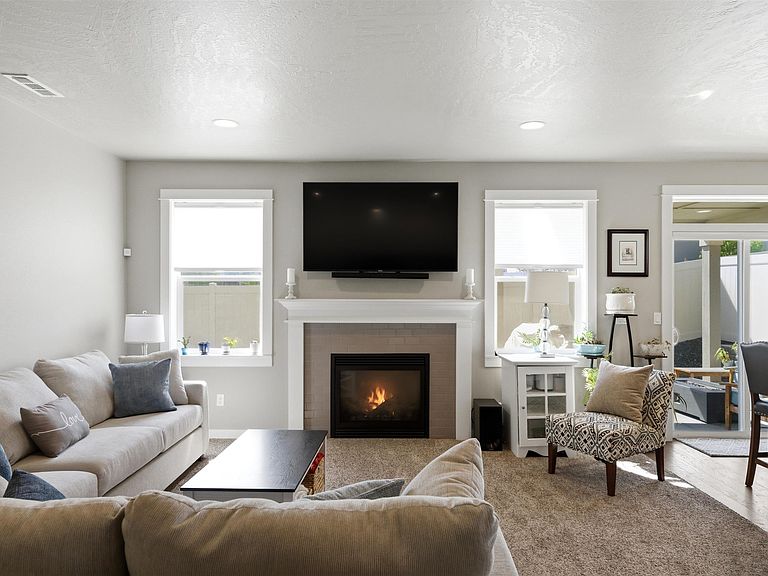
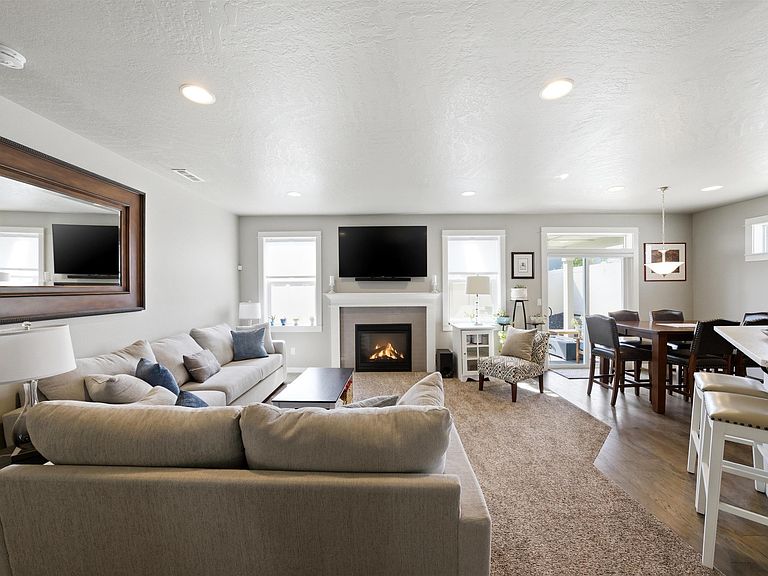
MLS# 292638 What if your next home gave you more life and less to manage? Tucked beside the peaceful Amon Waterway, this move-in ready Hayden home invites you to trade long chore lists for evening walks, fresh air, and time well spent. Step outside your front door and you’re just moments from Claybell Park—perfect for a quick pickleball match, a few sets of tennis, or simply soaking up the sunshine. Weekends? They practically plan themselves. Walk over to Meadow Springs Country Club for a round of golf, hit a few balls at the range, or unwind with a great meal close to home. Cool off in the summer at nearby Badger Mountain Community Park’s splash pad, explore scenic hiking trails, or head to the Columbia River for paddleboarding, biking, or a sunset stroll along the waterfront. This is a location that makes it easy to say “yes” to living. And when you come home, everything is designed to keep life simple. A thoughtful 3-bedroom, 2-bath layout, solid surface countertops, and a covered patio create a space that’s both comfortable and functional. The fully fenced, low-maintenance yard means less work and more freedom—while the south-facing backyard lets you enjoy warm, golden evenings without the harsh heat. Whether you're downsizing or stepping into homeownership, this home offers something rare: a lifestyle that feels easy, connected, and within reach. All at a price designed to move. Come experience how good life can feel here.
Getting Around
 Car-Dependent
 No Nearby Transit
 Somewhat Bikeable
Schools
Construction
Condition
- Property condition: Existing Construction (Not New)
- Year built: 2018
Materials
- Foundation: Concrete,Crawl Space
- Roof: Comp Shingle
- Construction materials: Concrete Board,Lap
Type & Style
- Home type: SingleFamily
- Property subType: Single Family Residence
Interior
Appliances
- Appliances included: Dishwasher,Disposal,Microwave,Range/Oven
Basement
- Basement: None
Bedroom
- Level: M
Bedroom1
- Level: M
Bedroom2
- Level: M
Bedrooms & Bathrooms
- Bedrooms: 3
- Bathrooms: 2
- Full bathrooms: 2
Dining Room
- Level: M
Features
- Raised Ceiling(s),Ceiling Fan(s)
- Window features: Double Pane Windows,Windows - Vinyl
- Flooring: Carpet,Laminate,Tile
- Number of fireplaces: 1
- Fireplace features: 1,Gas,Living Room
- Fireplace: Yes
Heating & Cooling
- Heating features: Forced Air,Gas,Furnace
- Cooling features: Central Air
Interior Area
- Total structure area: 1,574
- Total interior livable area: 1,574 sqft
Kitchen
- Level: M
Living Room
- Level: M
Property
Details
- Parcel number: 101881040000031
- Zoning description: Single Family R
Features
- Levels: 1 Story
- Stories: 1
- Patio & porch: Patio/Covered
- Fencing: Fenced
Lot
- Lot size: 6,534 sqft
- Features: Located in City Limits,Plat Map - Approved
Parking
- Total spaces: 2
- Parking features: Attached,2 car,Garage Door Opener
- Has garage: Yes
- Attached garage spaces: 2
- Covered spaces: 2
Climate Risk is Financial Risk
Every home has a financial story beyond the listing price. Below, you’ll see the climate risks that could affect this property — and in Bills & Affordability, how those risks may influence repairs, insurance, utilities, and long-term value.
Biggest Threats for This Home
- Wildfire

- Winter Weather

- Cold Wave

- Heat Wave

- Ice Storm

How This Home’s Risks Compare
FEMA Declared Disasters in Benton County and Washington
Understanding the Costs
Financial advisors generally recommend spending no more than 30% of your gross household income on housing costs. In practice, many households stretch to 35% or beyond — especially in high-cost markets.
Estimated Costs Today
| Monthly | Annual | |
|---|---|---|
| Mortgage | $2,169 | $26,028 |
| Home Insurance * | $118 | $1,416 |
| Property Taxes | $275 | $3,300 |
| Electricity | $149 | $1,793 |
| Total | $2,711 | $32,532 |
Income You'd Need if You Spent...
Washington FAIR Plan Programs


How Costs Could Change Over Time
Climate risk is quickly impacting all of the major home ownership costs. Adjust the growth rates and percentage of income spent on housing below to see how your housing costs could change over the next 10 years — and what income you'd need to keep up.
Comparing Against the Market
Price Per Sq Ft
vs Other Active Listings
Avg $/sqft
vs Homes Sold Last Month
Median $/sqft
Current Market Trends
Median Price Per Square Foot
The median price per square foot of homes sold in this area each month. Compare this to this listing's price per square foot to gauge whether the home is priced in line with recent sales.
Historicals for This Listing
Zestimate History ($/sqft)
Price History
| Date | Event | Price |
|---|---|---|
| 2026-05-02 | Listed for sale | $429,000 |
| 2018-04-06 | Sold | $279,067 |
 View on Zillow