


2521 Barley Lane, Santa Rosa, CA, 95403
About This Home
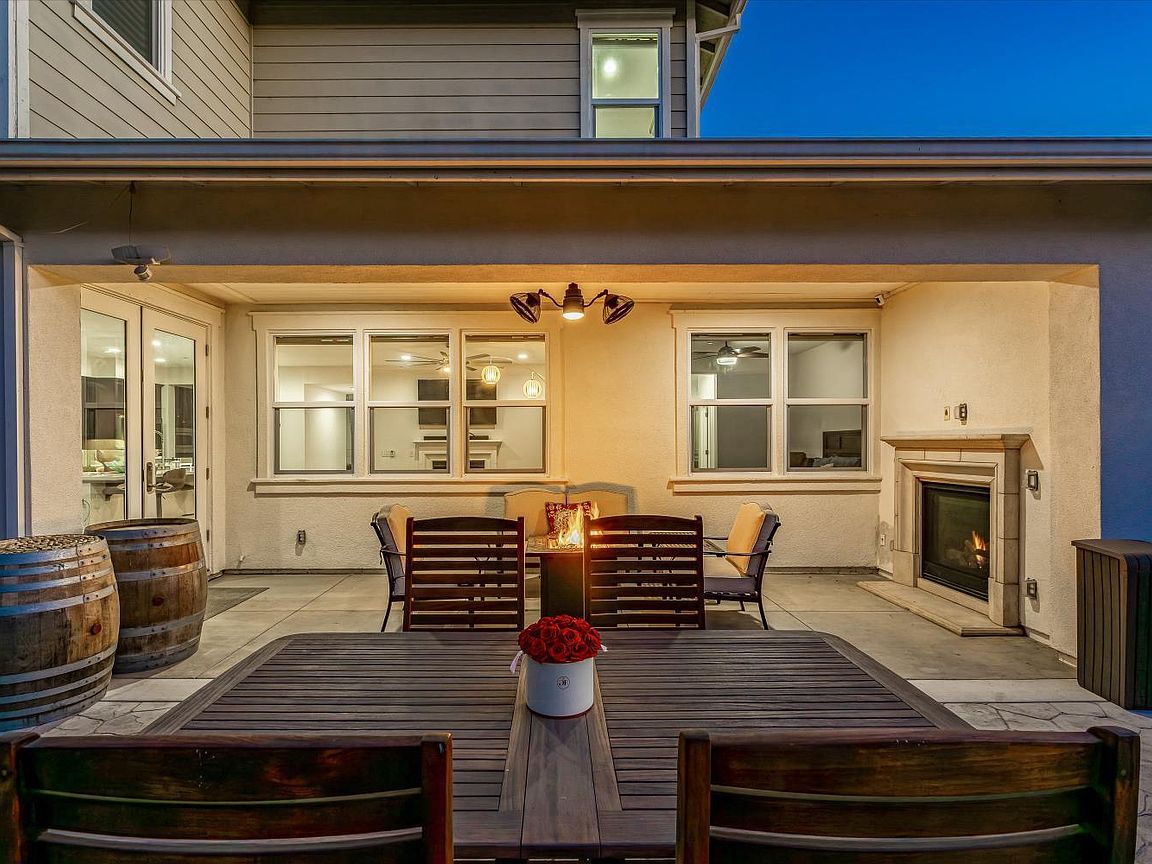
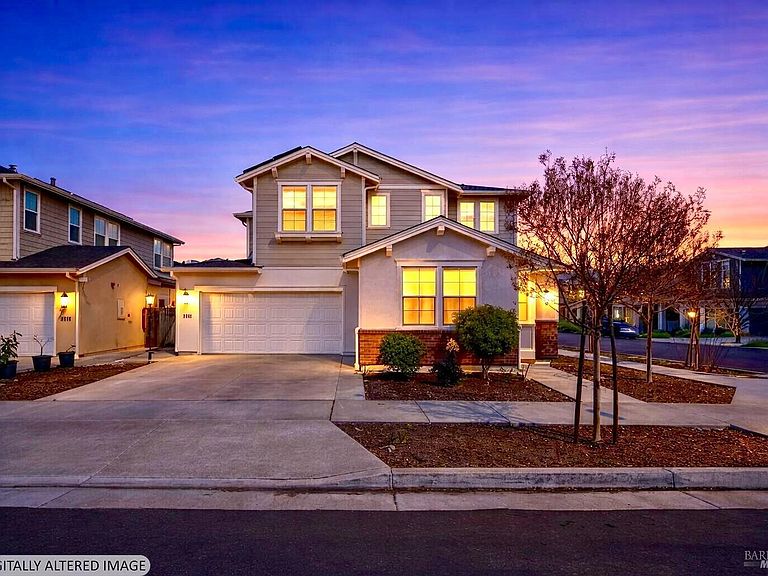
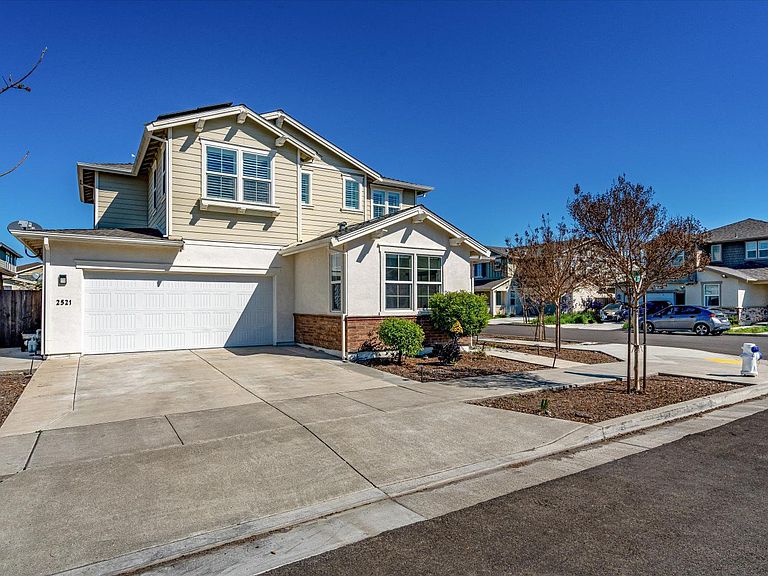
Imagine stepping through the door, as the golden rays of sunset spill across your sun-drenched haven, welcoming you, after a long day into over 3,000sqft, 5 bed/4 bath, 2 primary suites(1up/1down), with gleaming designer-painted walls catching the light & warm French Oak-look plank flooring underfoot, sleek updated cabinetry, and stainless steel appliances, beckon with promise. Beyond the kitchen, an inviting covered loggia calls for slow evening spritzers from the lemon/orange trees, while the corner lot offers effortless access to a private rear yard where spring's blooming, walnut & street trees drape soft foliage, whispering of shade, the drought-tolerant landscaping an eco-conscious display. Picture fireside moments as aerodynamic ceiling fan stirs the air, wrapping both indoors and out in gentle, cozy currents; & the great room flows with seamless grace, separation when you crave solitude, continuity when desire draws you together from the island bar, kitchen table, through sliding doors to the covered patio inviting laughter. Upstairs, a versatile flex space waits at the landing, ready to shape itself into your private gym, focused office, cinematic escape, or a possible bedroom for tomorrow's dreams. An abode enhanced by: tailored cabinetry, closet built-ins, mirrored doors, built-in outdoor fireplace, pre-plumbed entertainment systems & more. Nestled in a newer enclave (built 2019, NWSR), this home places the airport, wineries, fine dining, and world-renowned medical facilities within easy reach.
Getting Around
 Car-Dependent
 Minimal Transit
 Somewhat Bikeable
Schools
Construction
Condition
- Year built: 2019
Materials
- Foundation: Slab
- Roof: Composition
- Construction materials: Ceiling Insulation,Frame,Stucco,Wall Insulation
Other
- Builder name: City Ventures
Type & Style
- Home type: SingleFamily
- Architectural style: Traditional
- Property subType: Single Family Residence
Interior
Appliances
- Appliances included: Built-In Gas Range,Dishwasher,Double Oven,Range Hood,Dryer,Washer
- Laundry features: Cabinets,Inside Room,Sink
Basement
- Basement: None
Bathroom
- Features: Double Vanity,Shower Stall(s),Window
- Level: Main,Upper
Bedroom
- Level: Main,Upper
Bedrooms & Bathrooms
- Bedrooms: 5
- Bathrooms: 4
- Full bathrooms: 4
Dining Room
- Features: Formal Area
- Level: Main
Family Room
- Level: Main
Features
- Window features: Dual Pane Full
- Flooring: Carpet,Luxury Vinyl Plank
- Number of fireplaces: 2
- Fireplace features: Family Room,Outside
- Fireplace: Yes
Heating & Cooling
- Heating features: Central,Fireplace(s)
- Cooling features: Ceiling Fan(s),Central Air
Interior Area
- Total structure area: 3,220
- Total interior livable area: 3,220 sqft
Kitchen
- Features: Breakfast Room,Island w/Sink,Kitchen/Family Combo,Pantry Closet
- Level: Main
Living Room
- Level: Main
Master Bathroom
- Features: Double Vanity
Master Bedroom
- Features: Walk-In Closet(s)
- Level: Main,Upper
Property
Details
- Parcel number: 034840060000
- Special condition: Offer As Is
Features
- Stories: 2
- Has spa: Yes
- Spa features: Bath
- Fencing: Fenced
Lot
- Lot size: 6,272 sqft
- Features: Corner Lot,Landscape Front,Low Maintenance
Parking
- Total spaces: 4
- Parking features: Attached,Garage Door Opener,Garage Faces Front,Inside Entrance,Tandem,Uncovered Parking Spaces 2+,Paved
- Has garage: Yes
- Attached garage spaces: 2
- Covered spaces: 2
- Has uncovered spaces: Yes
- Uncovered spaces: 2
Climate Risk is Financial Risk
Every home has a financial story beyond the listing price. Below, you’ll see the climate risks that could affect this property — and in Bills & Affordability, how those risks may influence repairs, insurance, utilities, and long-term value.
Biggest Threats for This Home
- Earthquake

- Drought

- Inland Flooding

- Wildfire

How This Home’s Risks Compare
FEMA Declared Disasters in Sonoma County and California
Understanding the Costs
Financial advisors generally recommend spending no more than 30% of your gross household income on housing costs. In practice, many households stretch to 35% or beyond — especially in high-cost markets.
Estimated Costs Today
| Monthly | Annual | |
|---|---|---|
| Mortgage | $6,194 | $74,328 |
| Home Insurance * | $298 | $3,576 |
| Property Taxes | $1,155 | $13,860 |
| Electricity | $690 | $8,285 |
| Total | $8,337 | $100,044 |
Income You'd Need if You Spent...
California FAIR Plan Programs
How Costs Could Change Over Time
Climate risk is quickly impacting all of the major home ownership costs. Adjust the growth rates and percentage of income spent on housing below to see how your housing costs could change over the next 10 years — and what income you'd need to keep up.
Comparing Against the Market
Price Per Sq Ft
vs Other Active Listings
Avg $/sqft
vs Homes Sold Last Month
Median $/sqft
Current Market Trends
Median Price Per Square Foot
The median price per square foot of homes sold in this area each month. Compare this to this listing's price per square foot to gauge whether the home is priced in line with recent sales.
Historicals for This Listing
Zestimate History ($/sqft)
Price History
| Date | Event | Price |
|---|---|---|
| 2026-05-06 | Price change | $1,225,000 |
| 2026-04-22 | Price change | $1,274,000 |
| 2026-03-23 | Listed for sale | $1,299,000 |
| 2019-06-19 | Sold | $914,903 |
 View on Zillow