


145 3rd St, Fayetteville, GA, 30214
About This Home
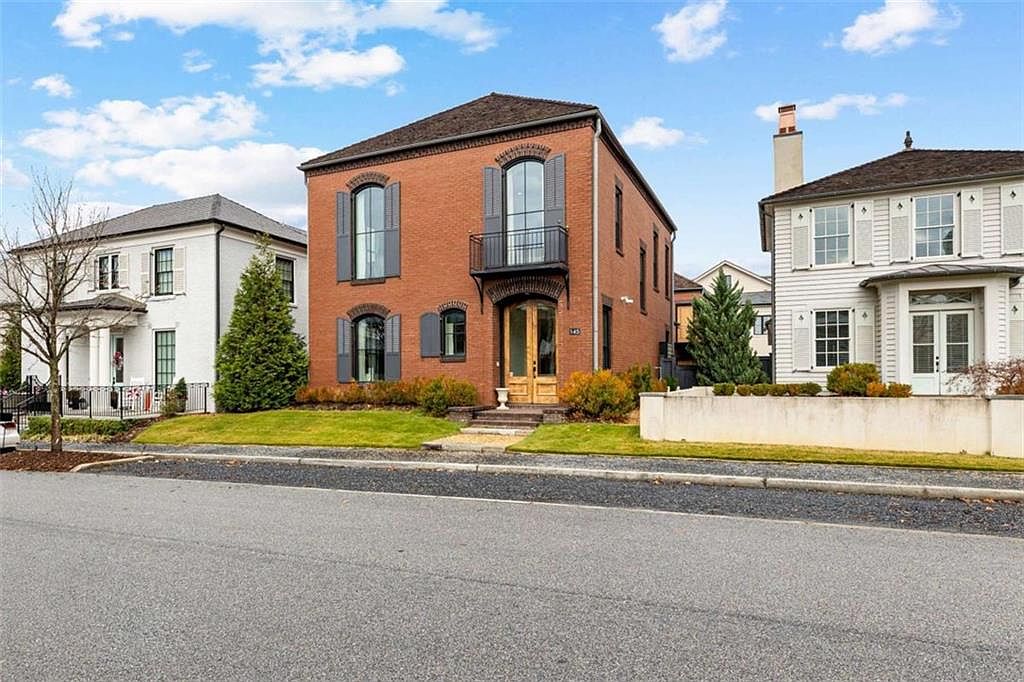
BETTER THAN NEW AND NEWLY REMODELED LUXURY ADU WITH COMPLETED FENCE AND FULL KITCHEN APPLIANCES INCLUDED INSIDE TRILITH AND WALKING DISTANCE TO PARKS AND RESTAURANTS Introducing this luxurious five bedroom, four and a half bathroom DESIGNER CURATED home! Upon entering the main floor, the open concept family room centers around a limestone fireplace and flows naturally into the newly remodeled modernized chef's kitchen. The main house features wide plank white oak engineered hardwoods throughout. The kitchen includes a quartz waterfall island, a premium appliance suite with an oven and range combination, an additional wall oven, a wall microwave, a stainless steel refrigerator, and a scullery/butler's pantry for added storage and prep space. In the hallway, guests will find a newly added addition, luxury powder bathroom with a floating quartzite sink and marble floors. A rare find in Trilith, there is a main floor guest room with a FULL bathroom with zero entry shower that provides flexibility for overnight guests of all needs or a private office or playroom. A private back terrace opens to a well-appointed fenced yard that offers space for outdoor dining, relaxing, and the ideal layout for a future spa pool. Upstairs, the primary suite includes custom closets, a spa style bath, and a private balcony perfect for morning coffee with views of your Trilith skyline and yard. Two additional bedrooms and one full bathroom with bathtub and double sinks complete the upper level. The NEWLY completed 2025 ADU is finished with French oak floors and includes a king size bedroom, full bathroom, laundry, living room, and full kitchen, making it ideal for guests, extended family, or even coveted investment rental income. The home is equipped with a fully owned geothermal system that provides long term comfort and energy efficiency. Located inside the award-winning Trilith community, residents enjoy access to chef driven restaurants, specialty retail, a dog park, a resort style pool, tennis, basketball and pickleball courts, community events, and close proximity to Trilith Studios. Trilith Live will be opening soon, and will introduce new entertainment, dining, and gathering spaces, further enhancing the lifestyle offered in this vibrant and growing community! Here is your opportunity to flourish in a neighborhood hailed as a blue zone inspired community focused on wellness and intentional living!
Getting Around
 Car-Dependent
 Very Limited Transit
 Somewhat Bikeable
Schools
Construction
Condition
- Property condition: Resale
- Year built: 2017
Materials
- Foundation: Slab
- Roof: Other
- Construction materials: Brick,Brick 4 Sides
Other
- Builder name: 10/23 Construction LLC
Type & Style
- Home type: SingleFamily
- Architectural style: European
- Property subType: Single Family Residence,Residential
Interior
Appliances
- Appliances included: Dishwasher,Disposal,Gas Oven,Gas Range,Microwave,Refrigerator,Tankless Water Heater
- Laundry features: In Hall,Laundry Room,Upper Level
Basement
- Basement: None
Bedroom
- Features: Other
Bedrooms & Bathrooms
- Bedrooms: 5
- Bathrooms: 5
- Full bathrooms: 4
- 1/2 bathrooms: 1
- Main level bathrooms: 1
- Main level bedrooms: 1
Dining Room
- Features: Open Concept
Features
- Double Vanity,Dry Bar,High Ceilings,High Ceilings 9 ft Lower,High Ceilings 9 ft Main,High Ceilings 9 ft Upper,Walk-In Closet(s)
- Window features: Double Pane Windows
- Flooring: Ceramic Tile,Hardwood
- Number of fireplaces: 1
- Fireplace features: Gas Starter
- Fireplace: Yes
- Finished area below ground: 0
- Finished area above ground: 3,114
- Common walls with other units/homes: No Common Walls
Heating & Cooling
- Heating features: Central
- Cooling features: Central Air
Interior Area
- Total structure area: 0
Kitchen
- Features: Cabinets White, Kitchen Island, Pantry Walk-In, Stone Counters, View to Family Room
Master Bathroom
- Features: Double Vanity
Master Bedroom
- Features: Other
- Level: Other
Property
Accessibility
- Accessibility features: None
Details
- Parcel number: 053510024
- Other equipment: None
- Horse amenities: None
Features
- Levels: Two
- Stories: 2
- Pool features: None
- Patio & porch: Covered,Rooftop
- Exterior features: Private Yard,No Dock
- Spa features: None
- Fencing: Back Yard
- Has view: Yes
- View description: Other
- Waterfront features: None
- Waterbody name: None
Lot
- Lot size: 5,227 sqft
- Features: Private
Parking
- Total spaces: 2
- Parking features: Garage
- Has garage: Yes
- Attached garage spaces: 2
- Covered spaces: 2
Climate Risk is Financial Risk
Every home has a financial story beyond the listing price. Below, you’ll see the climate risks that could affect this property — and in Bills & Affordability, how those risks may influence repairs, insurance, utilities, and long-term value.
Biggest Threats for This Home
- Lightning

- Tornado

- Drought

- Hail

- Inland Flooding

- Ice Storm

- Strong Wind

How This Home’s Risks Compare
FEMA Declared Disasters Across Georgia Counties
Understanding the Costs
Financial advisors generally recommend spending no more than 30% of your gross household income on housing costs. In practice, many households stretch to 35% or beyond — especially in high-cost markets.
Estimated Costs Today
| Monthly | Annual | |
|---|---|---|
| Mortgage | $7,053 | $84,636 |
| Home Insurance * | $863 | $10,356 |
| Property Taxes | $906 | $10,872 |
| Electricity | $302 | $3,630 |
| Total | $9,124 | $109,488 |
Income You'd Need if You Spent...
Georgia FAIR Plan Programs

How Costs Could Change Over Time
Climate risk is quickly impacting all of the major home ownership costs. Adjust the growth rates and percentage of income spent on housing below to see how your housing costs could change over the next 10 years — and what income you'd need to keep up.
Comparing Against the Market
Price Per Sq Ft
vs Other Active Listings
Avg $/sqft
vs Homes Sold Last Month
Median $/sqft
Current Market Trends
Median Price Per Square Foot
The median price per square foot of homes sold in this area each month. Compare this to this listing's price per square foot to gauge whether the home is priced in line with recent sales.
Historicals for This Listing
Zestimate History ($/sqft)
Price History
| Date | Event | Price |
|---|---|---|
| 2026-04-08 | Price change | $1,474,000 |
| 2026-03-11 | Listed for sale | $1,545,000 |
| 2026-03-02 | Listing removed | $1,575,000 |
| 2026-01-05 | Price change | $1,575,000 |
| 2025-12-01 | Listed for sale | $1,600,000 |
| 2020-08-31 | Sold | $774,900 |
| 2020-06-10 | Pending sale | $774,900 |
| 2020-05-21 | Price change | $774,900 |
| 2020-03-09 | Price change | $799,900 |
| 2020-03-08 | Listed for sale | $849,900 |
| 2018-03-21 | Sold | $699,900 |
 View on Zillow