


142 Highland Ridge Dr, Mount Washington, KY, 40047
About This Home
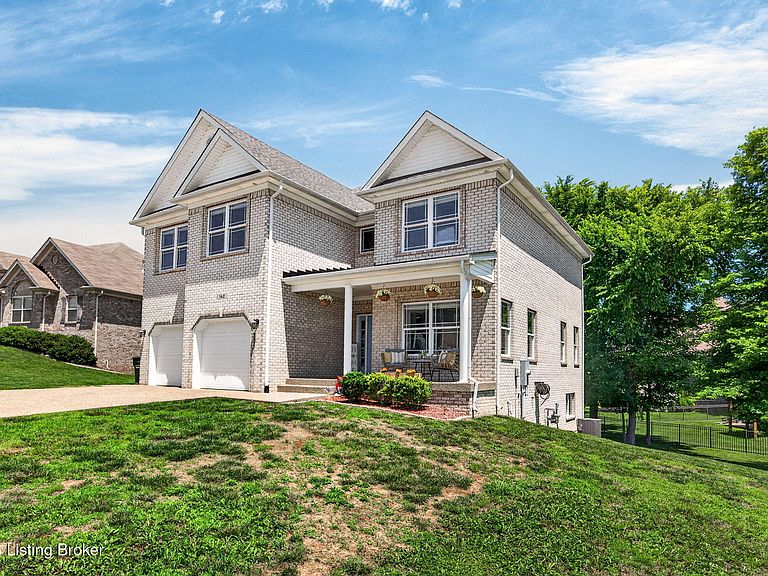
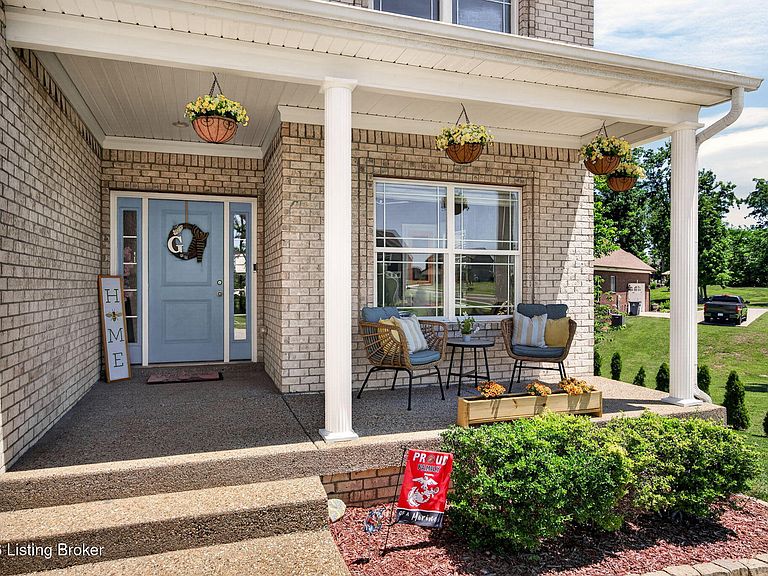
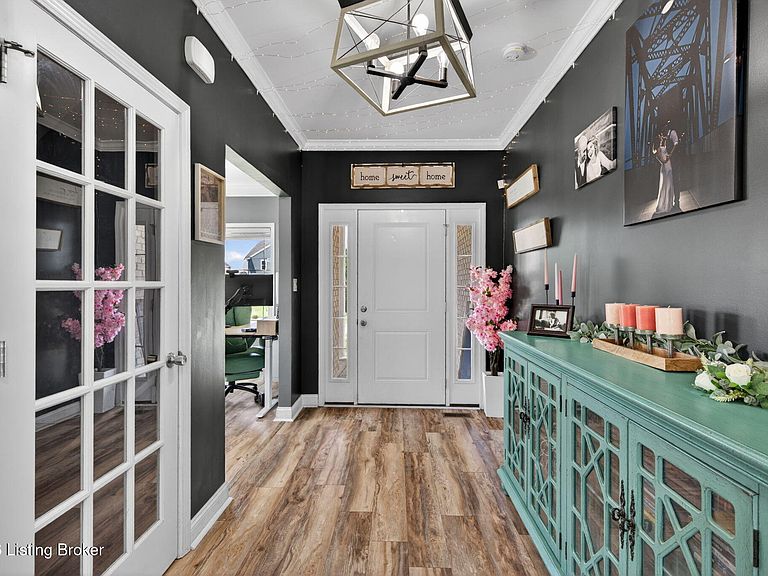
Welcome to 142 Highland Ridge Drive! Located in one of Mt Washington's most popular neighborhoods, this spacious five-bedroom home offers an open concept, modern finishings, ample storage, and feeds into the city's top performing schools. The thoughtfully designed floor plan begins with a dedicated home office adjacent to the foyer, making remote work or study both convenient and private. Durable luxury vinyl plank flooring flows throughout the main level, highlighted by abundant natural light and a welcoming living room anchored by a gas fireplace and custom built-in bookshelves. The adjoining eat-in kitchen features stainless steel appliances, abundant cabinetry, and a sizable walk-in pantry. Nestled between the half bath and garage entry, a convenient mudroom-style drop zone with built-in bench seating, cubbies, and overhead storage helps keep busy households organized. Upstairs, all five bedrooms are conveniently located on the same level, along with a large laundry room. The spacious primary suite hosts vaulted ceilings, a wall of windows, and an ensuite bath featuring dual vanities, a tiled walk-in shower, a private water closet, and a large walk-in closet. Secondary bedrooms offer generous closet space and ceiling fans, while the full bath's separate vanity and bathing areas make sharing the space easy during busy mornings. A whole house fan system keeps the second level cool and comfortable, significantly lowering utility costs as well. The finished basement expands your living space with a large recreation area ideal for movie nights, game days, a home gym, or playroom, while an unfinished storage room provides plenty of room for seasonal items and hobbies. Outside, mature trees provide a beautiful backdrop for relaxing on the rear deck, and neighborhood amenities are just a short walk from your front door.
Getting Around
 Car-Dependent
 Very Limited Transit
 Somewhat Bikeable
Schools
Construction
Condition
- Year built: 2016
Materials
- Foundation: Concrete Perimeter
- Roof: Shingle
- Construction materials: Wood Frame,Brick
Type & Style
- Home type: SingleFamily
- Architectural style: Traditional
- Property subType: Single Family Residence
Interior
Basement
- Has basement: Yes
- Basement: Finished
Bedroom
- Level: Second
- Area: 222.75
- Dimensions: 16.50 x 13.50
Bedroom
- Level: Second
- Area: 132
- Dimensions: 12.00 x 11.00
Bedroom
- Level: Second
- Area: 135
- Dimensions: 13.50 x 10.00
Bedroom
- Level: Second
- Area: 131.25
- Dimensions: 12.50 x 10.50
Bedrooms & Bathrooms
- Bedrooms: 5
- Bathrooms: 3
- Full bathrooms: 2
- 1/2 bathrooms: 1
Family Room
- Level: Basement
- Area: 585
- Dimensions: 39.00 x 15.00
Features
- Number of fireplaces: 1
- Fireplace: Yes
- Finished area below ground: 518
- Finished area above ground: 2,674
Full Bathroom
- Level: Second
- Area: 52.5
- Dimensions: 10.50 x 5.00
Half Bathroom
- Level: First
- Area: 30
- Dimensions: 6.00 x 5.00
Heating & Cooling
- Heating features: Forced Air,Natural Gas
- Cooling features: Central Air
Interior Area
- Total structure area: 2,674
- Total interior livable area: 3,192 sqft
Kitchen
- Level: First
- Area: 225.75
- Dimensions: 21.50 x 10.50
Laundry
- Level: Second
- Area: 60.5
- Dimensions: 11.00 x 5.50
Living Room
- Level: First
- Area: 243
- Dimensions: 18.00 x 13.50
Office
- Level: First
- Area: 126
- Dimensions: 12.00 x 10.50
Other
- Level: Basement
Primary Bathroom
- Level: Second
- Area: 102
- Dimensions: 12.00 x 8.50
Primary Bedroom
- Level: Second
- Area: 252
- Dimensions: 18.00 x 14.00
Property
Details
- Parcel number: 063W0012024
Features
- Stories: 2
- Pool features: Association,Community
- Patio & porch: Deck,Porch
Lot
- Lot size: 0.30 Acres
Parking
- Total spaces: 2
- Parking features: Attached
- Has garage: Yes
- Attached garage spaces: 2
- Covered spaces: 2
Climate Risk is Financial Risk
Every home has a financial story beyond the listing price. Below, you’ll see the climate risks that could affect this property — and in Bills & Affordability, how those risks may influence repairs, insurance, utilities, and long-term value.
Biggest Threats for This Home
- Strong Wind

- Tornado

- Cold Wave

- Lightning

- Winter Weather

- Ice Storm

How This Home’s Risks Compare
FEMA Declared Disasters Across Kentucky Counties
Understanding the Costs
Financial advisors generally recommend spending no more than 30% of your gross household income on housing costs. In practice, many households stretch to 35% or beyond — especially in high-cost markets.
Estimated Costs Today
| Monthly | Annual | |
|---|---|---|
| Mortgage | $2,401 | $28,812 |
| Home Insurance * | $254 | $3,048 |
| Property Taxes | $525 | $6,300 |
| Electricity | $252 | $3,024 |
| Total | $3,432 | $41,184 |
Income You'd Need if You Spent...
Kentucky FAIR Plan Programs


How Costs Could Change Over Time
Climate risk is quickly impacting all of the major home ownership costs. Adjust the growth rates and percentage of income spent on housing below to see how your housing costs could change over the next 10 years — and what income you'd need to keep up.
Comparing Against the Market
Price Per Sq Ft
vs Other Active Listings
Avg $/sqft
vs Homes Sold Last Month
Median $/sqft
Current Market Trends
Median Price Per Square Foot
The median price per square foot of homes sold in this area each month. Compare this to this listing's price per square foot to gauge whether the home is priced in line with recent sales.
Historicals for This Listing
Zestimate History ($/sqft)
Price History
| Date | Event | Price |
|---|---|---|
| 2026-07-21 | Price change | $474,900 |
| 2026-06-11 | Listed for sale | $484,999 |
 View on Zillow