

329 N Kathryn Dr, Anaheim, CA, 92801
About This Home
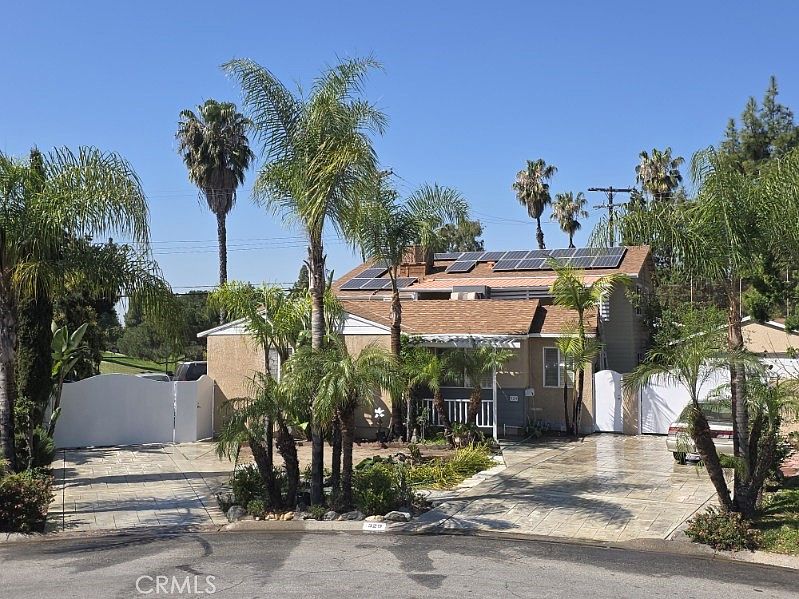
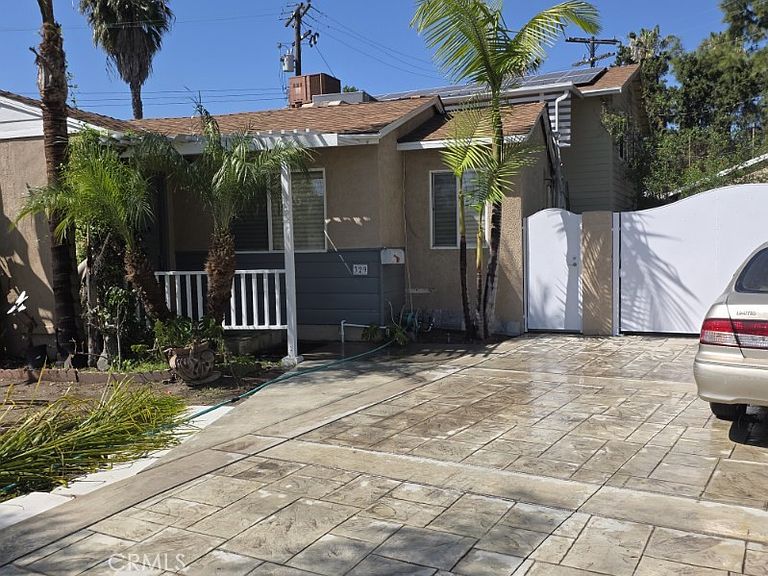
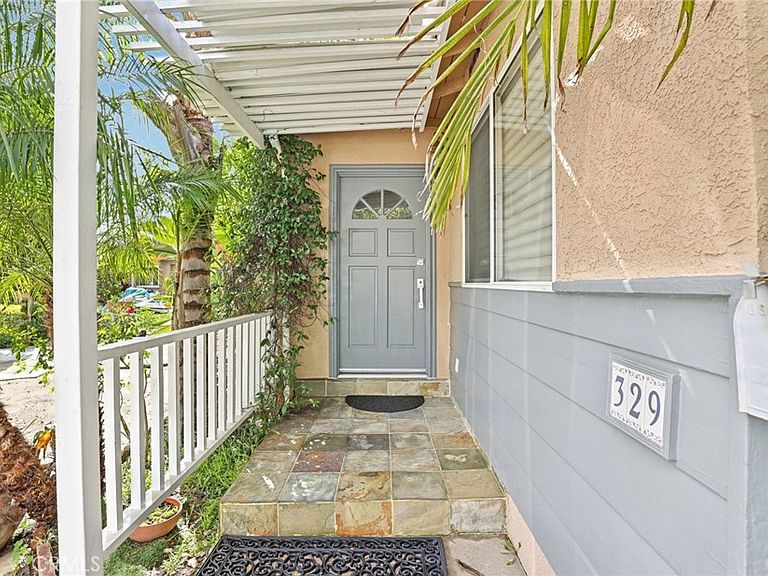
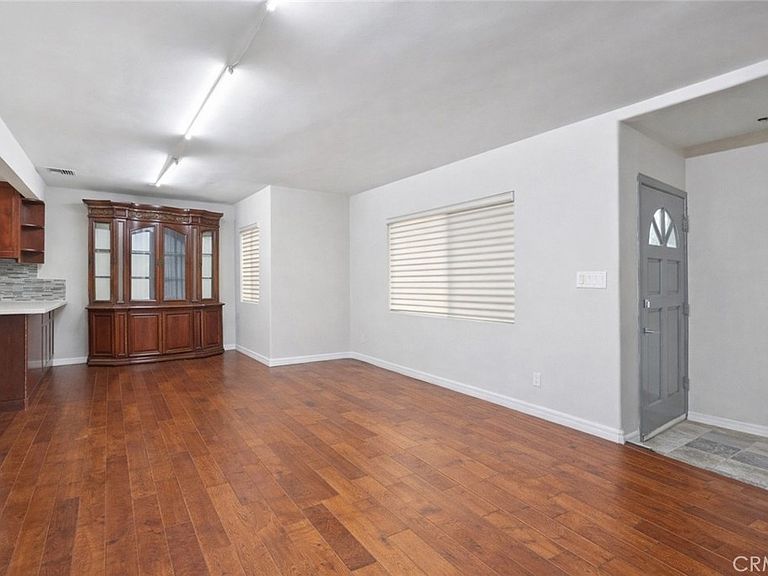
Welcome to 329 Kathryn Drive in Anaheim, a rare and versatile property designed for extended families, savvy investors, or anyone seeking flexible living under one roof. Ideally positioned just behind the 8th hole of Dad Miller Golf Course, this expansive residence offers space, privacy, and long-term potential. With approximately 6 bedrooms and 4 bathrooms, the home is thoughtfully arranged into three distinct living quarters: Front Wing: 2 bedrooms, 1 bathroom, full kitchen, and living area, ideal for in-laws, guests, or rental income. Rear Wing: Another 2-bedroom layout with kitchen and living space, plus access to a shared full bathroom in the common area. Upper Level: 2 bedrooms, 1 bathroom, wet bar, and elevated golf course views, a perfect private retreat, office suite, or additional income space. Significant additions completed in 2010 transformed this property into a TRUE MULTI-FUNCTIONAL residence. Whether you’re housing multiple generations, offsetting your mortgage with rental income, or creating separate work-from-home quarters. The backyard invites possibility. A spacious gazebo awaits your personal touch in addition to a flex patio space, with a separate entrance, for large family gatherings. The generous lot offers ample parking for up to 17 vehicles and RV ready, with a two-car garage providing additional storage and convenience. Modern upgrades include paid-off solar, EV charger, tankless water heaters serving the home and a central HVAC for year-round comfort. Surrounding the property, you’ll find mature cactus, mango, and pomegranate trees, a subtle reminder that Southern California living is meant to be enjoyed. Opportunities like this, flexible, expanded homes in established Anaheim neighborhoods backing to a golf course, don’t come along often. Schedule your private showing today and explore the possibilities for yourself.
Getting Around
 Car-Dependent
 Some Transit
 Bikeable
Schools
Construction
Condition
- Year built: 1952
Type & Style
- Home type: SingleFamily
- Property subType: Single Family Residence
Interior
Appliances
- Appliances included: Refrigerator
- Laundry features: Electric Dryer Hookup,Gas Dryer Hookup,In Garage
Bedroom
- Features: Multi-Level Bedroom
Bedrooms & Bathrooms
- Bedrooms: 6
- Bathrooms: 4
- Full bathrooms: 3
- 1/2 bathrooms: 1
- Main level bathrooms: 3
- Main level bedrooms: 4
Features
- Wet Bar,Ceramic Counters,In-Law Floorplan,Main Level Primary
- Fireplace features: None
- Common walls with other units/homes: No Common Walls
Heating & Cooling
- Heating features: Central
- Cooling features: Central Air
Interior Area
- Total interior livable area: 3,152 sqft
Master Bedroom
- Features: Main Level Primary
Property
Details
- Parcel number: 07118310
- Special condition: Standard
Features
- Levels: Two
- Stories: 2
- Entry location: Main
- Pool features: None
- Patio & porch: Lanai
- Has view: Yes
- View description: Golf Course
Lot
- Lot size: 10,120 sqft
- Features: 0-1 Unit/Acre,On Golf Course
Parking
- Total spaces: 2
- Parking features: Driveway,Garage,RV Access/Parking
- Has garage: Yes
- Attached garage spaces: 2
- Covered spaces: 2
Climate Risk is Financial Risk
Every home has a financial story beyond the listing price. Below, you’ll see the climate risks that could affect this property — and in Bills & Affordability, how those risks may influence repairs, insurance, utilities, and long-term value.
Biggest Threats for This Home
- Earthquake

- Heat Wave

How This Home’s Risks Compare
FEMA Declared Disasters in Orange County and California
Understanding the Costs
Financial advisors generally recommend spending no more than 30% of your gross household income on housing costs. In practice, many households stretch to 35% or beyond — especially in high-cost markets.
Estimated Costs Today
| Monthly | Annual | |
|---|---|---|
| Mortgage | $7,331 | $87,972 |
| Home Insurance * | $182 | $2,184 |
| Property Taxes | $1,388 | $16,656 |
| Electricity | $675 | $8,110 |
| Total | $9,576 | $114,912 |
Income You'd Need if You Spent...
California FAIR Plan Programs

How Costs Could Change Over Time
Climate risk is quickly impacting all of the major home ownership costs. Adjust the growth rates and percentage of income spent on housing below to see how your housing costs could change over the next 10 years — and what income you'd need to keep up.
Comparing Against the Market
Price Per Sq Ft
vs Other Active Listings
Avg $/sqft
vs Homes Sold Last Month
Median $/sqft
Current Market Trends
Median Price Per Square Foot
The median price per square foot of homes sold in this area each month. Compare this to this listing's price per square foot to gauge whether the home is priced in line with recent sales.
Historicals for This Listing
Zestimate History ($/sqft)
No zestimate history available
Price History
| Date | Event | Price |
|---|---|---|
| 2026-03-30 | Price change | $1,470,000 |
| 2026-02-19 | Listed for sale | $1,500,000 |
| 2010-02-11 | Sold | $300,000 |
| 2009-10-16 | Listing removed | $299,000 |
| 2009-05-16 | Price change | $299,000 |
| 2009-05-02 | Listed for sale | $350,000 |
| 2005-04-15 | Sold | $432,000 |
| 1996-03-14 | Sold | $135,000 |
| 1995-01-04 | Sold | $77,500 |
 View on Zillow