



700 Dooley Rd, Centerville, WA, 98613
About This Home
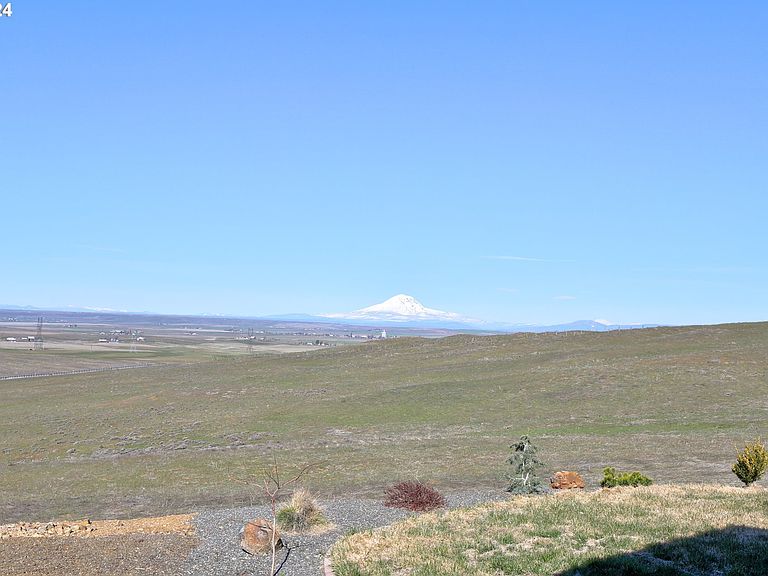
Enjoy viewing the majestic peaks of Mt. Adams, Mt. Rainier, and Mt. Saint Helens from a newer home that stands proudly on over 18 acres, offering these unparalleled mountain views. This property is truly a hidden gem. Built in 2021, this 4-bedroom, 2.5 bath residence was designed with tranquility and beauty in mind. The exterior features a covered front porch that welcomes you into the serenity of the surroundings. Practicality meets charm with ample parking space and a convenient storage shed that includes an attached greenhouse, perfect for cultivating your favorite plants. The meticulous attention to detail extends beyond the exterior and into the heart of the home. Stepping inside, the high ceilings create an airy and spacious atmosphere, accentuating the sense of luxury. Quartz countertops adorn the kitchen, enhancing both functionality and elegance. A walk-through pantry with a 2nd sink provides convenience, ensuring you have everything at your fingertips. The open floor plan is a testament to modern living, seamlessly blending the kitchen, dining, and living areas. Whether you're entertaining guests or spending quality time with family, this home offers the perfect setting. Step into the primary ensuite, where relaxation awaits. Adorned with double vanity quartz counters, this space offers both elegance and functionality. Picture yourself unwinding after a long day in the lavish soak tub, surrounded by tranquility. And for those who prefer a refreshing start, the tile double shower provides the perfect spa-like experience. If you looking for storage space, an attached 3-car garage stands ready to accommodate all your needs. The combination of modern amenities, stunning mountain views, and thoughtful design makes this property a standout choice for those seeking a harmonious blend of comfort and natural beauty. It's not just a house; it's a haven where every detail contributes to a lifestyle of serenity and luxury.
Getting Around
 Car-Dependent
 Very Limited Transit
 Somewhat Bikeable
Schools
Construction
Condition
- Property condition: Resale
- Year built: 2021
Materials
- Foundation: Concrete Perimeter
- Roof: Composition
- Construction materials: Cement Siding
Type & Style
- Home type: SingleFamily
- Architectural style: Contemporary
- Property subType: Residential,Single Family Residence
Interior
Appliances
- Appliances included: Dishwasher,Free-Standing Range,Free-Standing Refrigerator,Microwave,Stainless Steel Appliance(s),Washer/Dryer,Electric Water Heater
- Laundry features: Laundry Room
Basement
- Basement: Crawl Space
Bedroom2
- Level: Main
Bedroom3
- Level: Main
Bedroom4
- Level: Main
Bedrooms & Bathrooms
- Bedrooms: 4
- Bathrooms: 3
- Full bathrooms: 2
- Partial bathrooms: 1
- Main level bathrooms: 3
Dining Room
- Level: Main
Family Room
- Level: Main
Features
- Ceiling Fan(s),Soaking Tub,Vaulted Ceiling(s),Kitchen Island,Kitchen Dining Room Combo,Butlers Pantry,Quartz,Closet Organizer,Walk-In Closet(s),Walkin Shower,Pantry,Tile
- Window features: Double Pane Windows,Vinyl Frames
- Flooring: Vinyl,Laminate,Wall to Wall Carpet
Heating
- Heating features: Ductless,Mini Split
Interior Area
- Total structure area: 2,248
- Total interior livable area: 2,248 sqft
Kitchen
- Features: Dishwasher, Island, Kitchen Dining Room Combo,Butlers Pantry, Free Standing Range, Free Standing Refrigerator, Laminate Flooring, Quartz
- Level: Main
Living Room
- Level: Main
Master Bedroom
- Features: Closet Organizer,Ensuite, Soaking Tub, Walkin Closet, Walkin Shower, Wallto Wall Carpet
- Level: Main
Property
Accessibility
- Accessibility features: One Level,Accessibility
Details
- Parcel number: 03163000000400
- Zoning: EXT AG
Features
- Levels: One
- Stories: 1
- Patio & porch: Covered Patio,Patio,Porch
- Exterior features: Raised Beds,Yard
- Has view: Yes
- View description: Mountain(s),Valley
Lot
- Lot size: 18.77 Acres
- Features: Gentle Sloping,Level,Acres 10 to 20
Parking
- Total spaces: 3
- Parking features: Off Street,RV Access/Parking,Garage Door Opener,Attached
- Has garage: Yes
- Attached garage spaces: 3
- Covered spaces: 3
Climate Risk is Financial Risk
Every home has a financial story beyond the listing price. Below, you’ll see the climate risks that could affect this property — and in Bills & Affordability, how those risks may influence repairs, insurance, utilities, and long-term value.
Biggest Threats for This Home
- Wildfire

- Cold Wave

- Inland Flooding

- Lightning

- Winter Weather

- Ice Storm

- Strong Wind

How This Home’s Risks Compare
FEMA Declared Disasters in Klickitat County and Washington
Understanding the Costs
Financial advisors generally recommend spending no more than 30% of your gross household income on housing costs. In practice, many households stretch to 35% or beyond — especially in high-cost markets.
Estimated Costs Today
| Monthly | Annual | |
|---|---|---|
| Mortgage | $3,337 | $40,044 |
| Home Insurance * | $261 | $3,132 |
| Property Taxes | $429 | $5,148 |
| Electricity | $153 | $1,845 |
| Total | $4,180 | $50,160 |
Income You'd Need if You Spent...
Washington FAIR Plan Programs

How Costs Could Change Over Time
Climate risk is quickly impacting all of the major home ownership costs. Adjust the growth rates and percentage of income spent on housing below to see how your housing costs could change over the next 10 years — and what income you'd need to keep up.
Comparing Against the Market
Price Per Sq Ft
vs Other Active Listings
Avg $/sqft
vs Homes Sold Last Month
Median $/sqft
Current Market Trends
Median Price Per Square Foot
The median price per square foot of homes sold in this area each month. Compare this to this listing's price per square foot to gauge whether the home is priced in line with recent sales.
Historicals for This Listing
Zestimate History ($/sqft)
Price History
| Date | Event | Price |
|---|---|---|
| 2025-04-01 | Listed for sale | $659,999 |
| 2019-10-04 | Sold | $28,000 |
| 2019-06-28 | Sold | $18,253 |
 View on Zillow