

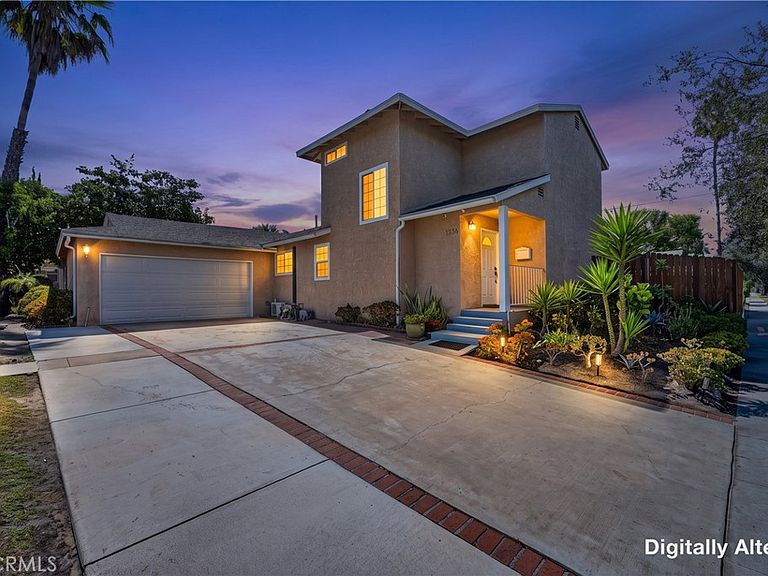


1218 W Gage Ave, Fullerton, CA, 92833
About This Home
Welcome to 1218 W. Gage Ave., an expansive two-story residence situated on a prime 7,420-square-foot corner lot in a desirable Fullerton neighborhood. This versatile floor plan offers exceptional space and flexibility, featuring five bedrooms and three full bathrooms, including main-floor bedrooms and updated upper-level bedrooms with a primary suite balcony overlooking the rear yard. The upgraded kitchen boasts sleek countertops, high-end appliances, and ample cabinetry, opening seamlessly into the broad dining and living spaces equipped with beautiful flooring and double-pane windows. Climate comfort is optimized throughout with central A/C complemented by supplemental sectioned A/C units for customized temperature control across different zones. Outdoors, the fully fenced, block-walled backyard features a concrete patio, landscaped lawn, and low-maintenance block planters ideal for outdoor dining and entertaining, alongside incredible potential to customize your own pool, garden, or outdoor living retreat. The generous corner lot positioning also presents fantastic potential for a front accessory dwelling unit (ADU) or expanded living space, subject to buyer verification with the city. Complete with a two-car garage and recessed lighting, this property is perfectly located in central Orange County with outstanding access to local Fullerton amenities, highly regarded schools, regional parks, popular downtown dining and shopping, and convenient proximity to major commuter freeways.
Getting Around
 Very Walkable
 Some Transit
 Very Bikeable
Schools
Construction
Condition
- Property condition: Updated/Remodeled,Turnkey
- Year built: 1955
Materials
- Roof: Shingle
- Construction materials: Drywall,Concrete
Type & Style
- Home type: SingleFamily
- Architectural style: Traditional
- Property subType: Single Family Residence
Interior
Appliances
- Appliances included: Dishwasher,Gas Oven,Gas Range,Microwave,Refrigerator,Water Heater,Dryer,Washer
- Laundry features: Gas Dryer Hookup,In Garage,In Kitchen
Bathroom
- Features: Bathtub,Dual Sinks,Remodeled,Separate Shower,Upgraded
Bedroom
- Features: Bedroom on Main Level
Bedrooms & Bathrooms
- Bedrooms: 5
- Bathrooms: 3
- Full bathrooms: 3
- Main level bathrooms: 2
- Main level bedrooms: 3
Features
- Separate/Formal Dining Room,Granite Counters,Recessed Lighting,Unfurnished,Bedroom on Main Level
- Window features: Double Pane Windows
- Flooring: Laminate
- Fireplace features: None
- Common walls with other units/homes: No Common Walls
Heating & Cooling
- Heating features: Central
- Cooling features: Central Air,Wall/Window Unit(s)
Interior Area
- Total interior livable area: 1,933 sqft
Kitchen
- Features: Granite Counters
Property
Details
- Parcel number: 07242309
- Special condition: Standard
Features
- Levels: Two
- Stories: 2
- Entry location: 1
- Pool features: None
- Patio & porch: Covered,Front Porch
- Spa features: None
- Fencing: Average Condition,Masonry,Wood
- Has view: Yes
- View description: Neighborhood
Lot
- Lot size: 7,420 sqft
- Features: Corner Lot,Front Yard,Sprinklers In Front,Landscaped,Yard
- Lot size dimensions: 7405
Parking
- Total spaces: 6
- Parking features: Driveway,Garage Faces Front,Garage,On Street
- Has garage: Yes
- Attached garage spaces: 2
- Covered spaces: 2
- Uncovered spaces: 4
Climate Risk is Financial Risk
Every home has a financial story beyond the listing price. Below, you’ll see the climate risks that could affect this property — and in Bills & Affordability, how those risks may influence repairs, insurance, utilities, and long-term value.
Biggest Threats for This Home
- Earthquake

- Heat Wave

How This Home’s Risks Compare
FEMA Declared Disasters in Orange County and California
Understanding the Costs
Financial advisors generally recommend spending no more than 30% of your gross household income on housing costs. In practice, many households stretch to 35% or beyond — especially in high-cost markets.
Estimated Costs Today
| Monthly | Annual | |
|---|---|---|
| Mortgage | $5,031 | $60,372 |
| Home Insurance * | $125 | $1,500 |
| Property Taxes | $958 | $11,496 |
| Electricity | $414 | $4,974 |
| Total | $6,528 | $78,336 |
Income You'd Need if You Spent...
California FAIR Plan Programs

How Costs Could Change Over Time
Climate risk is quickly impacting all of the major home ownership costs. Adjust the growth rates and percentage of income spent on housing below to see how your housing costs could change over the next 10 years — and what income you'd need to keep up.
Comparing Against the Market
Price Per Sq Ft
vs Other Active Listings
Avg $/sqft
vs Homes Sold Last Month
Median $/sqft
Current Market Trends
Median Price Per Square Foot
The median price per square foot of homes sold in this area each month. Compare this to this listing's price per square foot to gauge whether the home is priced in line with recent sales.
Historicals for This Listing
Zestimate History ($/sqft)
Price History
| Date | Event | Price |
|---|---|---|
| 2026-08-05 | Contingent | $995,000 |
| 2026-07-29 | Listed for sale | $995,000 |
| 2015-12-18 | Sold | $550,000 |
| 2011-12-14 | Sold | $370,000 |
| 2011-09-22 | Price change | $365,000 |
| 2011-08-07 | Price change | $369,000 |
| 2011-07-16 | Price change | $374,900 |
| 2011-06-18 | Price change | $379,900 |
| 2011-05-29 | Price change | $384,900 |
| 2011-05-10 | Price change | $389,900 |
| 2011-03-24 | Listed for sale | $400,000 |
 View on Zillow