
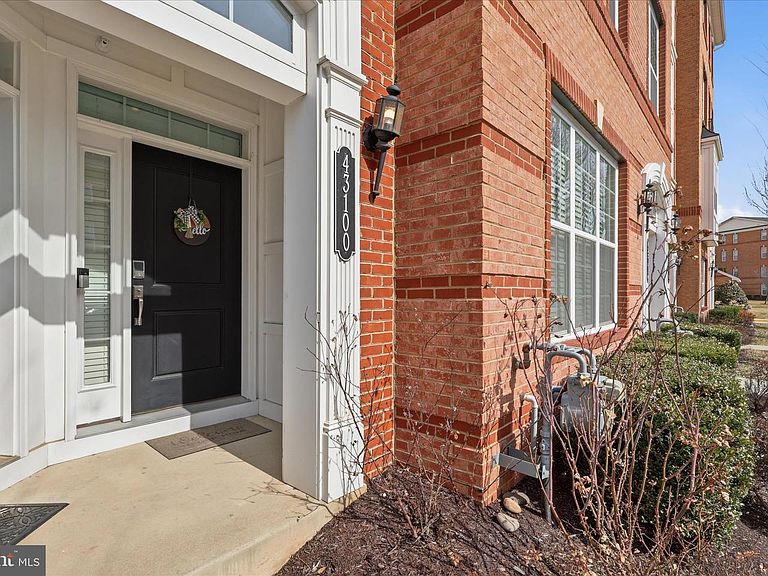
43100 Thoroughfare Gap Ter, Ashburn, VA, 20148
About This Home
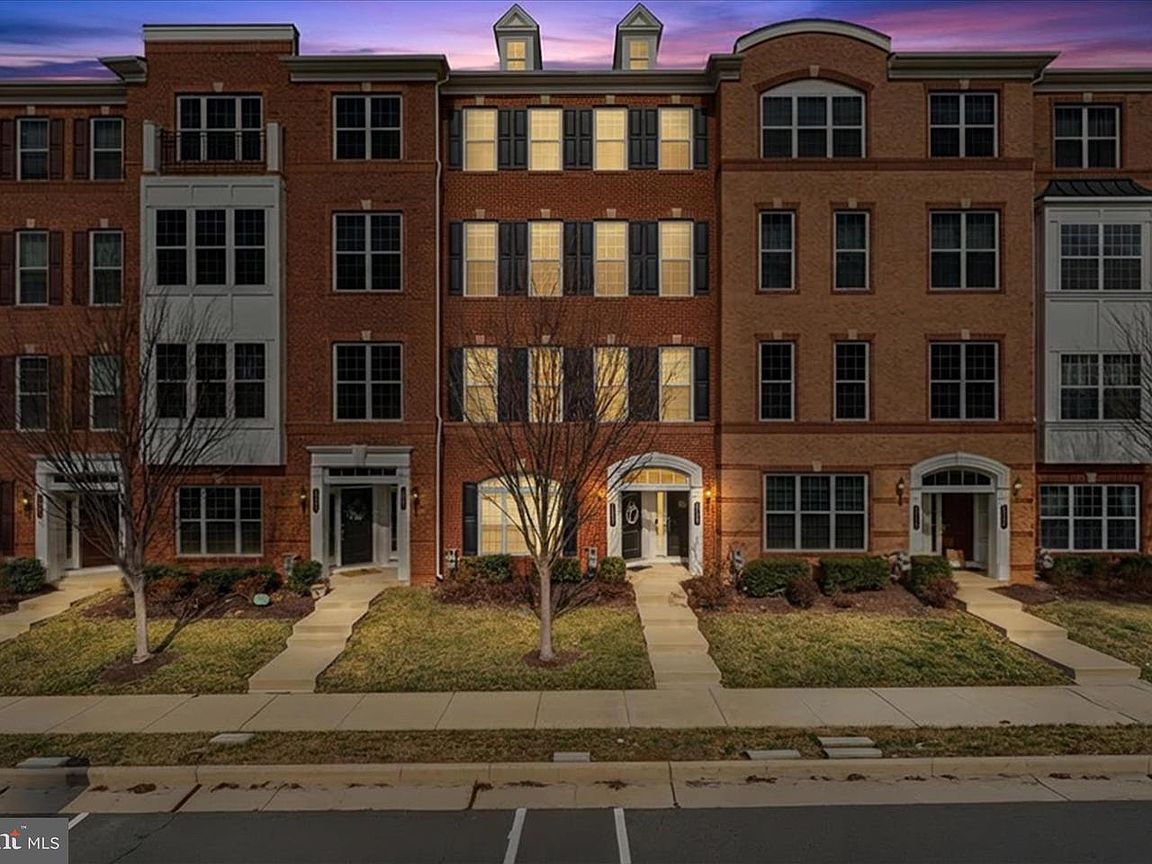
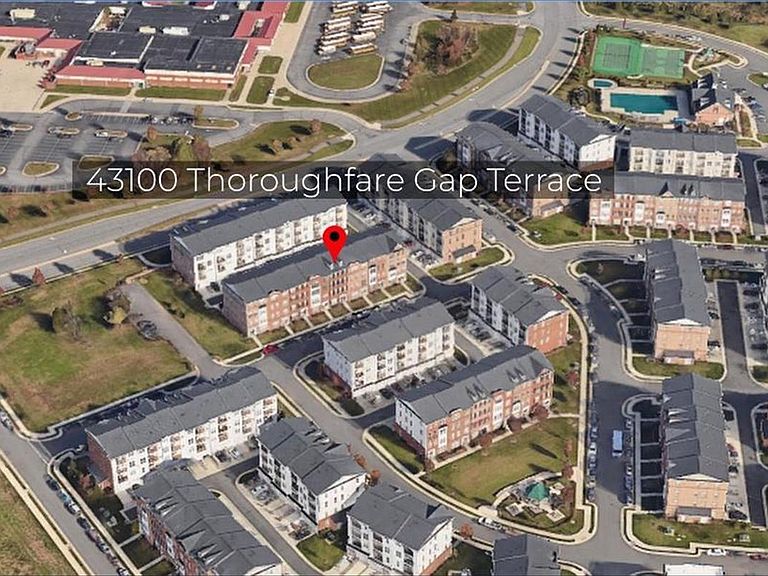
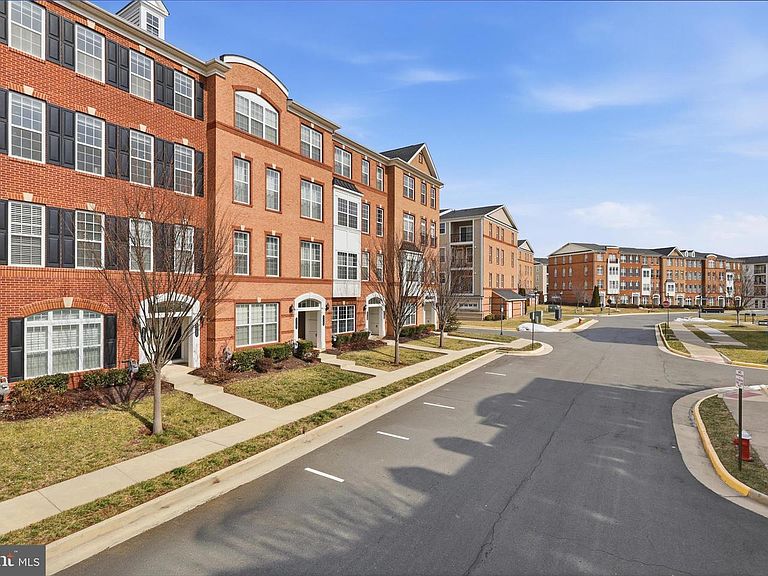
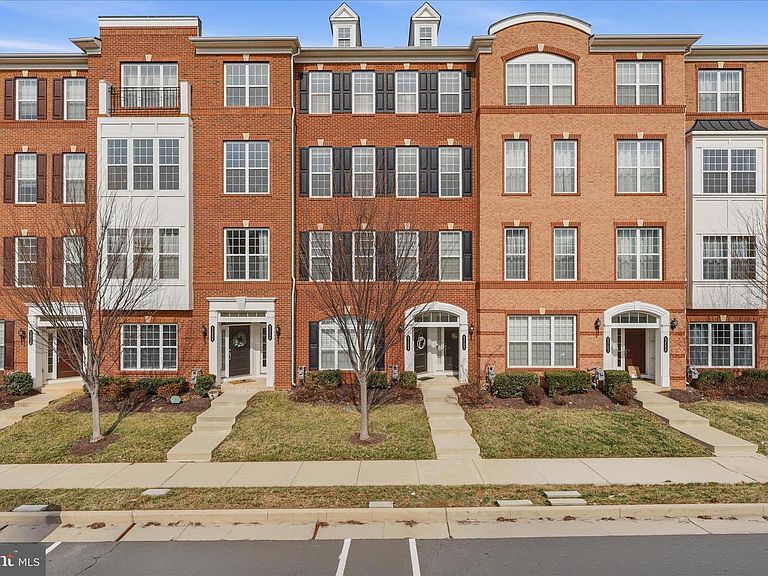
Welcome to this beautifully upgraded 2,452 sq ft upper-level, townhome-style condo in the highly sought-after Buckingham at Loudoun Valley community in Ashburn. Built in 2018, this stunning Denham model blends modern luxury with low-maintenance living and is filled with natural light, tall ceilings, and designer finishes throughout. Freshly painted, the home welcomes you with a private entry and hardwood stairs leading to a bright, open-concept main level featuring wide plank hardwood flooring, a soft neutral palette, and a seamless flow between the living, dining, and kitchen areas. The gourmet kitchen is a true showpiece, offering 42” white cabinetry, quartz countertops, a stylish tile backsplash, stainless steel appliances, and a large center island ideal for entertaining, along with a sunny breakfast nook and access to a private balcony. Upstairs, the expansive primary suite serves as a relaxing retreat with a tray ceiling, private balcony, oversized walk-in closet, and a spa-inspired en-suite bath complete with a soaking tub, sleek vanity, and frameless glass walk-in shower. Two additional spacious bedrooms share a beautifully updated hall bathroom, while the upper-level laundry room adds everyday convenience. Additional highlights include smart home features such as smart locks, switches, and an Ecobee thermostat, designer lighting and chandeliers, and a freshly painted one-car rear-load garage with a private driveway and ample guest parking. Residents enjoy a low HOA and access to resort-style amenities including three community centers with pools, gyms, and parks, as well as walking and biking trails, lawn maintenance, snow removal, and trash and recycling services. The location is unbeatable, with easy access to the Ashburn Silver Line Metro, Dulles Greenway, and Routes 50, 7, and 28, and just minutes from Brambleton Town Center, shopping, dining, parks, and top-tier community amenities. This move-in ready home truly shows like a model and offers the perfect combination of space, style, and convenience—an exceptional opportunity in one of Ashburn’s most desirable communities.
Getting Around
 Car-Dependent
 Very Limited Transit
 Somewhat Bikeable
Schools
Construction
Condition
- Year built: 2018
Materials
- Construction materials: Masonry
Type & Style
- Home type: Condo
- Architectural style: Other
- Property subType: Condominium
Interior
Appliances
- Appliances included: Gas Water Heater
- Laundry features: In Unit
Basement
- Area: 0
Bedrooms & Bathrooms
- Bedrooms: 3
- Bathrooms: 3
- Full bathrooms: 2
- 1/2 bathrooms: 1
- Main level bathrooms: 1
Features
- Finished area below ground: 0
- Finished area above ground: 2,452
Heating & Cooling
- Heating features: Central,Natural Gas
- Cooling features: Central Air,Electric
Interior Area
- Total structure area: 2,452
- Total interior livable area: 2,452 sqft
Property
Accessibility
- Accessibility features: None
Details
- Parcel number: NO TAX RECORD
- Attached to another structure: Yes
- Zoning: 0
- Special condition: Standard
Features
- Levels: Three
- Stories: 3
- Pool features: Community
Parking
- Total spaces: 1
- Parking features: Garage Faces Rear,Attached
- Has garage: Yes
- Attached garage spaces: 1
- Covered spaces: 1
Climate Risk is Financial Risk
Every home has a financial story beyond the listing price. Below, you’ll see the climate risks that could affect this property — and in Bills & Affordability, how those risks may influence repairs, insurance, utilities, and long-term value.
Biggest Threats for This Home
- Heat Wave

- Lightning

- Strong Wind

- Winter Weather

How This Home’s Risks Compare
FEMA Declared Disasters Across Virginia Counties
Understanding the Costs
Financial advisors generally recommend spending no more than 30% of your gross household income on housing costs. In practice, many households stretch to 35% or beyond — especially in high-cost markets.
Estimated Costs Today
| Monthly | Annual | |
|---|---|---|
| Mortgage | $3,033 | $36,396 |
| Home Insurance * | $80 | $960 |
| Property Taxes | $383 | $4,596 |
| Electricity | $236 | $2,834 |
| Total | $3,732 | $44,784 |
Income You'd Need if You Spent...
Virginia FAIR Plan Programs

How Costs Could Change Over Time
Climate risk is quickly impacting all of the major home ownership costs. Adjust the growth rates and percentage of income spent on housing below to see how your housing costs could change over the next 10 years — and what income you'd need to keep up.
Comparing Against the Market
Price Per Sq Ft
vs Other Active Listings
Avg $/sqft
vs Homes Sold Last Month
Median $/sqft
Current Market Trends
Median Price Per Square Foot
The median price per square foot of homes sold in this area each month. Compare this to this listing's price per square foot to gauge whether the home is priced in line with recent sales.
Historicals for This Listing
Zestimate History ($/sqft)
Price History
| Date | Event | Price |
|---|---|---|
| 2026-05-14 | Listed for sale | $609,000 |
| 2026-05-13 | Listing removed | $619,990 |
| 2026-04-23 | Listed for sale | $619,990 |
| 2021-07-02 | Sold | $524,500 |
| 2021-06-06 | Pending sale | $498,000 |
| 2021-05-21 | Listed for sale | $498,000 |
| 2018-10-24 | Sold | $430,000 |
 View on Zillow