
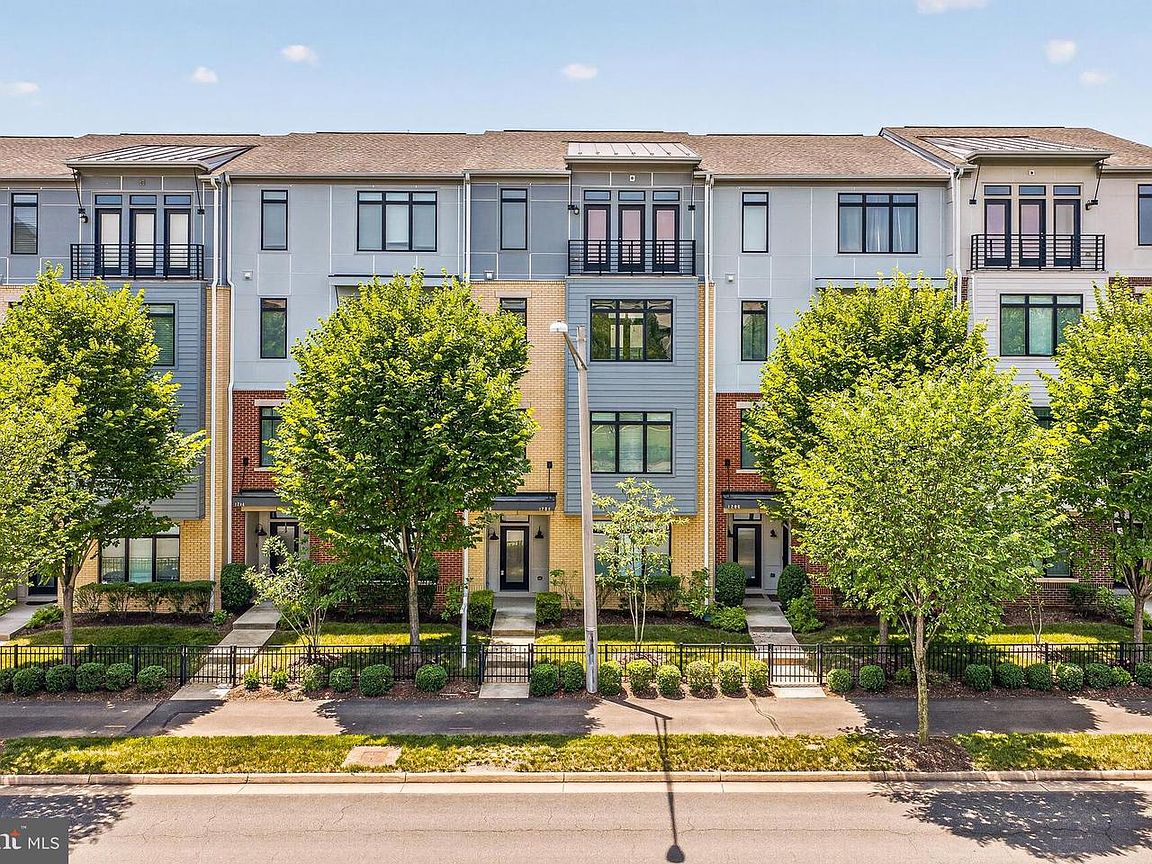
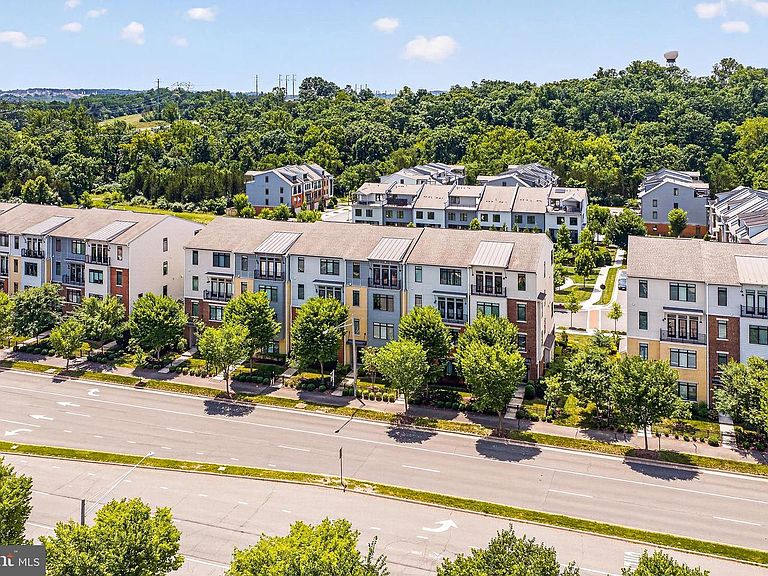


1210 Ribbon Limestone Ter SE, Leesburg, VA, 20175
About This Home
Welcome to 1210 Ribbon Limestone Terrace SE, where move-in ready comfort meets one of Leesburg’s most convenient lifestyle locations. Beautifully positioned near Village at Leesburg, this home offers quick access to Wegmans, restaurants, shops, Route 7, the Dulles Greenway, W&OD Trail, wineries, and Dulles International Airport. Inside, the open main level feels bright and connected, with luxury vinyl plank flooring, crown molding, recessed lighting, and a thoughtful custom wood accent feature that helps define the living, dining, and flex spaces without interrupting the airy flow. The office area with barn doors adds privacy and character, creating an ideal work-from-home space. The upgraded kitchen features a large island with sink and seating, pendant lighting, transom windows, gas cooking, side-by-side refrigerator, pantry, and generous room to gather. Fresh paint and freshly cleaned carpets give the home a crisp, welcoming feel. Upstairs, the spacious primary suite offers crown molding, recessed lighting, ceiling fan, two walk-in closets, and a well-appointed bath with dual vanities, tile flooring, soaking tub, and separate shower. Two additional bedrooms offer comfortable space, including one with a walk-in closet and another with wainscoting and ceiling fan. The upper-level laundry has tile flooring and added organization for everyday ease. Smart and practical upgrades include Ethernet/Cat5 wiring, Ring doorbell, Nest thermostat, and WiFi-enabled garage opener. With open space behind the home, nearby common areas, a neighborhood pond, and walkable access to everyday favorites, this home delivers the perfect blend of style, function, and location.
Getting Around
 Somewhat Walkable
 Very Limited Transit
 Somewhat Bikeable
Schools
Construction
Condition
- Property condition: Very Good
- Year built: 2018
Materials
- Foundation: Slab
- Construction materials: Masonry
Type & Style
- Home type: Townhouse
- Architectural style: Other
- Property subType: Townhouse
Interior
Appliances
- Appliances included: Microwave,ENERGY STAR Qualified Refrigerator,ENERGY STAR Qualified Dishwasher,ENERGY STAR Qualified Washer,Dryer,Oven/Range - Gas,Gas Water Heater
- Laundry features: Dryer In Unit,Upper Level,Washer In Unit,Laundry Room
Bathroom2
- Features: Flooring - Ceramic Tile,Recessed Lighting,Bathroom - Tub Shower
- Level: Upper
Bedroom2
- Features: Crown Molding,Walk-In Closet(s),Flooring - Carpet
- Level: Upper
Bedroom3
- Features: Ceiling Fan(s),Crown Molding
- Level: Upper
Bedrooms & Bathrooms
- Bedrooms: 3
- Bathrooms: 3
- Full bathrooms: 2
- 1/2 bathrooms: 1
- Main level bathrooms: 1
Dining Room
- Features: Flooring - Luxury Vinyl Plank,Crown Molding,Recessed Lighting
- Level: Main
Features
- Bathroom - Stall Shower,Bathroom - Tub Shower,Bathroom - Walk-In Shower,Ceiling Fan(s),Open Floorplan,Formal/Separate Dining Room,Eat-in Kitchen,Kitchen - Gourmet,Kitchen Island,Primary Bath(s),Recessed Lighting,Upgraded Countertops,Walk-In Closet(s),Other,2 Story Ceilings,9'+ Ceilings
- Window features: Energy Efficient
- Flooring: Hardwood,Wood
- Finished area below ground: 0
- Finished area above ground: 2,650
Heating & Cooling
- Heating features: Central,Natural Gas
- Cooling features: Ceiling Fan(s),Central Air,Electric
Interior Area
- Total structure area: 2,650
- Total interior livable area: 2,650 sqft
Kitchen
- Features: Ceiling Fan(s),Lighting - Pendants,Kitchen - Gas Cooking,Kitchen Island,Recessed Lighting,Countertop(s) - Quartz,Crown Molding,Flooring - Luxury Vinyl Plank
- Level: Main
Laundry
- Features: Flooring - Ceramic Tile,Built-in Features
- Level: Upper
Living Room
- Features: Crown Molding,Flooring - Luxury Vinyl Tile,Recessed Lighting
- Level: Main
Office
- Features: Crown Molding,Recessed Lighting,Flooring - Engineered Wood
- Level: Main
Primary Bathroom
- Features: Soaking Tub,Bathroom - Walk-In Shower,Flooring - Ceramic Tile,Lighting - Ceiling,Recessed Lighting
- Level: Upper
Primary Bedroom
- Features: Flooring - Carpet,Recessed Lighting,Walk-In Closet(s),Crown Molding,Ceiling Fan(s)
- Level: Upper
Property
Accessibility
- Accessibility features: None
Details
- Parcel number: 149176360009
- Zoning: LB:PRC
- Special condition: Standard
Features
- Levels: Two
- Stories: 2
- Pool features: None
- Exterior features: Lighting,Rain Gutters,Sidewalks
- Has view: Yes
- View description: Garden,City
Lot
- Features: Adjoins - Open Space,Backs - Open Common Area,Landscaped,No Thru Street,Pond
Parking
- Total spaces: 1
- Parking features: Garage Faces Rear,Garage Door Opener,Attached,On Street
- Has garage: Yes
- Attached garage spaces: 1
- Covered spaces: 1
- Has uncovered spaces: Yes
Climate Risk is Financial Risk
Every home has a financial story beyond the listing price. Below, you’ll see the climate risks that could affect this property — and in Bills & Affordability, how those risks may influence repairs, insurance, utilities, and long-term value.
Biggest Threats for This Home
- Heat Wave

- Lightning

- Strong Wind

- Winter Weather

How This Home’s Risks Compare
FEMA Declared Disasters Across Virginia Counties
Understanding the Costs
Financial advisors generally recommend spending no more than 30% of your gross household income on housing costs. In practice, many households stretch to 35% or beyond — especially in high-cost markets.
Estimated Costs Today
| Monthly | Annual | |
|---|---|---|
| Mortgage | $2,975 | $35,700 |
| Home Insurance * | $113 | $1,356 |
| Property Taxes | $394 | $4,728 |
| Electricity | $255 | $3,063 |
| Total | $3,737 | $44,844 |
Income You'd Need if You Spent...
Virginia FAIR Plan Programs

How Costs Could Change Over Time
Climate risk is quickly impacting all of the major home ownership costs. Adjust the growth rates and percentage of income spent on housing below to see how your housing costs could change over the next 10 years — and what income you'd need to keep up.
Comparing Against the Market
Price Per Sq Ft
vs Other Active Listings
Avg $/sqft
vs Homes Sold Last Month
Median $/sqft
Current Market Trends
Median Price Per Square Foot
The median price per square foot of homes sold in this area each month. Compare this to this listing's price per square foot to gauge whether the home is priced in line with recent sales.
Historicals for This Listing
Zestimate History ($/sqft)
Price History
| Date | Event | Price |
|---|---|---|
| 2026-07-02 | Listed for sale | $588,500 |
| 2019-04-24 | Sold | $452,000 |
| 2019-02-27 | Listed for sale | $469,990 |
 View on Zillow