


135 North St, Chapel Hill, NC, 27514
About This Home
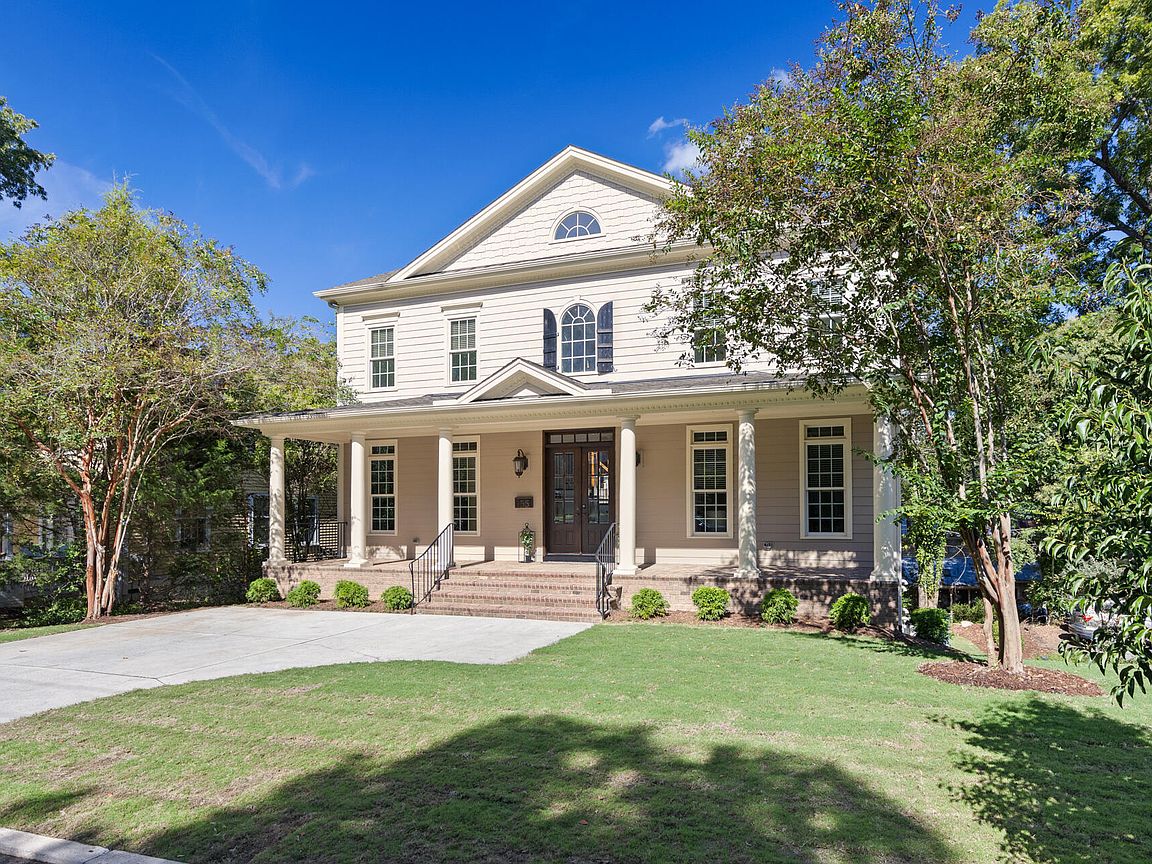
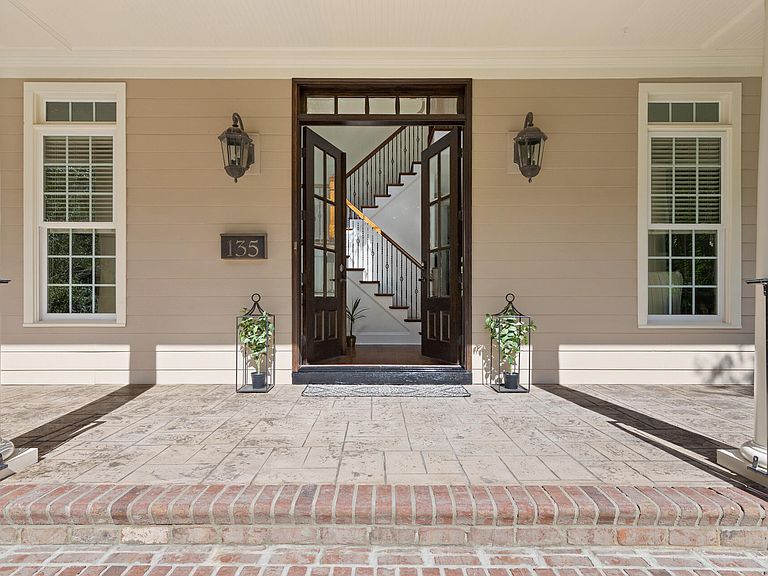
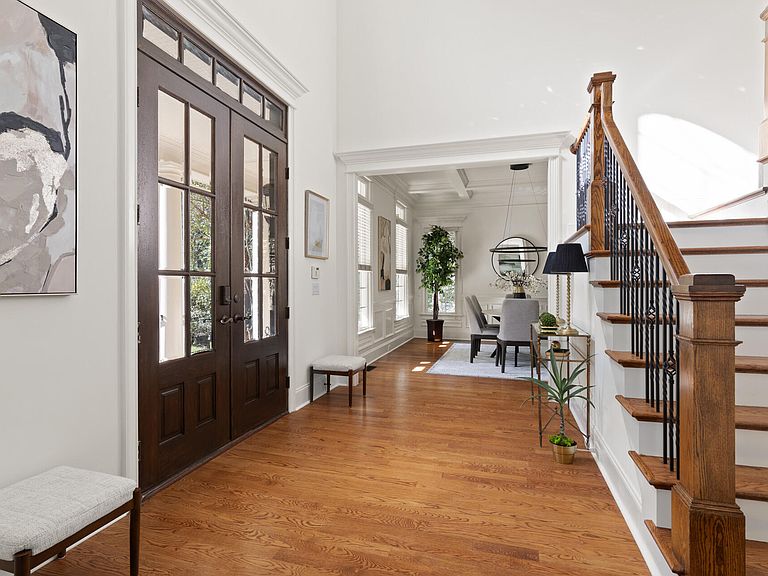
Exceptional opportunity to live in the heart of downtown Chapel Hill's coveted Historic District. This custom-built home (2008) is situated within an Opportunity Zone, offering valuable tax incentives for those reinvesting capital gains. Enjoy unmatched walkability--just two blocks from Franklin Street and the University of North Carolina's picturesque campus, including Kenan Stadium and the Dean Dome. The home's timeless exterior blends beautifully with an open interior layout. Its elevated setting fills the home with natural light, while the warm design palette and fine finishes create a welcoming atmosphere. The home measures 4,420 sq. ft. above grade and an additional 1,528 sq. ft. below grade with 3 additional bedrooms. The grand entryway opens to an elegantly paneled dining room and a flexible guest suite or home office. The spacious family room centers around a natural stone, wood burning fireplace handcrafted by a local artisan. A set of three French doors connects the indoor living space to a large rear deck. The chef's kitchen is highlighted by an oversized granite island, walk-in butler's pantry, stainless steel appliances, and designer lighting. These features are perfect for entertaining. Upstairs, the Owner's Suite offers a serene retreat with a luxurious bath, custom walk-in closet, private seating area, and balcony. The third floor includes a media room with a cozy lounge area, perfect for movie nights or quiet relaxation. The lower level (1,528 sq. ft.) provides interior and exterior access and includes a full kitchen, flexible bedrooms, and exercise or studio space. This can serve as additional guest space, rental income, or multigenerational living. Recent upgrades include fresh interior paint and deck paint along with new light fixtures, carpet, and landscaping.
Getting Around
 Very Walkable
 Good Transit
 Very Bikeable
Schools
Construction
Condition
- Year built: 2008
Materials
- Foundation: Permanent
- Roof: Shingle
- Construction materials: Cement Siding,Lap Siding
Type & Style
- Home type: SingleFamily
- Architectural style: Traditional
- Property subType: Single Family Residence,Residential
Interior
Appliances
- Appliances included: Dishwasher,Disposal,Double Oven,Down Draft,Dryer,Exhaust Fan,Freezer,Gas Cooktop,Ice Maker,Refrigerator,Stainless Steel Appliance(s),Tankless Water Heater,Oven,Washer/Dryer
- Laundry features: Laundry Room,Multiple Locations
Basement
- Has basement: Yes
- Basement: Daylight, Exterior Entry, Finished, Walk-Out Access
Bedrooms & Bathrooms
- Bedrooms: 8
- Bathrooms: 5
- Full bathrooms: 5
Features
- Apartment/Suite,Bathtub/Shower Combination,Bookcases,Built-in Features,Ceiling Fan(s),Chandelier,Coffered Ceiling(s),Crown Molding,Double Vanity,Eat-in Kitchen,Entrance Foyer,Granite Counters,High Ceilings,In-Law Floorplan,Kitchen Island,Open Floorplan,Pantry,Recessed Lighting,Smooth Ceilings,Walk-In Closet(s),Walk-In Shower,Wet Bar
- Door features: French Doors
- Flooring: Carpet,Ceramic Tile,Hardwood
- Number of fireplaces: 1
- Fireplace features: Living Room,Wood Burning
- Fireplace: Yes
- Finished area below ground: 1,528
- Finished area above ground: 4,220
Heating & Cooling
- Heating features: Exhaust Fan,Heat Pump,Natural Gas,Varies by Unit
- Cooling features: Central Air,Exhaust Fan,Gas,Heat Pump,Multi Units
Interior Area
- Total structure area: 5,748
- Total interior livable area: 5,748 sqft
Property
Details
- Parcel number: 9788387358
- Special condition: Standard
Features
- Levels: Three Or More
- Stories: 3
- Patio & porch: Deck
- Exterior features: Balcony,Rain Gutters
- Has view: Yes
Lot
- Lot size: 6,098 sqft
- Features: Landscaped
- Lot size dimensions: 100 x 62
Climate Risk is Financial Risk
Every home has a financial story beyond the listing price. Below, you’ll see the climate risks that could affect this property — and in Bills & Affordability, how those risks may influence repairs, insurance, utilities, and long-term value.
Biggest Threats for This Home
- Inland Flooding

- Lightning

- Tornado

- Winter Weather

- Hail

- Heat Wave

- Ice Storm

- Strong Wind

How This Home’s Risks Compare
FEMA Declared Disasters in Orange County and North Carolina
Understanding the Costs
Financial advisors generally recommend spending no more than 30% of your gross household income on housing costs. In practice, many households stretch to 35% or beyond — especially in high-cost markets.
Estimated Costs Today
| Monthly | Annual | |
|---|---|---|
| Mortgage | $7,281 | $87,372 |
| Home Insurance * | $406 | $4,872 |
| Property Taxes | $1,533 | $18,396 |
| Electricity | $535 | $6,424 |
| Total | $9,755 | $117,060 |
Income You'd Need if You Spent...
North Carolina FAIR Plan Programs

How Costs Could Change Over Time
Climate risk is quickly impacting all of the major home ownership costs. Adjust the growth rates and percentage of income spent on housing below to see how your housing costs could change over the next 10 years — and what income you'd need to keep up.
Comparing Against the Market
Price Per Sq Ft
vs Other Active Listings
Avg $/sqft
vs Homes Sold Last Month
Median $/sqft
Current Market Trends
Median Price Per Square Foot
The median price per square foot of homes sold in this area each month. Compare this to this listing's price per square foot to gauge whether the home is priced in line with recent sales.
Historicals for This Listing
Zestimate History ($/sqft)
Price History
| Date | Event | Price |
|---|---|---|
| 2026-04-05 | Price change | $1,599,000 |
| 2026-01-08 | Price change | $1,695,000 |
| 2025-10-17 | Listed for sale | $1,875,000 |
| 2020-03-24 | Listing removed | $1,550,000 |
| 2019-12-04 | Listed for sale | $1,550,000 |
| 2019-06-25 | Listing removed | $4,750 |
| 2019-06-18 | Listed for rent | $4,750 |
| 2019-04-25 | Listing removed | $4,750 |
| 2019-02-25 | Listed for rent | $4,750 |
| 2007-10-29 | Sold | $225,000 |
 View on Zillow