



12352 Baja Panorama, Santa Ana, CA, 92705
About This Home
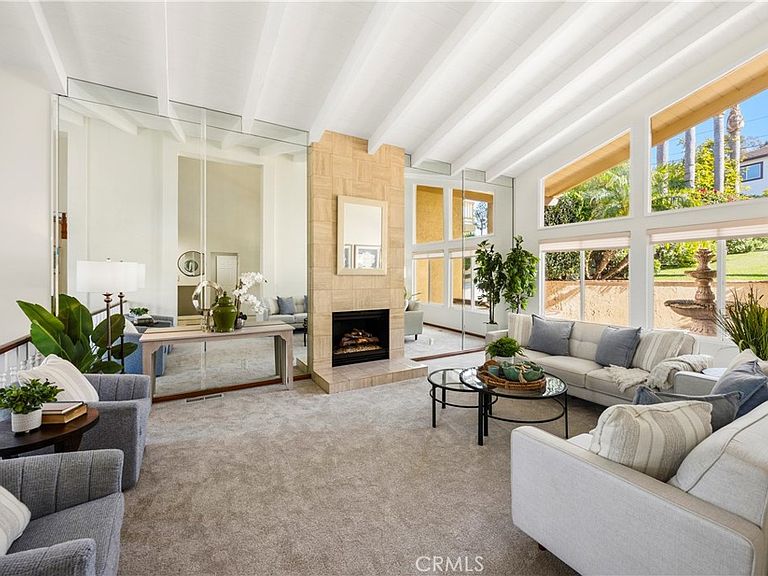
Welcome to 12352 Baja Panorama, a hillside retreat in North Tustin's coveted Panorama Heights, where views stretch from every level of the home. Set into the hillside, this nearly 5,000 sq. ft. custom residence offers 5 bedrooms and 4.5 baths across a flexible, multi-level layout. Inside, you'll find warmth and elegance at every turn, cozy fireplaces anchor both the living and dining areas, while a separate formal dining room, a casual breakfast area, and a full bar in the family room create the perfect flow for both everyday living and effortless entertaining. A huge loft offers an ideal space for family hangouts, and the large primary bedroom upstairs serves as a private upper-level escape. Downstairs, a spacious ensuite bedroom on the lower level provides comfort and privacy for guests or multi-generational living. The lower level opens to a spectacular entertaining deck featuring a fire pit, full outdoor kitchen and bar, a cascading waterfall, and an oversized spa. Step up to the main level and you'll find a view deck with its own outdoor kitchen and bar, ideal for sunset dining. Private balconies extend off both the loft and the expansive primary suite, giving you panoramic vistas wherever you go. The grounds are the heart of this property. The slope has been thoughtfully developed into a garden paradise: winding walkways, waterfalls and streams, vibrant flowers, lush landscaping, and a vine-covered pergola positioned to take in the views. Custom lighting throughout the gardens and decks makes the entire setting just as breathtaking after dark. Inside, fresh paint and new carpet give the home a clean, move-in-ready feel, while seller-owned solar adds lasting value and efficiency. Whether you're hosting a crowd or enjoying a quiet evening under the stars, this is a home built for entertaining and designed around its surroundings. Panorama Heights is celebrated for its views, distinctive architecture, and proximity to top-rated schools, parks, hiking trails, Old Town Tustin, and The District. It's worth the drive to the top of the hill, this is more than a home, it's a lifestyle. Schedule your private tour today and discover the magic of Baja Panorama.
Getting Around
 Car-Dependent
 Some Transit
 Somewhat Bikeable
Schools
Construction
Condition
- Year built: 1975
Type & Style
- Home type: SingleFamily
- Property subType: Single Family Residence
Interior
Appliances
- Appliances included: Built-In Range,Double Oven,Dishwasher,Disposal,Gas Range,Microwave,Refrigerator
- Laundry features: Inside,Laundry Room
Bathroom
- Features: Bidet,Bathtub,Dual Sinks,Granite Counters,Separate Shower,Tub Shower,Walk-In Shower
Bedroom
- Features: Bedroom on Main Level
Bedrooms & Bathrooms
- Bedrooms: 5
- Bathrooms: 5
- Full bathrooms: 4
- 1/2 bathrooms: 1
- Main level bathrooms: 1
- Main level bedrooms: 1
Features
- Beamed Ceilings,Breakfast Bar,Balcony,Breakfast Area,Chair Rail,Ceiling Fan(s),Cathedral Ceiling(s),Separate/Formal Dining Room,Granite Counters,High Ceilings,In-Law Floorplan,Multiple Staircases,Open Floorplan,Bedroom on Main Level,Loft,Primary Suite,Walk-In Closet(s)
- Door features: Double Door Entry
- Window features: Blinds,Custom Covering(s)
- Flooring: Carpet,Stone,Tile
- Fireplace features: Living Room
- Fireplace: Yes
- Common walls with other units/homes: No Common Walls
Heating & Cooling
- Heating features: Forced Air
- Cooling features: Central Air
Interior Area
- Total interior livable area: 4,800 sqft
Kitchen
- Features: Granite Counters
Other
- Features: Walk-In Closet(s)
Property
Details
- Parcel number: 09422207
- Special condition: Standard
Features
- Levels: Three Or More,Multi/Split
- Stories: 3
- Entry location: 1
- Pool features: None
- Patio & porch: Covered,Deck,Front Porch,Patio,Terrace
- Exterior features: Barbecue
- Has spa: Yes
- Spa features: Fiberglass,Heated,In Ground,Private,See Remarks
- Has view: Yes
- View description: City Lights,Canyon,Hills,Neighborhood,Panoramic
Lot
- Lot size: 0.26 Acres
- Features: 2-5 Units/Acre
Parking
- Total spaces: 9
- Parking features: Door-Multi,Direct Access,Driveway,Garage
- Has garage: Yes
- Attached garage spaces: 3
- Covered spaces: 3
- Uncovered spaces: 6
Climate Risk is Financial Risk
Every home has a financial story beyond the listing price. Below, you’ll see the climate risks that could affect this property — and in Bills & Affordability, how those risks may influence repairs, insurance, utilities, and long-term value.
Biggest Threats for This Home
- Earthquake

- Inland Flooding

- Heat Wave

- Landslide

How This Home’s Risks Compare
FEMA Declared Disasters in Orange County and California
Understanding the Costs
Financial advisors generally recommend spending no more than 30% of your gross household income on housing costs. In practice, many households stretch to 35% or beyond — especially in high-cost markets.
Estimated Costs Today
| Monthly | Annual | |
|---|---|---|
| Mortgage | $11,630 | $139,560 |
| Home Insurance * | $314 | $3,768 |
| Property Taxes | $2,212 | $26,544 |
| Electricity | $1,029 | $12,351 |
| Total | $15,185 | $182,220 |
Income You'd Need if You Spent...
California FAIR Plan Programs

How Costs Could Change Over Time
Climate risk is quickly impacting all of the major home ownership costs. Adjust the growth rates and percentage of income spent on housing below to see how your housing costs could change over the next 10 years — and what income you'd need to keep up.
Comparing Against the Market
Price Per Sq Ft
vs Other Active Listings
Avg $/sqft
vs Homes Sold Last Month
Median $/sqft
Current Market Trends
Median Price Per Square Foot
The median price per square foot of homes sold in this area each month. Compare this to this listing's price per square foot to gauge whether the home is priced in line with recent sales.
Historicals for This Listing
Zestimate History ($/sqft)
No zestimate history available
Price History
| Date | Event | Price |
|---|---|---|
| 2026-08-10 | Pending sale | $2,300,000 |
| 2026-06-27 | Listed for sale | $2,300,000 |
| 2005-03-21 | Sold | $1,005,000 |
| 2000-04-27 | Sold | $500,000 |
 View on Zillow