


4324 Sabal Drive, Evans, GA, 30809
About This Home
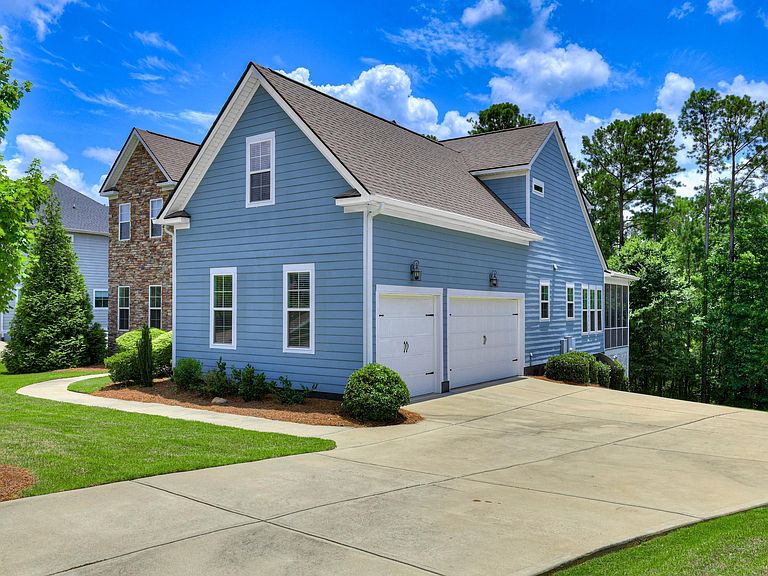
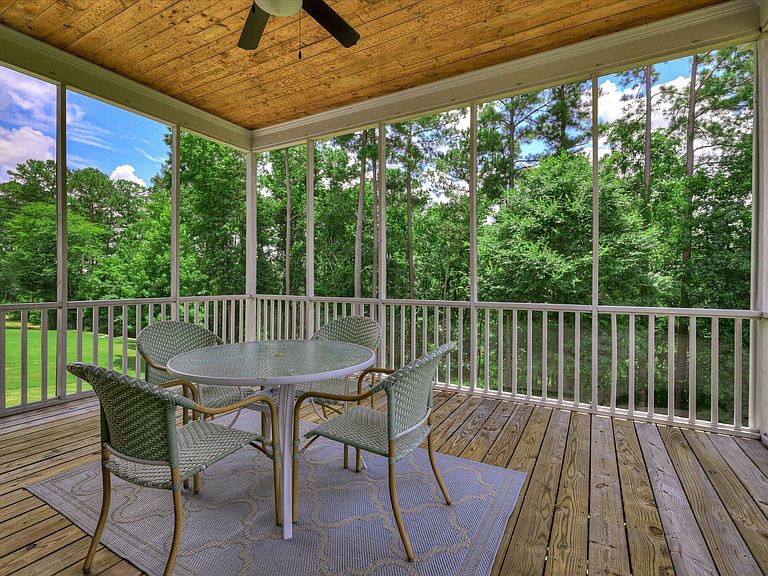
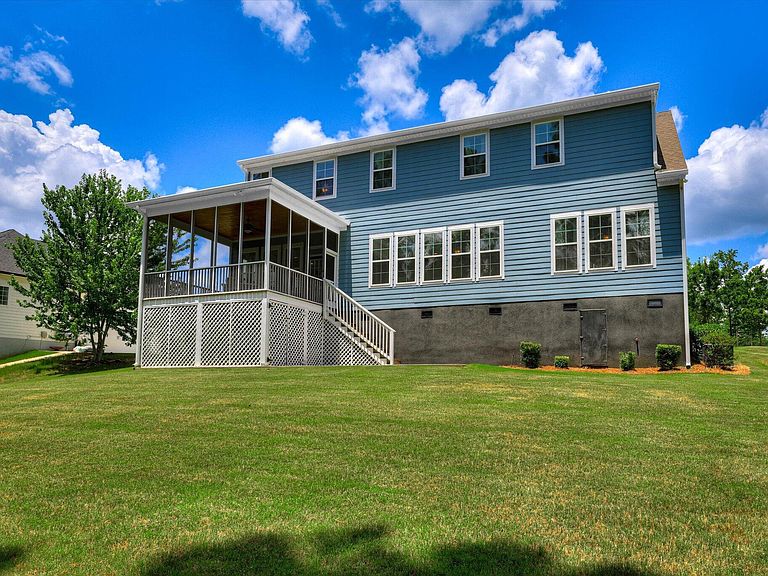
Step into luxury with this stunning custom-built home with a 3 car side entry garage, in the Columbia County's highly sought-after Bartram Trail golf community. Sitting on a .70 acre lot, and backing up to acres of trees and green-space, allowing for a beautiful and private back yard, makes this one such a unique and precious find! The inside will not disappoint either, boasting the amazing 5-bedrooms that offers a private or shared bath for each bedroom. This 4,231 sqft beauty offers over-the-top craftsmanship and smart design throughout. This home has everything you are looking for with its 10' ceilings, 8' doors, and gorgeous hardwood floors on the main level. The first thing you will notice upon entering is the view of the tranquil wooded backdrop from the panoramic windows along the back wall offering in lots of natural lighting. The great room boasts custom built-ins, a cozy fireplace, coffered ceilings, and an open concept for dining. A chef's dream kitchen awaits, complete with a gas cooktop, pot-filler, deep drawers, granite countertops throughout, stainless steel appliances, and a show-stopping granite island perfect for entertaining. If you need tons of closet and storage space, this is the home for you! The spacious main-floor owner's suite features a spa-like bath with a tile shower, garden tub, double vanities, and a walk-in closet worthy of a celebrity. Upstairs you'll find four additional bedrooms plus a large flex/bous room easily convertible to a sixth bedroom. Enjoy peaceful mornings or lively evenings on the screened-in back porch, all while overlooking lush, protected greenspace. There is so much storage inside and outside of this home. The crawl space offers high ceilings and lots of space. The three-car garage offers ample storage and convenience. Every neighborhood should be carefully developed as Bartram Trail was. The trees and landscape were carefully preserved for it to look as if it had been there for a hundred years. In addition, it is home to Bartram Trail premier 18-hole golf course and clubhouse, access to the Tavern on the Trail restaurant, miles of nature walking trails, frisbee golf, and a neighborhood resort-style, jr Olympic pool, for all the fun but none of the upkeep. Bartram Trail even offers boat and RV storage rentals. All offered with excellent Columbia County schools and just minutes from Patriots Park, Fort Gordon, I-20, and local shopping. This is more than a home--it's a lifestyle. Don't miss your chance to make it yours.
Getting Around
 Car-Dependent
 Very Limited Transit
 Somewhat Bikeable
Schools
Construction
Condition
- Year built: 2018
Materials
- Foundation: See Remarks,Crawl Space
- Roof: Composition
- Construction materials: Stone,Fiber Cement,Wood Frame
Type & Style
- Home type: SingleFamily
- Property subType: Single Family Residence
Interior
Appliances
- Appliances included: Vented Exhaust Fan,Built-In Microwave,Built-In Electric Oven,Refrigerator,Disposal,Dishwasher
- Laundry features: Dryer Hookup,Washer Hookup
Basement
- Basement: None
Bedroom2
- Level: Upper
Bedroom3
- Level: Upper
Bedroom4
- Level: Upper
Bedroom5
- Level: Upper
Bedrooms & Bathrooms
- Bedrooms: 5
- Bathrooms: 4
- Full bathrooms: 3
- 1/2 bathrooms: 1
Bonus Room
- Level: Upper
Breakfast Room
- Level: Main
Features
- Walk-in Closet(s),Entrance Foyer,Kitchen Island,Pantry,Blinds/Shades,Built-in Features,Eat-in Kitchen,Walk-In Closet(s),See Remarks
- Door features: Thermal Doors
- Window features: Thermal Windows
- Flooring: Carpet,Wood,See Remarks
- Attic: Floored,Partially Floored,Pull Down Stairs,Storage,See Remarks
Great Room
- Level: Main
Heating & Cooling
- Heating features: Heat Pump,Fireplace(s),Natural Gas
- Cooling features: Central Air,Ceiling Fan(s),Heat Pump,Multi Units
Interior Area
- Total structure area: 4,231
- Total interior livable area: 4,231 sqft
Kitchen
- Level: Main
Master Bedroom
- Level: Main
Other
- Level: Main
Property
Details
- Parcel number: 0601462
- Zoning: 1RI
- Special condition: Standard
Features
- Levels: Two
- Patio & porch: Covered,Patio,Porch,Screened,Front Porch
- Exterior features: Thermal Doors
- Fencing: None
- Has view: Yes
- View description: None
- Frontage type: See Remarks
- Living area range: 4000 - 4499
Lot
- Lot size: 0.70 Acres
- Features: Wooded,Landscaped,Secluded,Sprinklers in Front,Sprinklers in Rear
- Lot size dimensions: 275 x 140 x 253 x 97
Parking
- Total spaces: 3
- Parking features: Attached,Concrete,Garage
- Has garage: Yes
- Attached garage spaces: 3
- Covered spaces: 3
Climate Risk is Financial Risk
Every home has a financial story beyond the listing price. Below, you’ll see the climate risks that could affect this property — and in Bills & Affordability, how those risks may influence repairs, insurance, utilities, and long-term value.
Biggest Threats for This Home
- Inland Flooding

- Ice Storm

- Lightning

- Strong Wind

- Tornado

- Cold Wave

- Hail

- Heat Wave

- Winter Weather

How This Home’s Risks Compare
FEMA Declared Disasters Across Georgia Counties
Understanding the Costs
Financial advisors generally recommend spending no more than 30% of your gross household income on housing costs. In practice, many households stretch to 35% or beyond — especially in high-cost markets.
Estimated Costs Today
| Monthly | Annual | |
|---|---|---|
| Mortgage | $3,792 | $45,504 |
| Home Insurance * | $336 | $4,032 |
| Property Taxes | $518 | $6,216 |
| Electricity | $411 | $4,932 |
| Total | $5,057 | $60,684 |
Income You'd Need if You Spent...
Georgia FAIR Plan Programs

How Costs Could Change Over Time
Climate risk is quickly impacting all of the major home ownership costs. Adjust the growth rates and percentage of income spent on housing below to see how your housing costs could change over the next 10 years — and what income you'd need to keep up.
Comparing Against the Market
Price Per Sq Ft
vs Other Active Listings
Avg $/sqft
vs Homes Sold Last Month
Median $/sqft
Current Market Trends
Median Price Per Square Foot
The median price per square foot of homes sold in this area each month. Compare this to this listing's price per square foot to gauge whether the home is priced in line with recent sales.
Historicals for This Listing
Zestimate History ($/sqft)
Price History
| Date | Event | Price |
|---|---|---|
| 2026-07-23 | Price change | $750,000 |
| 2025-10-21 | Price change | $760,000 |
| 2025-08-18 | Price change | $785,000 |
| 2025-07-21 | Price change | $799,900 |
| 2025-07-04 | Listed for sale | $825,000 |
| 2023-03-16 | Sold | $593,000 |
| 2023-02-12 | Contingent | $598,000 |
| 2023-01-24 | Price change | $598,000 |
| 2023-01-11 | Price change | $620,000 |
| 2022-12-08 | Price change | $640,000 |
| 2022-11-08 | Price change | $644,000 |
| 2022-10-21 | Price change | $649,000 |
| 2022-10-14 | Price change | $655,000 |
| 2022-10-06 | Price change | $660,000 |
| 2022-08-30 | Listed for sale | $665,000 |
| 2020-06-20 | Sold | $0 |
| 2020-03-02 | Listed for sale | $534,000 |
| 2019-07-26 | Listing removed | $499,000 |
| 2019-07-08 | Price change | $499,000 |
| 2019-06-13 | Price change | $511,818 |
| 2019-05-15 | Listed for sale | $512,196 |
| 2018-07-16 | Sold | $449,900 |
| 2016-11-03 | Sold | $74,500 |
 View on Zillow