

7470 Sevenoaks Ave, Baton Rouge, LA, 70806
About This Home
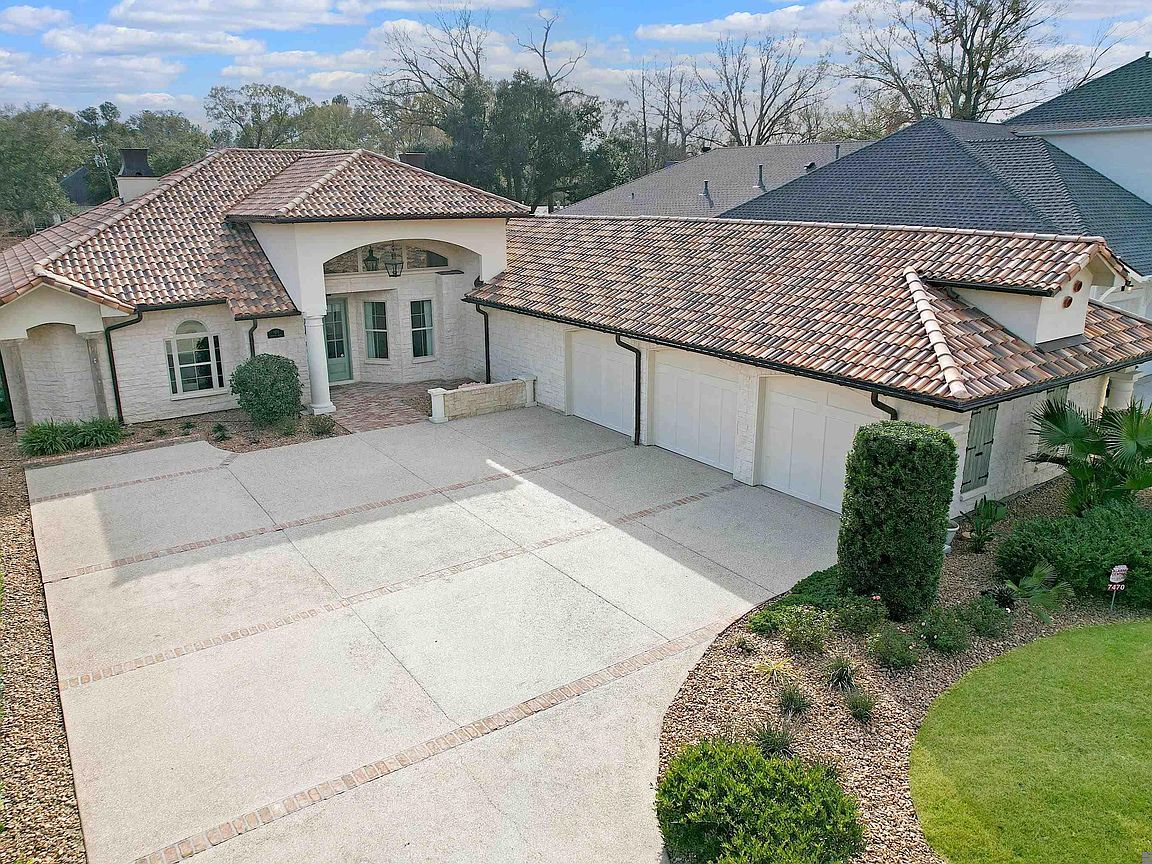
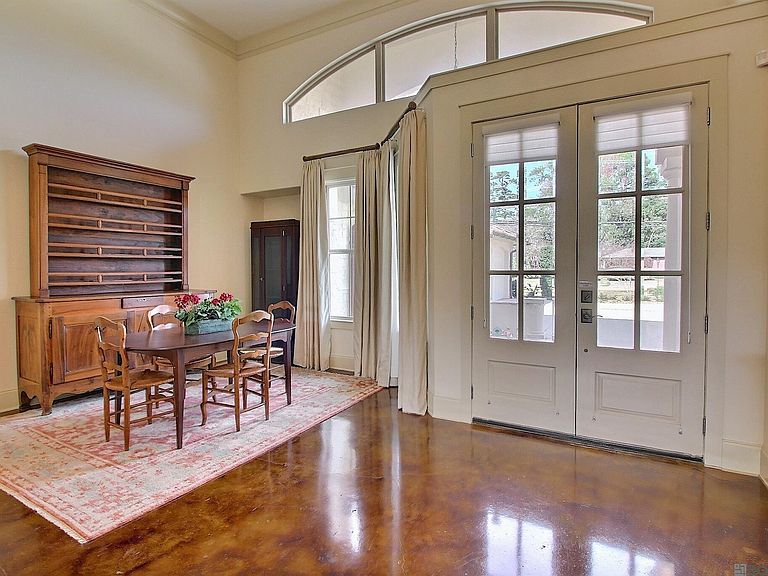
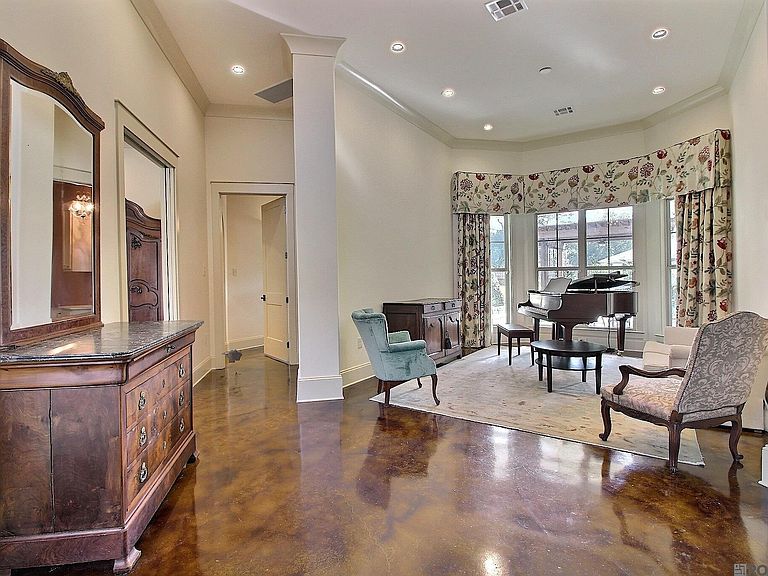
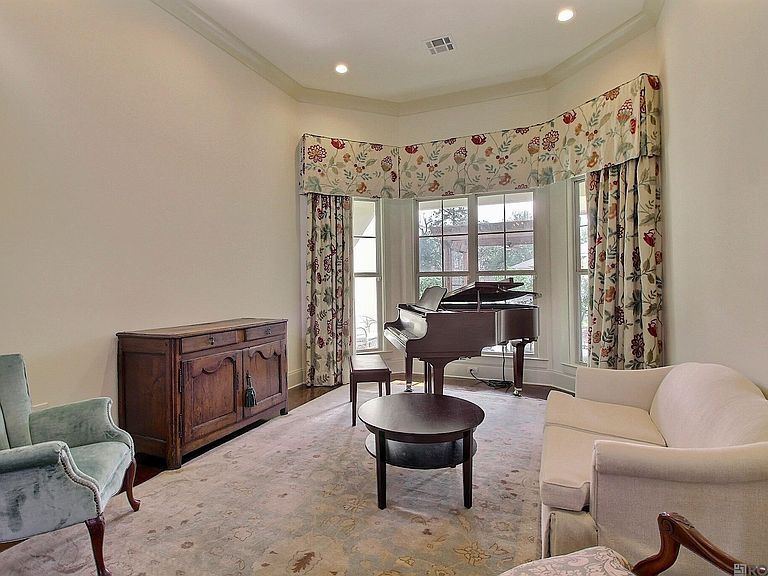
NEW YEAR New home for you! LISTED BELOW APPRASIAL. This home offers multiple possibilitis. If you are a single entrepreneur, newly married and busy, in need of a mother-inlaw suite, full time guest space or just downsizing, look at this sophisticated custom design & construction.The quality blueprint, construction and livability also provides handicap accessibility that awaits a new owner and is in immaculate condition.The awe begins as you enter the heart of this design. A formal living & dining rm which is the center focal point. With 15ft/12ft ceilings this open space welcomes events & holiday entertainment w/ family and friends or the perfect low key dinner party to relax.Turning right from the formal living space you will find a fabulous chef's kitchen w/double ovens (conventional & convection), installed microwave,6 burner gas cook top, built-in refrigerator, custom cabs & ceasar counter tops.The breakfast dining area is open to a spacious family room where the back wall of windows beam radiant light.You will find bedrm #2,w/ full bath, a den,playm or mother-in-law suite,w/mini kitchenette. Bdrm#3 w/full bath. (This designed hm could be a poss 5 bdrm) a spacious wash room w/access to garage concludes this side of the design. The beautiful remote & private master suite,w/spa shower,custom walkin closet & spacious office is to the left wing of the formal lving room focal point. You will find a half bath for guests with access to the fully fenced bkyard, covered patio & beautiful pergola.Other features include the paved cobblestone driveway, spanish tile roof, copper half round gutters, foam roof and attic recommended requirements, speciality sheetrock arches and rounded inside and outside corners, interior and exterior stained concrete floors w/resinous non-slip floors in garage.Cooper stone exterior ledge siding,Generac 22KW house generator.The alarm system, exterior lights and garage doors can be contolled through APPS.
Getting Around
 Car-Dependent
 Very Limited Transit
 Somewhat Bikeable
Schools
Construction
Condition
- Year built: 2018
Materials
- Foundation: Slab
- Roof: Tile
- Construction materials: Stucco Siding
Type & Style
- Home type: SingleFamily
- Architectural style: Mediterranean
- Property subType: Single Family Residence,Residential
Interior
Appliances
- Appliances included: Gas Cooktop,Dishwasher,Disposal,Microwave,Refrigerator,Double Oven,Tankless Water Heater
Bedroom1
- Level: Main
- Area: 147.84
Bedroom2
- Level: Main
- Area: 121
Bedrooms & Bathrooms
- Bedrooms: 4
- Bathrooms: 4
- Full bathrooms: 3
- Partial bathrooms: 1
Dining Room
- Level: Main
- Area: 169.05
Features
- Window features: Drapes
- Flooring: Concrete
- Attic: Attic Access
Heating & Cooling
- Heating features: Central,Electric
- Cooling features: Central Air,Zoned
Interior Area
- Total structure area: 3,943
- Total interior livable area: 2,729 sqft
Kitchen
- Features: Cabinets Custom Built
Living Room
- Level: Main
- Area: 192
Master Bathroom
- Features: Double Vanity, Multi Head Shower, Shower Only
Master Bedroom
- Features: Ceiling Fan(s), Dressing Room
- Level: Main
- Area: 221
Office
- Level: Main
- Area: 160.65
Property
Details
- Parcel number: 00774480
- Special condition: Standard
- Other equipment: Generator
Features
- Stories: 1
- Patio & porch: Covered,Patio
- Exterior features: Outdoor Grill,Sprinkler System
- Fencing: Chain Link,Full
Lot
- Lot size: 0.27 Acres
Parking
- Total spaces: 3
- Parking features: 3 Cars Park,Attached,Garage,Garage Door Opener
- Has garage: Yes
Climate Risk is Financial Risk
Every home has a financial story beyond the listing price. Below, you’ll see the climate risks that could affect this property — and in Bills & Affordability, how those risks may influence repairs, insurance, utilities, and long-term value.
Biggest Threats for This Home
- Tornado

- Cold Wave

- Hurricane

- Heat Wave

- Lightning

How This Home’s Risks Compare
FEMA Declared Disasters Across Louisiana Counties
Understanding the Costs
Financial advisors generally recommend spending no more than 30% of your gross household income on housing costs. In practice, many households stretch to 35% or beyond — especially in high-cost markets.
Estimated Costs Today
| Monthly | Annual | |
|---|---|---|
| Mortgage | $3,665 | $43,980 |
| Home Insurance * | $713 | $8,556 |
| Property Taxes | $380 | $4,560 |
| Electricity | $206 | $2,476 |
| Total | $4,964 | $59,568 |
Income You'd Need if You Spent...
Louisiana FAIR Plan Programs

How Costs Could Change Over Time
Climate risk is quickly impacting all of the major home ownership costs. Adjust the growth rates and percentage of income spent on housing below to see how your housing costs could change over the next 10 years — and what income you'd need to keep up.
Comparing Against the Market
Price Per Sq Ft
vs Other Active Listings
Avg $/sqft
vs Homes Sold Last Month
Median $/sqft
Current Market Trends
Median Price Per Square Foot
The median price per square foot of homes sold in this area each month. Compare this to this listing's price per square foot to gauge whether the home is priced in line with recent sales.
Historicals for This Listing
Zestimate History ($/sqft)
No zestimate history available
Price History
| Date | Event | Price |
|---|---|---|
| 2026-01-03 | Price change | $775,000 |
| 2025-11-21 | Price change | $799,000 |
| 2025-09-30 | Price change | $825,000 |
| 2025-07-07 | Listed for sale | $849,900 |
| 2025-06-16 | Listing removed | $899,900 |
| 2025-05-19 | Price change | $899,900 |
| 2025-04-22 | Price change | $925,000 |
| 2025-04-02 | Price change | $999,999 |
| 2025-03-05 | Price change | $1,150,000 |
| 2025-01-17 | Listed for sale | $1,200,000 |
 View on Zillow