



7765 Highland Rd, Baton Rouge, LA, 70808
About This Home
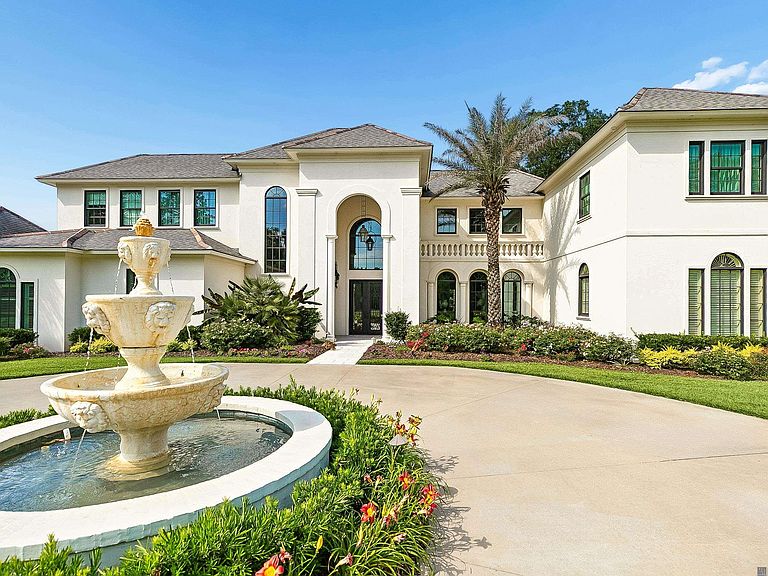
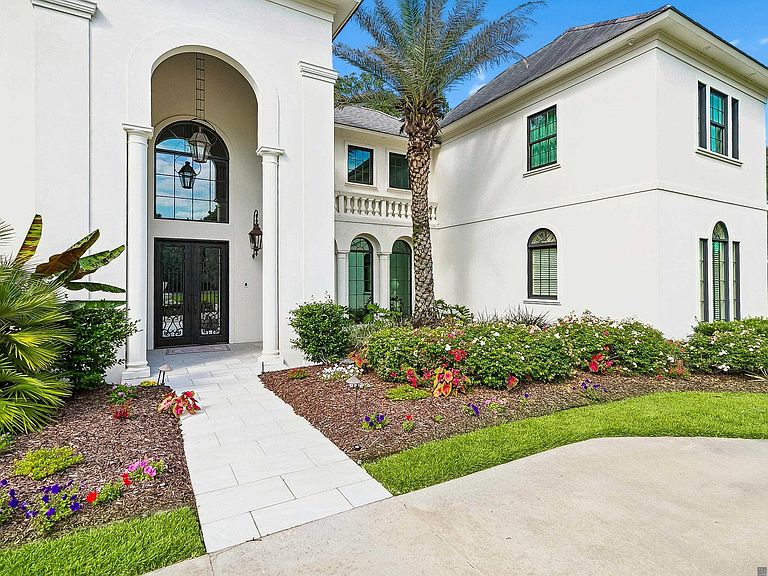
Situated on historic Highland Road, this stunning Mediterranean estate combines timeless elegance with exceptional craftsmanship. Custom built by builder Todd Normand and exquisitely designed by Jerad Gardemal of JF Gardemal Designs, this extraordinary property offers over 6,000 living sq ft on a breathtaking 1-acre homesite. The home features 4 bedrooms, 4.5 baths, a private office, and 2 flex spaces ideal for a playroom, gym, or media room. Expansive living and entertaining areas showcase soaring ceilings, and rich finishes. Custom Connie Harris hand-painted chinoiserie murals in the powder room and custom Connie Harris intricate faux finishes in the office add a rare level of artistry and sophistication. Designed for both luxury and efficiency, the home includes upgraded foam insulation throughout, a full-house generator, and dedicated air-conditioned storage. The resort-style outdoor living area features a beautiful pool, professionally landscaped grounds, and an exceptional outdoor kitchen complete with motorized phantom screens and its own heating and cooling system for year-round enjoyment. The climate-controlled greenhouse also includes a dedicated mini split system. A private 1 bed/1 bath apartment with full kitchen and separate entrance currently serves as an income-producing rental opportunity. Featured in multiple local magazines, this remarkable estate is a rare offering in one of Baton Rouge’s most sought-after locations.
Getting Around
 Car-Dependent
 Very Limited Transit
 Somewhat Bikeable
Schools
Construction
Condition
- Year built: 2019
Materials
- Foundation: Slab
- Construction materials: Brick Siding,Stucco Siding
Other
- Builder name: Bernhard-normand Builders LLC
Type & Style
- Home type: SingleFamily
- Architectural style: Mediterranean
- Property subType: Single Family Residence,Residential
Interior
Appliances
- Appliances included: Dishwasher,Microwave,Range/Oven,Refrigerator,Self Cleaning Oven
- Laundry features: Laundry Room
Bathroom1
- Level: First
- Area: 79.5
Bathroom2
- Level: Second
- Area: 189.6
Bathroom3
- Level: Second
- Area: 42.75
Bedroom1
- Level: First
- Area: 263.76
Bedroom2
- Level: Second
- Area: 189.6
Bedroom3
- Level: Second
- Area: 194.4
Bedrooms & Bathrooms
- Bedrooms: 5
- Bathrooms: 6
- Full bathrooms: 5
- Partial bathrooms: 1
Dining Room
- Level: First
- Area: 206.5
Heating & Cooling
- Heating features: 2 or More Units Heat,Central
- Cooling features: Multi Units,Central Air
Interior Area
- Total structure area: 8,755
- Total interior livable area: 6,018 sqft
Kitchen
- Features: Granite Counters, Kitchen Island, Pantry, Cabinets Custom Built
- Level: First
- Area: 310.5
Living Room
- Level: First
- Area: 445.5
Master Bathroom
- Features: Double Vanity, 2 Closets or More, Walk-In Closet(s), Separate Shower, Soaking Tub
- Level: First
- Area: 186.3
Master Bedroom
- Features: En Suite Bath, Ceiling 9ft Plus, Cathedral Ceiling(s), Ceiling Fan(s), Tray Ceiling(s)
- Level: First
- Area: 361.79
Office
- Level: First
- Area: 104.16
Property
Details
- Parcel number: 03024113
- Special condition: Standard
Features
- Stories: 2
- Private pool: Yes
- Pool features: In Ground,Gunite
Lot
- Lot size: 1.03 Acres
- Lot size dimensions: 125 x 380 x 99 x 46 x 38 x 293
Parking
- Total spaces: 4
- Parking features: 4+ Cars Park,Covered,Garage
- Has garage: Yes
Climate Risk is Financial Risk
Every home has a financial story beyond the listing price. Below, you’ll see the climate risks that could affect this property — and in Bills & Affordability, how those risks may influence repairs, insurance, utilities, and long-term value.
Biggest Threats for This Home
- Tornado

- Cold Wave

- Hurricane

- Heat Wave

- Lightning

How This Home’s Risks Compare
FEMA Declared Disasters Across Louisiana Counties
Understanding the Costs
Financial advisors generally recommend spending no more than 30% of your gross household income on housing costs. In practice, many households stretch to 35% or beyond — especially in high-cost markets.
Estimated Costs Today
| Monthly | Annual | |
|---|---|---|
| Mortgage | $14,411 | $172,932 |
| Home Insurance * | $2,313 | $27,756 |
| Property Taxes | $1,496 | $17,952 |
| Electricity | $455 | $5,460 |
| Total | $18,675 | $224,100 |
Income You'd Need if You Spent...
Louisiana FAIR Plan Programs

How Costs Could Change Over Time
Climate risk is quickly impacting all of the major home ownership costs. Adjust the growth rates and percentage of income spent on housing below to see how your housing costs could change over the next 10 years — and what income you'd need to keep up.
Comparing Against the Market
Price Per Sq Ft
vs Other Active Listings
Avg $/sqft
vs Homes Sold Last Month
Median $/sqft
Current Market Trends
Median Price Per Square Foot
The median price per square foot of homes sold in this area each month. Compare this to this listing's price per square foot to gauge whether the home is priced in line with recent sales.
Historicals for This Listing
Zestimate History ($/sqft)
Price History
| Date | Event | Price |
|---|---|---|
| 2026-05-26 | Listed for sale | $2,850,000 |
| 2025-08-18 | Listing removed | $1,900 |
| 2025-07-23 | Price change | $1,900 |
| 2025-03-11 | Listed for rent | $2,200 |
 View on Zillow