



7250 Goodleaf Way, Baton Rouge, LA, 70806
About This Home
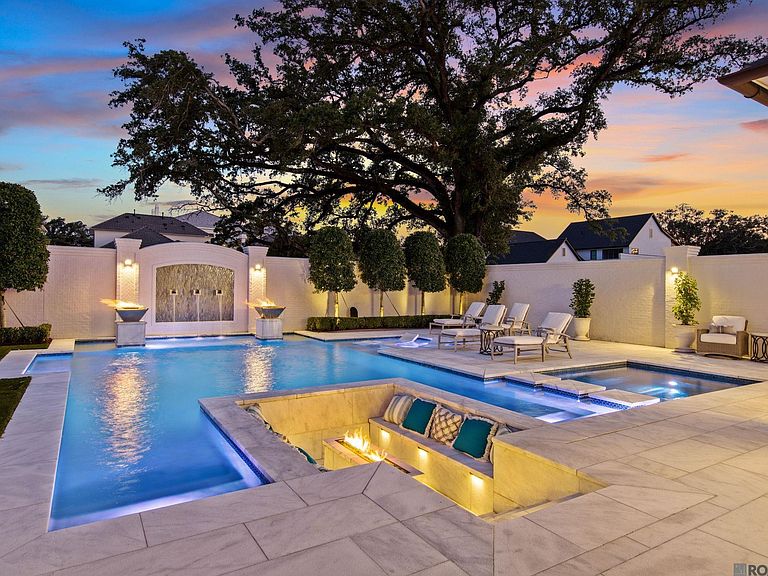
7250 Goodleaf Way is a statement of architectural grandeur and elevated living built by the renowned, Mike Telich. A breathtaking Greek Revival estate, this one-of-a-kind property delivers timeless elegance, absolute privacy, and resort-caliber entertaining—set on two pristine lots within Adelia at Old Goodwood, one of Baton Rouge’s most prestigious gated enclaves. Privately gated and masterfully executed, the estate is comprised of two architecturally distinct structures, each professionally designed and impeccably furnished by JF Gardemal Designs. Every detail has been curated with intention, blending classical form with modern sophistication. The main residence offers four expansive bedrooms, refined formal living spaces, inviting family rooms, a private office, and a dedicated fitness studio—creating a home that is both grand and livable. An exceptional nearly 1,400-square-foot climate-controlled garage with a full bath extends the estate’s versatility, ideal for luxury vehicles, guest accommodations, or additional lifestyle space. Step outside and enter a private resort sanctuary. The backyard is anchored by a spectacular swimming pool with a dramatic sunken fire pit, complemented by a 10-person spa and multiple, thoughtfully designed gathering spaces. Over 1,150 square feet of covered outdoor living and dining unfolds seamlessly—featuring an oversized outdoor living room with a striking five-foot brick wood-burning fireplace, a fully equipped chef’s outdoor kitchen with Sonic ice machine, and a grand open-air dining room exceeding 300 square feet. Lutron-controlled automated sun shades ensure effortless comfort and ambiance from sunrise to long after sunset. This is not simply a home—it is a legacy estate, designed for those who value distinction, privacy, and unforgettable entertaining. Opportunities of this caliber within Old Goodwood are exceedingly rare. Please refer to the amenities list in MLS for a full overview of all exceptional choices.
Getting Around
 Car-Dependent
 Very Limited Transit
 Somewhat Bikeable
Schools
Construction
Condition
- Year built: 2019
Materials
- Foundation: Slab
- Roof: Shingle
- Construction materials: Brick Siding,Stucco Siding,Frame
Other
- Builder name: Telich Custom Homes, LLC
Type & Style
- Home type: SingleFamily
- Architectural style: Traditional
- Property subType: Single Family Residence,Residential
Interior
Appliances
- Appliances included: Gas Stove Con,Ice Maker,Water Filter,Wine Cooler,Continuous Cleaning Oven,Gas Cooktop,Dishwasher,Disposal,Freezer,Ice Machine,Indoor Grill,Microwave,Refrigerator,Self Cleaning Oven,Stainless Steel Appliance(s)
- Laundry features: Electric Dryer Hookup,Washer Hookup,Gas Dryer Hookup,Inside,Washer/Dryer Hookups
Bedroom1
- Level: First
- Area: 189
Bedroom2
- Level: Second
- Area: 191.1
Bedroom3
- Level: Second
- Area: 191.1
Bedrooms & Bathrooms
- Bedrooms: 4
- Bathrooms: 5
- Full bathrooms: 5
Dining Room
- Level: First
- Area: 302.4
Features
- Breakfast Bar,Eat-in Kitchen,Built-in Features,Ceiling 9'+,Ceiling Varied Heights,Crown Molding,In-Law Floorplan,Sound System,Wet Bar,Home Entertainment System,Pantry,Primary Closet
- Window features: Window Treatments
- Flooring: Ceramic Tile,Marble,Wood
- Fireplace features: Outside,Gas Log,Masonry,Wood Burning
- Fireplace: Yes
- Attic: Attic Access,Storage,Multiple Attics,Walk-up
Heating & Cooling
- Heating features: 2 or More Units Heat,Central,Gas Heat
- Cooling features: Multi Units,Central Air,Ceiling Fan(s)
Interior Area
- Total structure area: 11,172
- Total interior livable area: 6,398 sqft
Kitchen
- Features: Stone Counters, Kitchen Island, Pantry, Cabinets Custom Built
- Level: First
- Area: 322
Living Room
- Level: First
- Area: 302.4
Master Bathroom
- Features: Double Vanity, Walk-In Closet(s), Multi Head Shower, Separate Shower, Clawfoot Tub, Soaking Tub, Water Closet
Master Bedroom
- Features: En Suite Bath, Ceiling 9ft Plus, Ceiling Fan(s), Walk-In Closet(s), Sitting/Office Area, Master Downstairs
- Level: First
- Area: 391.4
Office
- Level: First
- Area: 237
Property
Details
- Parcel number: 30853845
- Special condition: Standard
- Other equipment: Generator
Features
- Stories: 2
- Private pool: Yes
- Pool features: In Ground,Gunite
- Patio & porch: Covered,Porch
- Exterior features: Balcony,Outdoor Grill,Outdoor Speakers,Outdoor Kitchen,Lighting,Sprinkler System,Courtyard
- Has spa: Yes
- Spa features: Heated
- Fencing: Full,Privacy,Other,Wrought Iron
Lot
- Lot size: 0.50 Acres
- Features: Corner Lot,No Outlet Lot,Landscaped
- Lot size dimensions: 155.07 x 141.18
Parking
- Total spaces: 4
- Parking features: 4+ Cars Park,Garage Faces Rear,Off Street,RV/Boat Port Parking,Garage Door Opener
- Has garage: Yes
Climate Risk is Financial Risk
Every home has a financial story beyond the listing price. Below, you’ll see the climate risks that could affect this property — and in Bills & Affordability, how those risks may influence repairs, insurance, utilities, and long-term value.
Biggest Threats for This Home
- Tornado

- Cold Wave

- Hurricane

- Heat Wave

- Lightning

How This Home’s Risks Compare
FEMA Declared Disasters Across Louisiana Counties
Understanding the Costs
Financial advisors generally recommend spending no more than 30% of your gross household income on housing costs. In practice, many households stretch to 35% or beyond — especially in high-cost markets.
Estimated Costs Today
| Monthly | Annual | |
|---|---|---|
| Mortgage | $20,226 | $242,712 |
| Home Insurance * | $3,938 | $47,256 |
| Property Taxes | $2,099 | $25,188 |
| Electricity | $483 | $5,805 |
| Total | $26,746 | $320,952 |
Income You'd Need if You Spent...
Louisiana FAIR Plan Programs

How Costs Could Change Over Time
Climate risk is quickly impacting all of the major home ownership costs. Adjust the growth rates and percentage of income spent on housing below to see how your housing costs could change over the next 10 years — and what income you'd need to keep up.
Comparing Against the Market
Price Per Sq Ft
vs Other Active Listings
Avg $/sqft
vs Homes Sold Last Month
Median $/sqft
Current Market Trends
Median Price Per Square Foot
The median price per square foot of homes sold in this area each month. Compare this to this listing's price per square foot to gauge whether the home is priced in line with recent sales.
Historicals for This Listing
Zestimate History ($/sqft)
Price History
| Date | Event | Price |
|---|---|---|
| 2026-03-23 | Listed for sale | $4,250,000 |
| 2017-11-09 | Sold | -- |
 View on Zillow