

9042 SW 88th Pl, Ocala, FL, 34481
About This Home
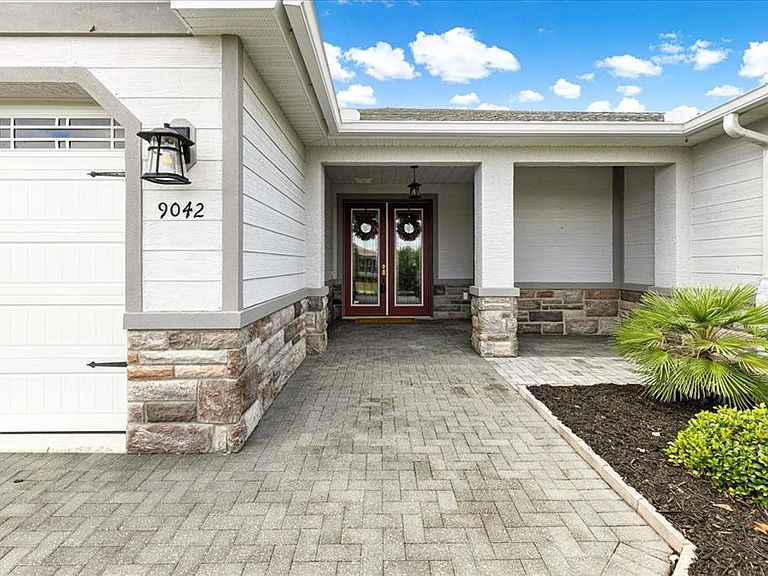
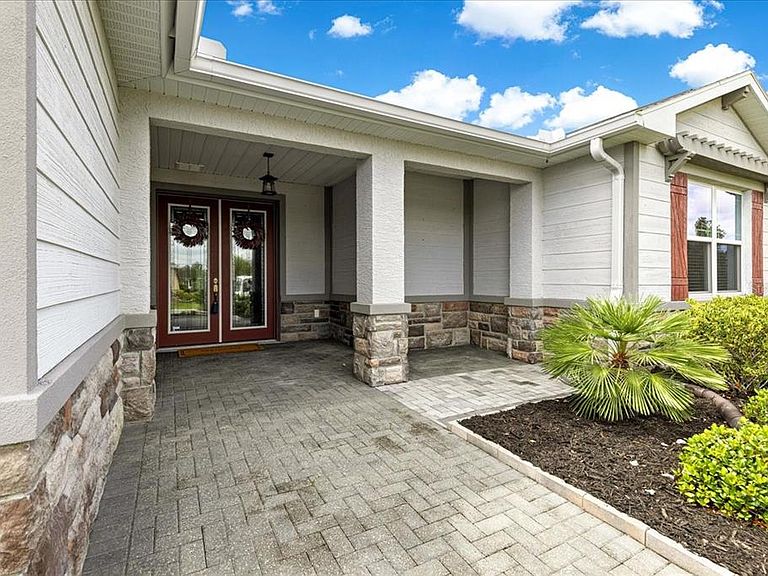
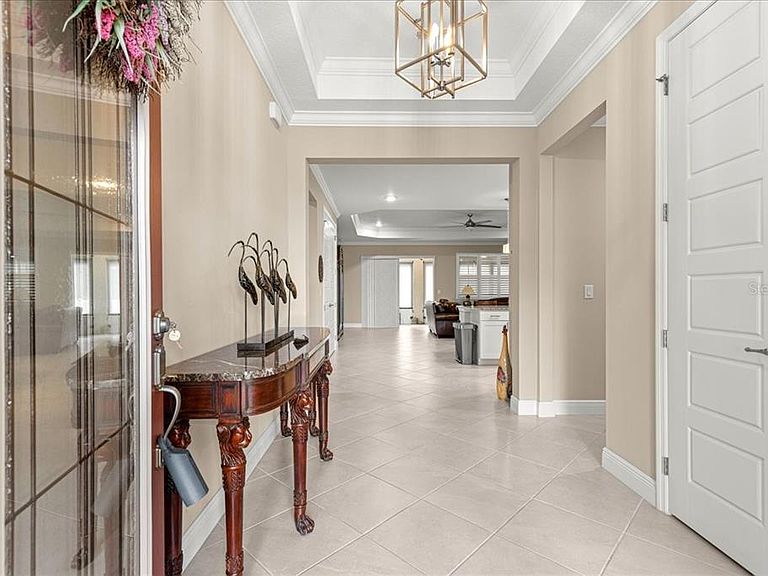
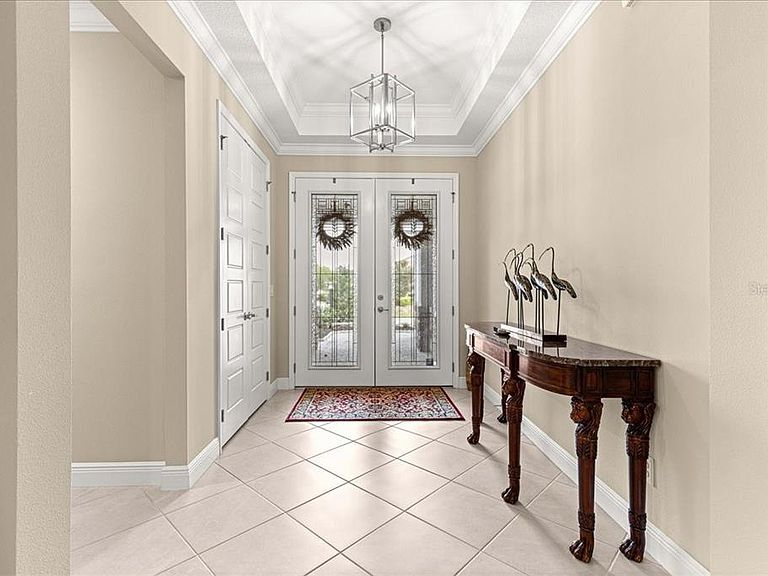
HUGE PRICE REDUCTION! Welcome to this stunning Wellington model home located in the 55+ community of Candler Hills in On Top of the World with a MAJOR PRICE REDUCTION. This 2018 home is in the Sanctuary section and better than new! Are you looking for a home that is move in ready with ALL of the bells and whistles? Well, this one will check all those boxes and more! When you pull up you will immediately notice the paver drive, and beautiful landscaping with stacked stone beds. Walk to the front paver porch with an extension to the oversized double door entrance. Inside is diagonal tile flooring throughout the main living areas, bathrooms, laundry and halls. Crown molding throughout the entire home! It also features a gourmet kitchen with wall oven and microwave, gas top range, top of line refrigerator, staggered white cabinetry with pull outs and a farm sink. New dishwasher so quiet you will not know it's running. Pretty pendant lighting over the huge island/bar area. Recessed lighting and upgraded fans throughout the home. Granite counters in the kitchen and laundry area. Kitchen is wide open to your spacious living room. Tray ceilings at the entrance, living room and master. Which has sliders to your Florida room. Featuring tile flooring, ceiling fans, solar blinds, custom entertainment center and split HVAC unit. This room has views to your paver patio, perfect for grilling and relaxing. And PVC fencing for privacy and the furbabies. There is a formal dining room, making this the perfect home for entertaining family and friends. The den/flex space features laminate flooring. Interior paint with custom colors. The bedrooms have upgraded, custom carpeting. The large primary has a tray ceiling, primary bath with double sink, quartz vanity, a walk-in shower with glass surround and a bench. The walk-in closet is to-die-for and leads directly to the laundry room. The laundry room has plenty of cabinet and storage space, a laundry sink and newer washer and dryer. The second primary has it's own personal bathroom with walk in shower and quartz counter vanity. The third bedroom is also nicely appointed with an accent wall and carpet flooring. The third bathroom has a tub/shower combo and quartz top vanity. The 4 foot extended 2 car garage plus a golf cart garage has epoxied floors, two garage door openers, 20 amp golf cart charger outlet, central vacuum for cars and golf cart, ceiling storage racks & wall shelving. Also included is a whole home generator! There is so much more! Please be sure to look at the photos for a more complete list of features and upgrades. Don't miss your opportunity to purchase this home! Call for your appointment today!
Getting Around
 Car-Dependent
 No Nearby Transit
 Somewhat Bikeable
Schools
Construction
Condition
- Year built: 2018
Materials
- Foundation: Slab
- Roof: Shingle
- Construction materials: Block,Stucco
Other
- Builder model: Wellington
Type & Style
- Home type: SingleFamily
- Property subType: Single Family Residence
Interior
Appliances
- Appliances included: Cooktop,Dishwasher,Microwave,Range,Refrigerator
- Laundry features: Gas Dryer Hookup,Laundry Room,Washer Hookup
Bedrooms & Bathrooms
- Bedrooms: 3
- Bathrooms: 3
- Full bathrooms: 3
Features
- Central Vacuum,Crown Molding,High Ceilings,Kitchen/Family Room Combo,Open Floorplan,Primary Bedroom Main Floor,Smart Home,Solid Surface Counters,Split Bedroom,Thermostat,Tray Ceiling(s),Walk-In Closet(s)
- Flooring: Tile
Heating & Cooling
- Heating features: Central,Natural Gas
- Cooling features: Central Air
Interior Area
- Total structure area: 4,107
- Total interior livable area: 2,815 sqft
Kitchen
- Level: First
Living Room
- Level: First
Primary Bedroom
- Features: Walk-In Closet(s)
- Level: First
Property
Details
- Parcel number: 3531010332
- Zoning: PUD
- Special condition: None
Features
- Levels: One
- Stories: 1
- Exterior features: Irrigation System,Lighting,Private Mailbox,Rain Gutters
Lot
- Lot size: 0.25 Acres
- Lot size dimensions: 84 x 130
Parking
- Total spaces: 3
- Parking features: Garage - Attached
- Has garage: Yes
- Attached garage spaces: 3
- Covered spaces: 3
Climate Risk is Financial Risk
Every home has a financial story beyond the listing price. Below, you’ll see the climate risks that could affect this property — and in Bills & Affordability, how those risks may influence repairs, insurance, utilities, and long-term value.
Biggest Threats for This Home
- Lightning

- Hurricane

- Inland Flooding

- Tornado

- Cold Wave

- Heat Wave

- Strong Wind

- Wildfire

How This Home’s Risks Compare
FEMA Declared Disasters in Marion County and Florida
Understanding the Costs
Financial advisors generally recommend spending no more than 30% of your gross household income on housing costs. In practice, many households stretch to 35% or beyond — especially in high-cost markets.
Estimated Costs Today
| Monthly | Annual | |
|---|---|---|
| Mortgage | $2,422 | $29,064 |
| Home Insurance * | $306 | $3,672 |
| Property Taxes | $243 | $2,916 |
| Electricity | $283 | $3,399 |
| Total | $3,254 | $39,048 |
Income You'd Need if You Spent...
Florida FAIR Plan Programs

How Costs Could Change Over Time
Climate risk is quickly impacting all of the major home ownership costs. Adjust the growth rates and percentage of income spent on housing below to see how your housing costs could change over the next 10 years — and what income you'd need to keep up.
Comparing Against the Market
Price Per Sq Ft
vs Other Active Listings
Avg $/sqft
vs Homes Sold Last Month
Median $/sqft
Current Market Trends
Median Price Per Square Foot
The median price per square foot of homes sold in this area each month. Compare this to this listing's price per square foot to gauge whether the home is priced in line with recent sales.
Historicals for This Listing
Zestimate History ($/sqft)
No zestimate history available
Price History
| Date | Event | Price |
|---|---|---|
| 2026-05-12 | Pending sale | $479,000 |
| 2026-04-15 | Price change | $479,000 |
| 2026-03-31 | Price change | $489,000 |
| 2026-03-12 | Price change | $514,000 |
| 2026-02-18 | Price change | $519,000 |
| 2026-01-12 | Price change | $535,000 |
| 2025-12-03 | Price change | $575,000 |
| 2025-11-09 | Price change | $598,500 |
| 2025-10-03 | Listed for sale | $599,000 |
| 2023-08-25 | Sold | $590,000 |
| 2023-06-08 | Pending sale | $599,900 |
| 2023-06-04 | Listed for sale | $599,900 |
| 2018-12-26 | Sold | $336,500 |
 View on Zillow