



1632 SE Skyline Dr, Santa Ana, CA, 92705
About This Home
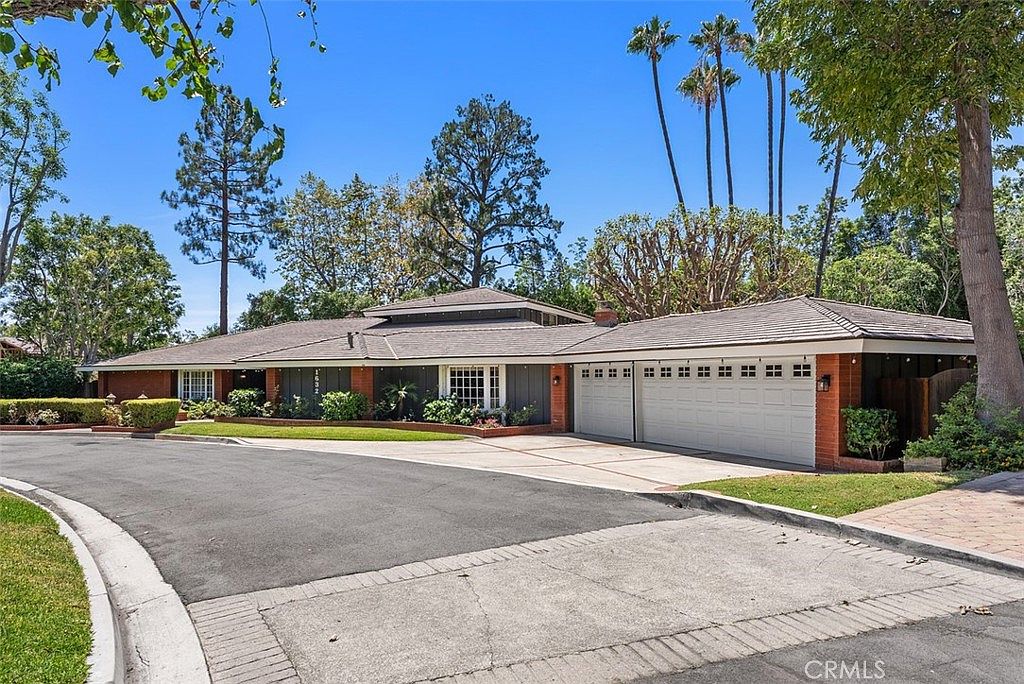
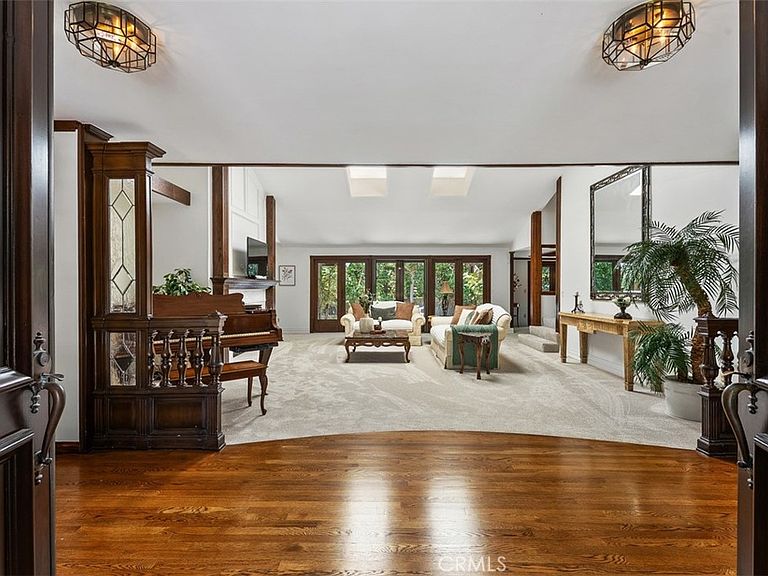
Every now and again there is a property that comes along that is just special! So maybe you know someone that is specifically looking for a unique home that isn't readily available in the market. 1632 SE Skyline Drive in North Tustin is that home Situated on just over a half acre of level land, this exceptional property offers space, flexibility, and endless possibilities for everyday living and entertaining. The expansive 4,063-square-foot main residence features five bedrooms, with four conveniently located on the main level and a private upstairs bedroom tucked away at the rear of the home. This upper-level retreat overlooks the backyard and pool area and opens onto its own private deck. Designed for comfortable living, the main home includes a spacious living room, separate family room, formal dining room, well-appointed kitchen, and an attached three-car garage with direct access. Separate from the main residence is a 775-square-foot ADU/pool house complete with a kitchenette and full bathroom, making it ideal for guests, extended family, a home office, or rental opportunities. Connected under the same roof are a dedicated workshop and an additional storage room, providing exceptional functionality for hobbies, projects, or extra storage. The backyard is equally impressive, featuring a sparkling pool and Spa complete with a diving board and water slide, generous patio areas, and an expansive lawn beyond the pool that is perfect for children's play, outdoor recreation, or hosting large gatherings. The property has served as the backdrop for many memorable celebrations over the years. For those with recreational vehicles or additional toys, a gated side entrance provides convenient access to ample parking for an RV, boat, trailer, or multiple vehicles.
Getting Around
 Car-Dependent
 Some Transit
 Somewhat Bikeable
Schools
Construction
Condition
- Property condition: Turnkey
- Year built: 1950
Materials
- Foundation: Slab
- Roof: Tile
- Construction materials: Brick,Wood Siding
Type & Style
- Home type: SingleFamily
- Architectural style: Mid-Century Modern
- Property subType: Single Family Residence
Interior
Appliances
- Appliances included: Double Oven,Dishwasher,Electric Cooktop,Disposal,Microwave,Refrigerator,Range Hood,Trash Compactor
- Laundry features: Inside,Laundry Room
Bathroom
- Features: Bathtub,Dual Sinks,Full Bath on Main Level,Granite Counters,Separate Shower,Tub Shower,Upgraded,Vanity,Walk-In Shower
Bedroom
- Features: Bedroom on Main Level
Bedrooms & Bathrooms
- Bedrooms: 5
- Bathrooms: 6
- Full bathrooms: 4
- 3/4 bathrooms: 1
- 1/2 bathrooms: 1
- Main level bathrooms: 5
- Main level bedrooms: 5
Features
- Beamed Ceilings,Wet Bar,Balcony,Cathedral Ceiling(s),Separate/Formal Dining Room,Eat-in Kitchen,Granite Counters,Open Floorplan,Recessed Lighting,Storage,All Bedrooms Down,Bedroom on Main Level,Entrance Foyer,Main Level Primary,Primary Suite,Walk-In Pantry
- Window features: French/Mullioned,Skylight(s),Wood Frames
- Flooring: Carpet,Wood
- Fireplace features: Den,Living Room,Primary Bedroom
- Fireplace: Yes
- Common walls with other units/homes: No Common Walls
Heating & Cooling
- Heating features: Forced Air
- Cooling features: Central Air,Dual
Interior Area
- Total interior livable area: 4,809 sqft
Kitchen
- Features: Granite Counters,Stone Counters,Remodeled,Updated Kitchen
Master Bedroom
- Features: Primary Suite
Master Bedroom
- Features: Main Level Primary
Property
Accessibility
- Accessibility features: Customized Wheelchair Accessible,Grab Bars
Details
- Parcel number: 10349148
- Special condition: Trust
Features
- Levels: One
- Stories: 1
- Entry location: 1
- Private pool: Yes
- Pool features: Diving Board,In Ground,Private
- Patio & porch: Rear Porch,Concrete,Deck,Front Porch
- Has spa: Yes
- Spa features: In Ground,Private
- Fencing: Wood
- Has view: Yes
- View description: Trees/Woods
Lot
- Lot size: 0.51 Acres
- Features: Back Yard,Front Yard,Sprinkler System,Yard
Parking
- Total spaces: 3
- Parking features: Concrete,Door-Multi,Direct Access,Driveway Level,Driveway,Garage Faces Front,Garage,RV Gated,RV Access/Parking,On Street,See Remarks
- Has garage: Yes
- Attached garage spaces: 3
- Covered spaces: 3
Climate Risk is Financial Risk
Every home has a financial story beyond the listing price. Below, you’ll see the climate risks that could affect this property — and in Bills & Affordability, how those risks may influence repairs, insurance, utilities, and long-term value.
Biggest Threats for This Home
- Inland Flooding

- Earthquake

- Heat Wave

- Landslide

- Wildfire

How This Home’s Risks Compare
FEMA Declared Disasters in Orange County and California
Understanding the Costs
Financial advisors generally recommend spending no more than 30% of your gross household income on housing costs. In practice, many households stretch to 35% or beyond — especially in high-cost markets.
Estimated Costs Today
| Monthly | Annual | |
|---|---|---|
| Mortgage | $14,638 | $175,656 |
| Home Insurance * | $396 | $4,752 |
| Property Taxes | $2,717 | $32,604 |
| Electricity | $1,031 | $12,374 |
| Total | $18,782 | $225,384 |
Income You'd Need if You Spent...
California FAIR Plan Programs
How Costs Could Change Over Time
Climate risk is quickly impacting all of the major home ownership costs. Adjust the growth rates and percentage of income spent on housing below to see how your housing costs could change over the next 10 years — and what income you'd need to keep up.
Comparing Against the Market
Price Per Sq Ft
vs Other Active Listings
Avg $/sqft
vs Homes Sold Last Month
Median $/sqft
Current Market Trends
Median Price Per Square Foot
The median price per square foot of homes sold in this area each month. Compare this to this listing's price per square foot to gauge whether the home is priced in line with recent sales.
Historicals for This Listing
Zestimate History ($/sqft)
Price History
| Date | Event | Price |
|---|---|---|
| 2026-07-30 | Listed for sale | $2,895,000 |
 View on Zillow