

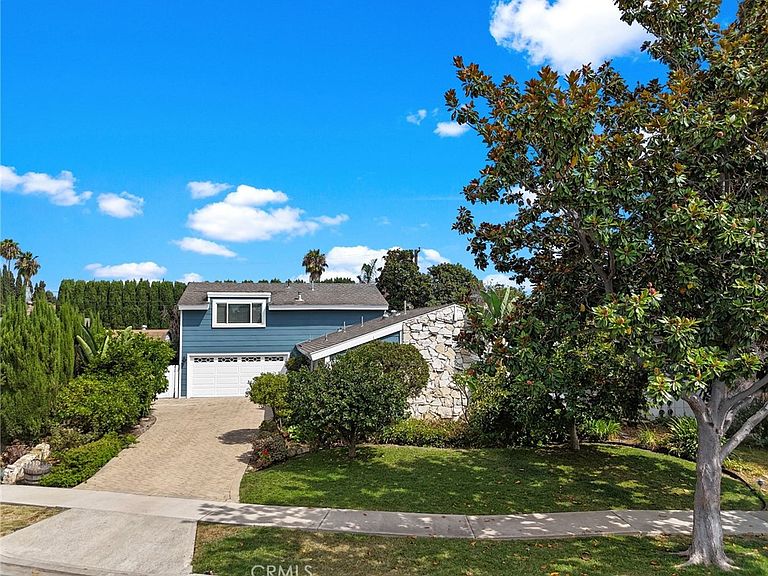


13142 Laburnum Dr, Tustin, CA, 92780
About This Home
It's hard to believe that this amazing home located at the end of a small quiet cul-de-sac in the heart of Tustin is so close to everything! This fabulous floor plan has a primary bedroom plus 2 additional bedrooms and 2 bathrooms with showers on the ground floor and 2 additional huge bedrooms and a 3rd bathroom with a shower upstairs. Interior features Include hard flooring, dual pane windows and sliders, fresh interior paint, brand new stove, Ethernet in walls, and central air conditioning installed in 2022. The kitchen has a breakfast counter and overlooks the family room. Step outside onto the large patio with brand new pavers and overlook the expansive back yard. The two car attached garage has direct access to the home and a 30 amp 240 volt car charger. The long driveway is covered with pavers. There are producing persimmon, apricot, lemon, orange, pomelo, guava, tangerine, and fig trees. There is an extremely low $124.15 monthly rate for the Tesla solar system. Just a short walk to restaurants, retail stores, Trader Joes, Pine Tree Park, and Benson Elementary and Redhill Lutheran Schools. Close to the Tustin Marketplace with all its restaurants, shopping, and theaters, the District at Tustin Legacy, Tustin Sports Park, Tustin Heritage Park, and historic downtown Tustin. This home is in a quiet wonderful neighborhood yet close to everything! There are video and Matterport three-dimensional tours for your viewing.
Getting Around
 Somewhat Walkable
 Some Transit
 Bikeable
Schools
Construction
Condition
- Year built: 1964
Materials
- Foundation: Slab
- Roof: Composition
- Construction materials: Stucco
Type & Style
- Home type: SingleFamily
- Architectural style: Traditional
- Property subType: Single Family Residence
Interior
Appliances
- Appliances included: Dishwasher,Disposal,Gas Oven,Gas Range,Gas Water Heater,Refrigerator,Range Hood,Vented Exhaust Fan,Water To Refrigerator
- Laundry features: Washer Hookup,Gas Dryer Hookup,Inside,In Garage
Bathroom
- Features: Bathtub,Separate Shower,Tub Shower
Bedroom
- Features: Bedroom on Main Level
Bedrooms & Bathrooms
- Bedrooms: 5
- Bathrooms: 3
- Full bathrooms: 1
- 3/4 bathrooms: 2
- Main level bathrooms: 2
- Main level bedrooms: 3
Family Room
- Features: Separate Family Room
Features
- Breakfast Bar,Recessed Lighting,Unfurnished,Bedroom on Main Level,Main Level Primary
- Door features: Double Door Entry,Sliding Doors
- Window features: Double Pane Windows
- Flooring: Carpet,Wood
- Fireplace features: Gas,Living Room
- Fireplace: Yes
- Common walls with other units/homes: No Common Walls
Heating & Cooling
- Heating features: Forced Air,Natural Gas
- Cooling features: Central Air,Electric,Attic Fan
Interior Area
- Total interior livable area: 2,268 sqft
Kitchen
- Features: Granite Counters,Kitchen/Family Room Combo,Pots & Pan Drawers
Master Bedroom
- Features: Main Level Primary
Property
Details
- Parcel number: 10353121
- Special condition: Trust
- Exclusions: None
Features
- Levels: Two
- Stories: 2
- Entry location: front
- Pool features: None
- Patio & porch: Covered,Patio
- Spa features: None
- Fencing: Wood
- Has view: Yes
- View description: None
Lot
- Lot size: 6,954 sqft
- Features: Back Yard,Cul-De-Sac,Front Yard,Irregular Lot,Lawn,Landscaped,Level,Near Park,Street Level
Parking
- Total spaces: 6
- Parking features: Direct Access,Driveway Level,Door-Single,Driveway,Electric Vehicle Charging Station(s),Garage Faces Front,Garage,Garage Door Opener
- Has garage: Yes
- Attached garage spaces: 2
- Covered spaces: 2
- Uncovered spaces: 4
Climate Risk is Financial Risk
Every home has a financial story beyond the listing price. Below, you’ll see the climate risks that could affect this property — and in Bills & Affordability, how those risks may influence repairs, insurance, utilities, and long-term value.
Biggest Threats for This Home
- Earthquake

- Inland Flooding

- Heat Wave

How This Home’s Risks Compare
FEMA Declared Disasters in Orange County and California
Understanding the Costs
Financial advisors generally recommend spending no more than 30% of your gross household income on housing costs. In practice, many households stretch to 35% or beyond — especially in high-cost markets.
Estimated Costs Today
| Monthly | Annual | |
|---|---|---|
| Mortgage | $7,205 | $86,460 |
| Home Insurance * | $162 | $1,944 |
| Property Taxes | $1,459 | $17,508 |
| Electricity | $486 | $5,836 |
| Total | $9,312 | $111,744 |
Income You'd Need if You Spent...
California FAIR Plan Programs

How Costs Could Change Over Time
Climate risk is quickly impacting all of the major home ownership costs. Adjust the growth rates and percentage of income spent on housing below to see how your housing costs could change over the next 10 years — and what income you'd need to keep up.
Comparing Against the Market
Price Per Sq Ft
vs Other Active Listings
Avg $/sqft
vs Homes Sold Last Month
Median $/sqft
Current Market Trends
Median Price Per Square Foot
The median price per square foot of homes sold in this area each month. Compare this to this listing's price per square foot to gauge whether the home is priced in line with recent sales.
Historicals for This Listing
Zestimate History ($/sqft)
Price History
| Date | Event | Price |
|---|---|---|
| 2026-07-17 | Listed for sale | $1,425,000 |
| 1994-01-12 | Sold | $215,000 |
 View on Zillow