



12841 SE 103RD TERRACE, Belleview, FL, 34420
About This Home
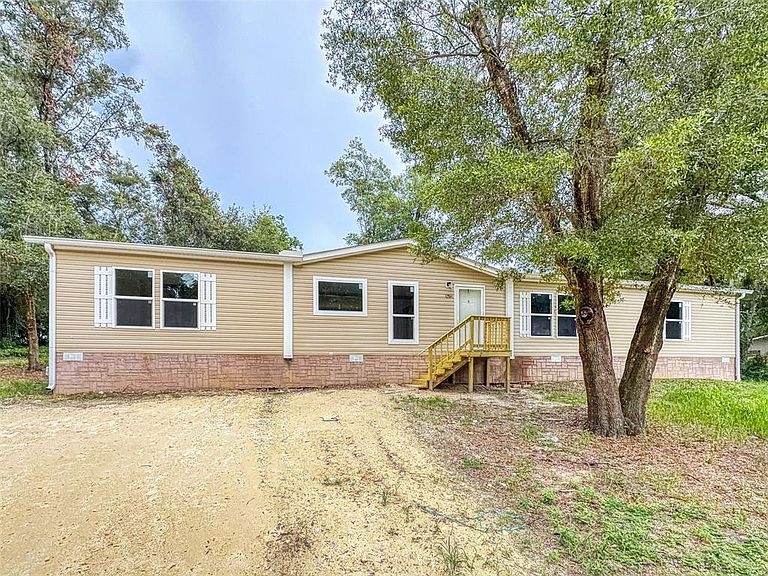
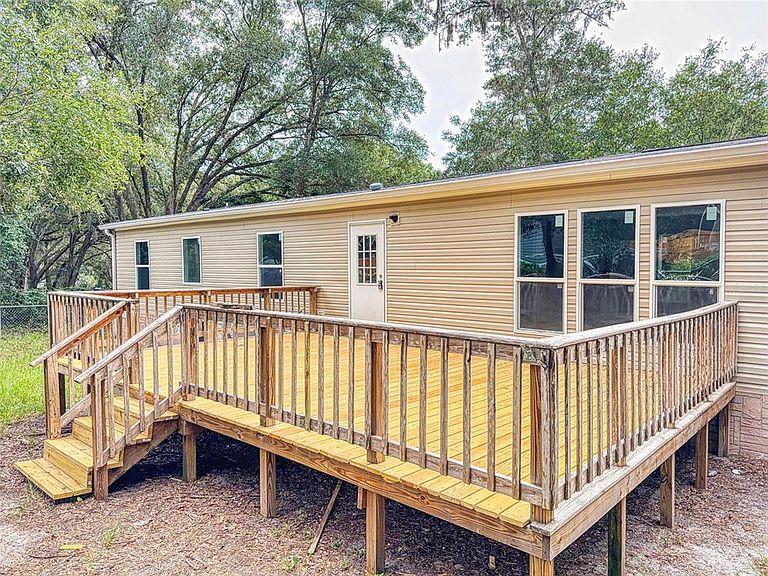
Seller Credits Available! Look no further. This beautifully updated 4-bedroom, 2-bath manufactured home, built in 2016, offers over 2,000 square feet of comfortable living space and sits on a spacious Lucious 0.51-acre Corner Lot in the Lake Weir Heights area. Step inside to find a fresh, modern interior featuring new stainless steel kitchen appliances, sparkling quartz countertops, new shaker-style cabinetry, and luxury vinyl plank flooring throughout. The open and inviting floor plans offers a room for formal dining or a family room. The primary suite offers a comfortable retreat with new LVP flooring and a spacious en suite complete with dual sinks, separate tub and shower, private toilet room, and a large walk-in closet. Three additional bedrooms are situated on the opposite side of the home for added privacy. One of the standout features of this property is the impressive 24' x 16' backyard deck, perfect for relaxing, hosting family gatherings, or enjoying Florida's beautiful weather year-round. The backyard also features a chain-link fence, offering space for pets and outdoor enjoyment. Roof and HVAC (2016) and well and septic (2017) With no HOA, a lot that is slightly larger than a half-acre, and a convenient location near Lake Weir bring your boat, Belleview, The Villages and local shopping and dining, this property offers the perfect blend of comfort, convenience, and country living. Nothing to do here but move right in and enjoy country living at its finest!
Getting Around
 Car-Dependent
 Very Limited Transit
 Somewhat Bikeable
Schools
Construction
Condition
- Year built: 2016
Materials
- Foundation: Crawlspace,Pillar/Post/Pier
- Roof: Shingle
- Construction materials: Vinyl Siding
Type & Style
- Home type: MobileManufactured
- Property subType: Manufactured Home,Single Family Residence
Interior
Appliances
- Appliances included: Dishwasher,Electric Water Heater,Exhaust Fan,Freezer,Ice Maker,Range,Range Hood,Refrigerator
- Laundry features: Inside,Laundry Room
Bedroom1
- Features: Storage Closet
- Level: First
- Area: 132
- Dimensions: 11x12
Bedrooms & Bathrooms
- Bedrooms: 4
- Bathrooms: 2
- Full bathrooms: 2
Features
- Built-in Features,Eating Space In Kitchen,Kitchen/Family Room Combo,Open Floorplan,Solid Wood Cabinets,Split Bedroom,Stone Counters,Thermostat,Walk-In Closet(s)
- Flooring: Luxury Vinyl
Heating & Cooling
- Heating features: Central,Heat Pump
- Cooling features: Central Air
Interior Area
- Total structure area: 2,117
- Total interior livable area: 2,117 sqft
Kitchen
- Features: Stone Counters,Storage Closet
- Level: First
- Area: 320
- Dimensions: 20x16
Living Room
- Level: First
- Area: 700
- Dimensions: 25x28
Primary Bathroom
- Features: Dual Sinks,Walk-In Closet(s)
- Level: First
- Area: 81
- Dimensions: 9x9
Primary Bedroom
- Features: Walk-In Closet(s)
- Level: First
- Area: 195
- Dimensions: 15x13
Property
Details
- Parcel number: 4506104001
- Zoning: R4
- Special condition: None
Features
- Levels: One
- Stories: 1
- Exterior features: Balcony,Private Mailbox,Private Yard,Rain Gutters
- Has view: Yes
- View description: Trees/Woods
Lot
- Lot size: 0.51 Acres
- Features: Corner Lot
- Lot size dimensions: 129 x 171
Climate Risk is Financial Risk
Every home has a financial story beyond the listing price. Below, you’ll see the climate risks that could affect this property — and in Bills & Affordability, how those risks may influence repairs, insurance, utilities, and long-term value.
Biggest Threats for This Home
- Hurricane

- Lightning

- Cold Wave

- Strong Wind

- Tornado

- Wildfire

How This Home’s Risks Compare
FEMA Declared Disasters in Marion County and Florida
Understanding the Costs
Financial advisors generally recommend spending no more than 30% of your gross household income on housing costs. In practice, many households stretch to 35% or beyond — especially in high-cost markets.
Estimated Costs Today
| Monthly | Annual | |
|---|---|---|
| Mortgage | $1,127 | $13,524 |
| Home Insurance * | $163 | $1,956 |
| Property Taxes | $252 | $3,024 |
| Electricity | $213 | $2,556 |
| Total | $1,755 | $21,060 |
Income You'd Need if You Spent...
Florida FAIR Plan Programs

How Costs Could Change Over Time
Climate risk is quickly impacting all of the major home ownership costs. Adjust the growth rates and percentage of income spent on housing below to see how your housing costs could change over the next 10 years — and what income you'd need to keep up.
Comparing Against the Market
Price Per Sq Ft
vs Other Active Listings
Avg $/sqft
vs Homes Sold Last Month
Median $/sqft
Current Market Trends
Median Price Per Square Foot
The median price per square foot of homes sold in this area each month. Compare this to this listing's price per square foot to gauge whether the home is priced in line with recent sales.
Historicals for This Listing
Zestimate History ($/sqft)
Price History
| Date | Event | Price |
|---|---|---|
| 2026-07-17 | Listed for sale | $222,900 |
| 2016-10-18 | Sold | $10,000 |
| 2005-06-17 | Sold | $8,000 |
 View on Zillow